
will gamble inserts a contemporary extension into the ruins of a parchment factory in the UK
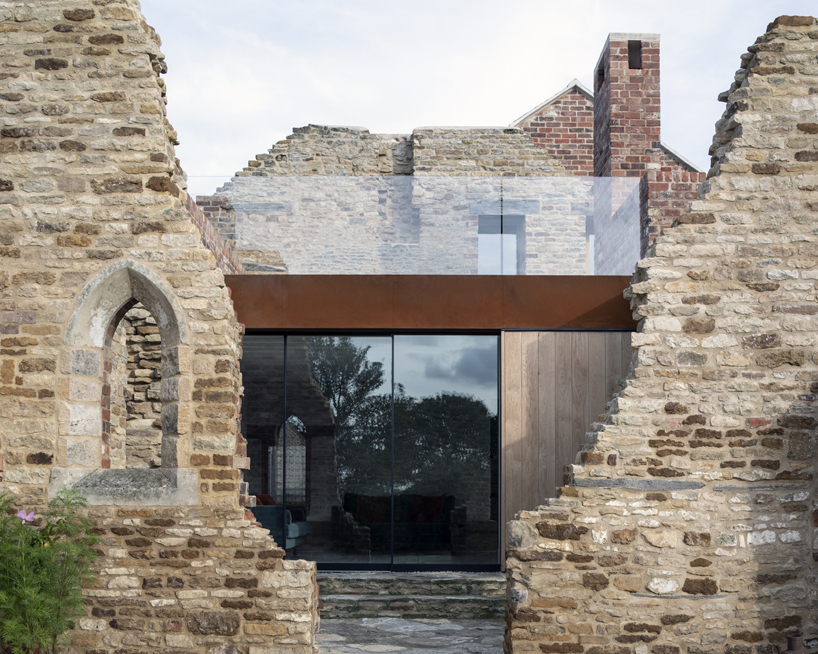
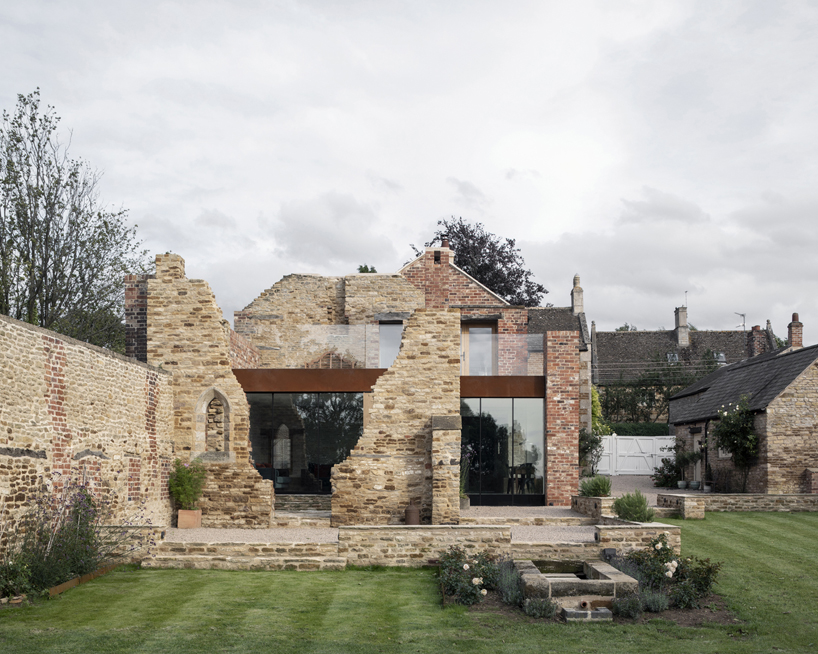

instead of demolishing the ruin, the architect proposed 'a building within a building' in order to preserve and celebrate it.
prefer designboom on google[FEATURED]
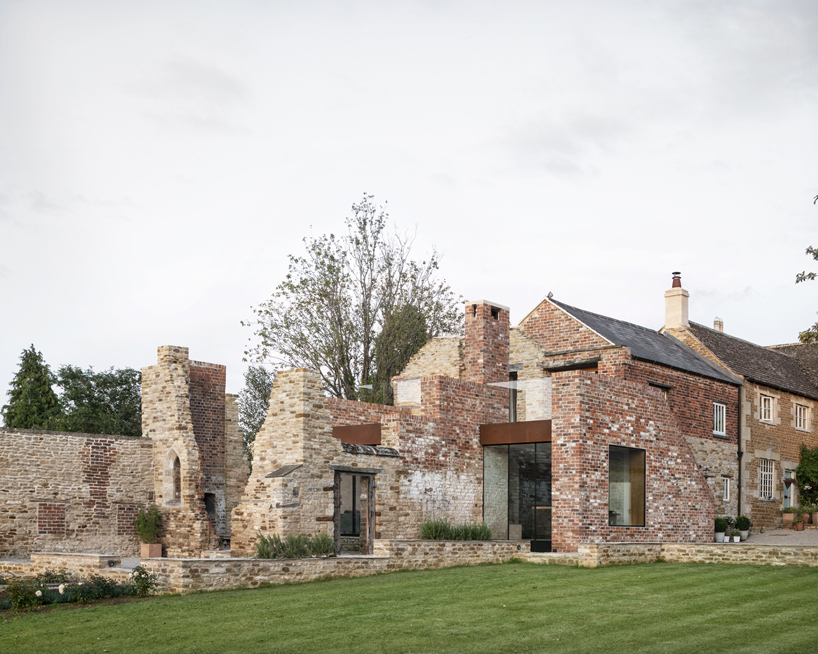

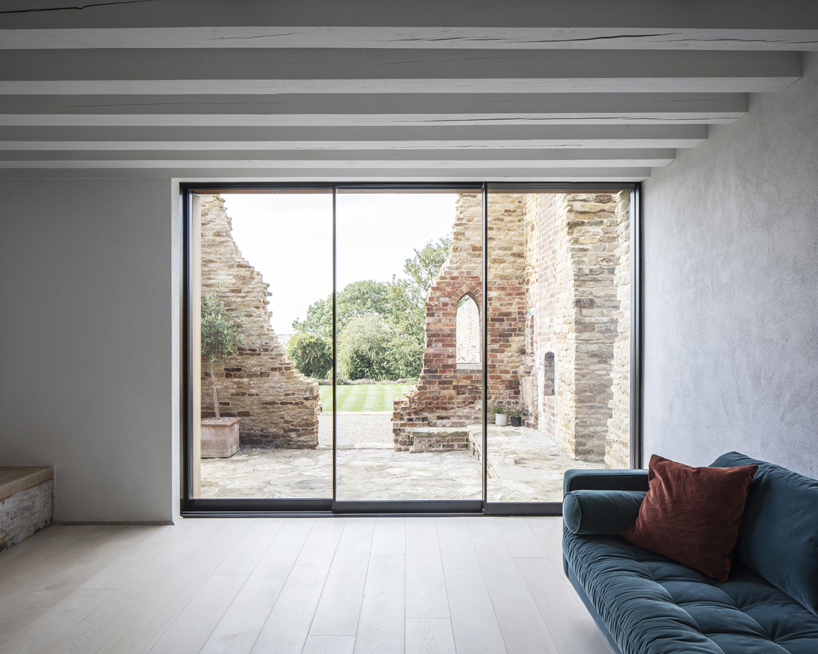
in a rural area of northamptonshire in the UK, will gamble architects has completed a sensitive extension to a grade 2 listed victorian house. the project makes use of a disused cattle shed and the ruins of a former parchment factory and scheduled monument. using a selection of honest materials, the new intervention is inserted into the remaining traces of the structures, blending the past and present together in one symbiotic relationship.
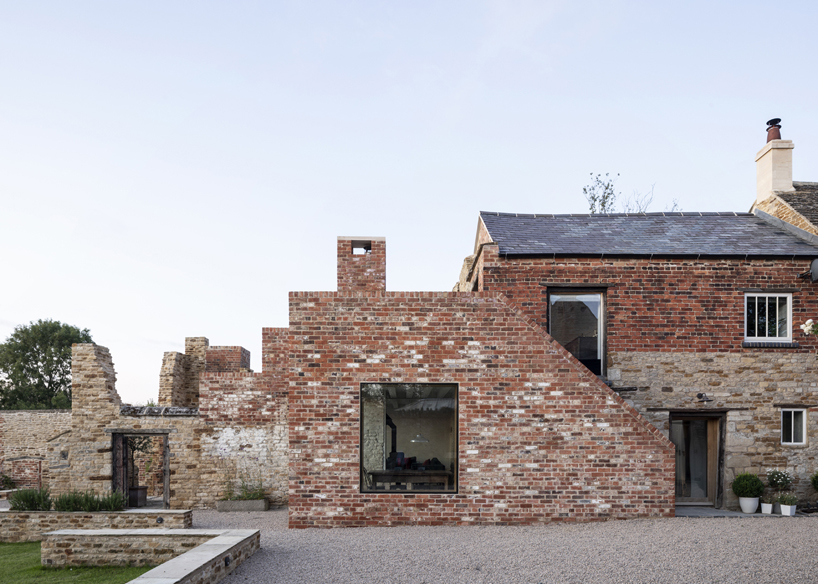
all images © johan dehlin

the client’s initial brief was to convert the cattle shed and demolish the factory ruins to make way for a new extension. rather than viewing it as a constraint, will gamble architects saw the ruin as a positive asset and instead proposed ‘a building within a building’ – where two lightweight volumes could be delicately inserted within the masonry walls in order to preserve and celebrate it.
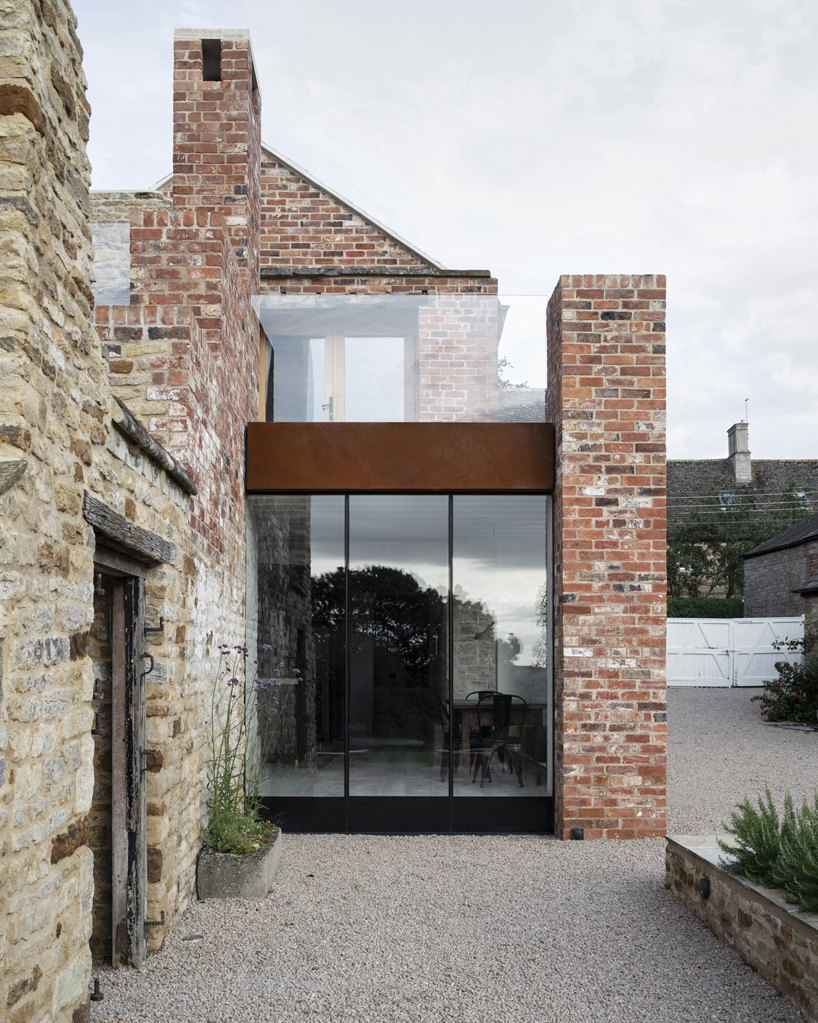
a palette of honest materials was chosen both internally and externally which references the site’s history and the surrounding rural context. externally, corten steel, oak, and reclaimed brick has been used. the extension was built out of upcycled materials predominantly found on site which was both cost effective and sustainable, while allowing the proposal to sensitively blend into its surroundings.
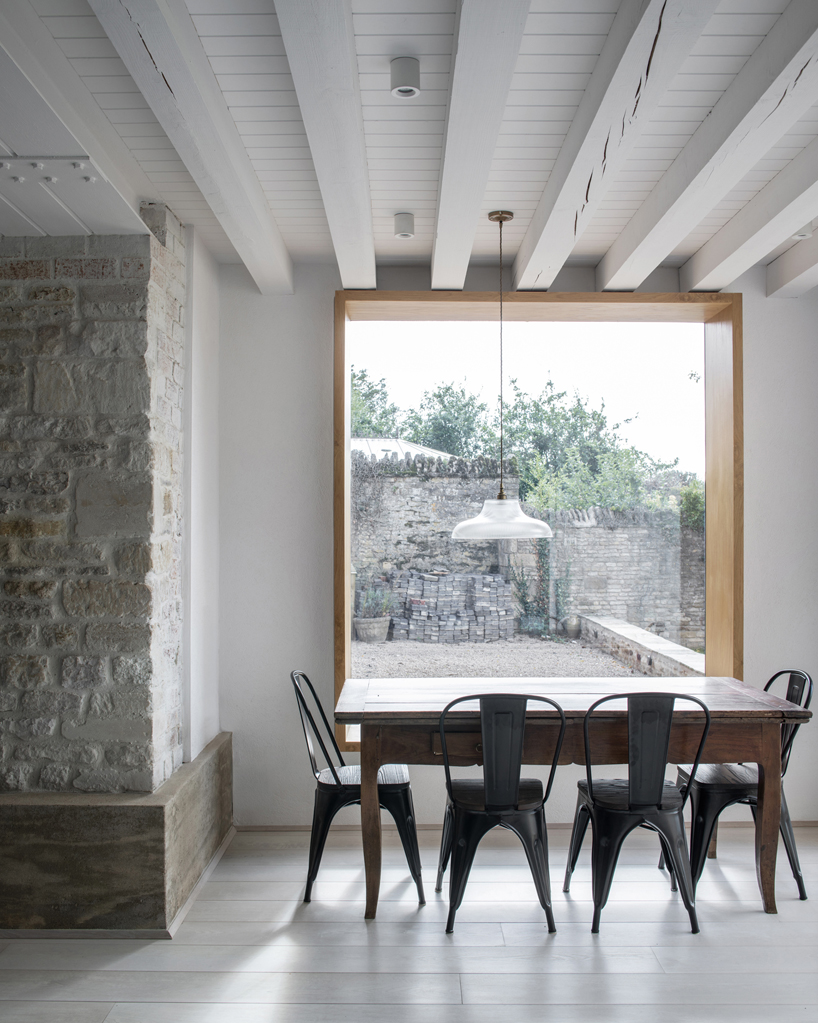
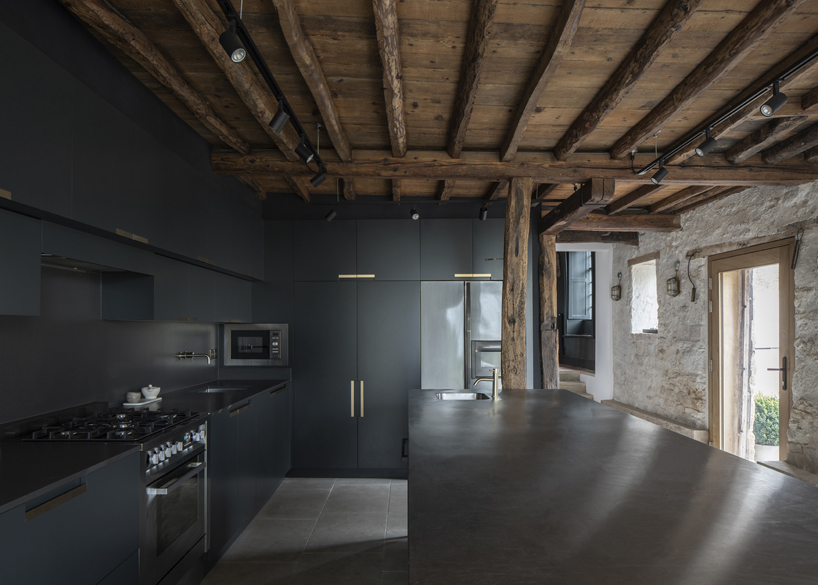

internally the structural beams of the existing cattle shed were exposed as well as the steelwork to the new parts – the stone walls were re-pointed and washed in lime to create a mottled effect and a concrete plinth was cast along the base to create a monolithic ‘skirting’. a contemporary kitchen (also designed by will gamble architects) juxtaposes the uneven and disordered nature of the ruin and continues the theme of a modern intervention set within a historic context.
project info:
project name: the parchment works house
project type: residential
location: northamptonshire, UK
architect: will gamble architects
duration: 2017 – 2019
photography: johan dehlin
designboom has received this project from our ‘DIY submissions‘ feature, where we welcome our readers to submit their own work for publication. see more project submissions from our readers here.
shop
your own online design shop — no sales commission collected





























