skip to content
chapters architecture design art technology
featured popular now highlights topics interviews video
  • readers submit now
  • competitions open call
  • events promote
  • courses teach it
  • design-directory get listed
  • shop start selling

keep up with our daily and weekly stories

  • milan.design.week
  • venice.arch.biennale
  • venice.art.biennale
login
william mulvihill captures material intricacy of sou fujimoto’s grand ring at expo 2025 osaka
architecture

william mulvihill captures material intricacy of sou fujimoto’s grand ring at expo 2025 osaka

the series documents the monumental ring's vast footprint, and soft atmosphere while highlighting the intricacy of its lattice of timber beams.

ravail khan June 28, 2025 3 min

william mulvihill continues his expo 2025 osaka photo series


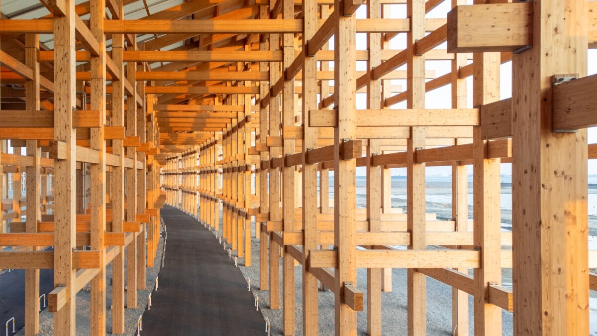
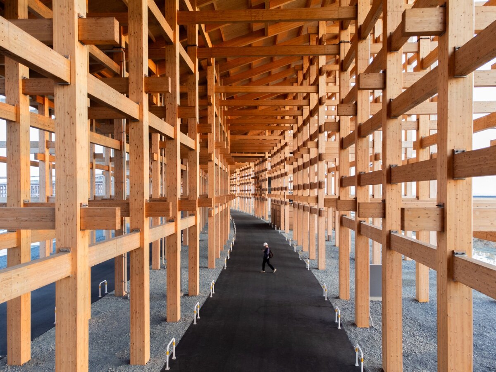
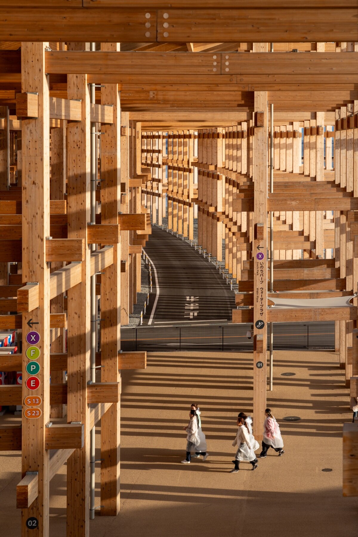
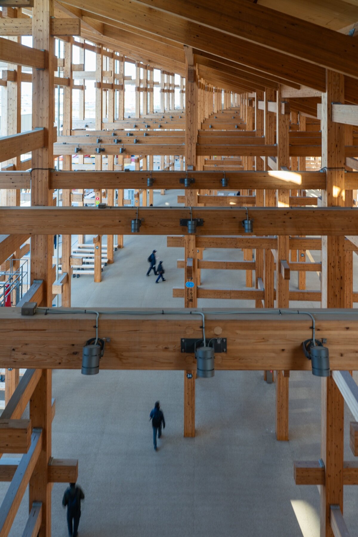
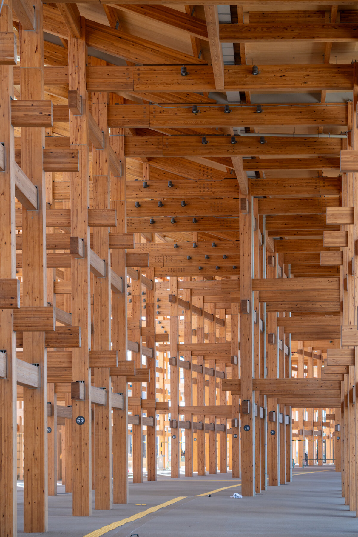
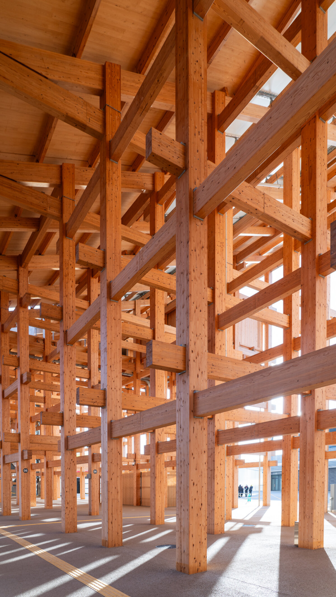
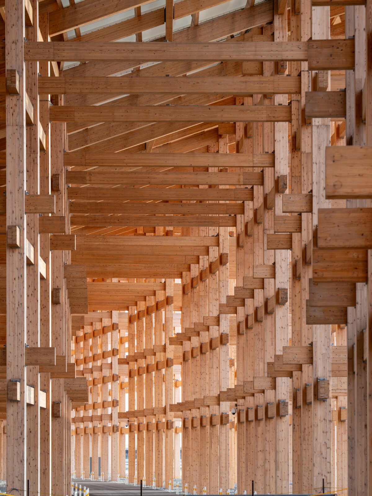
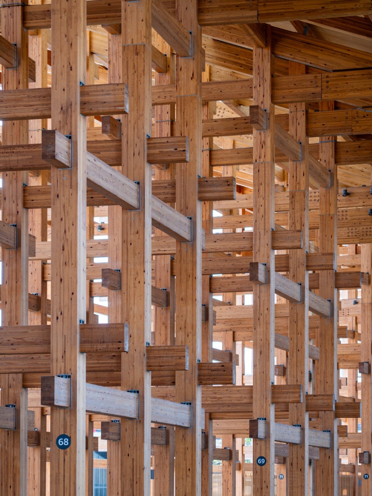
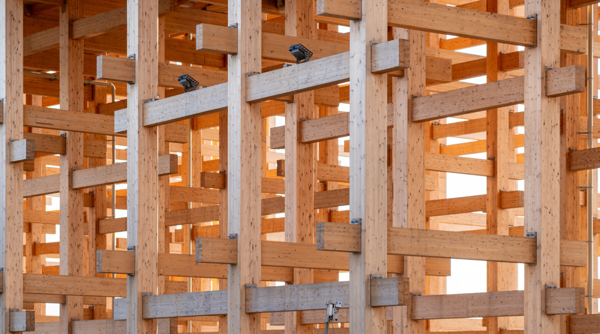
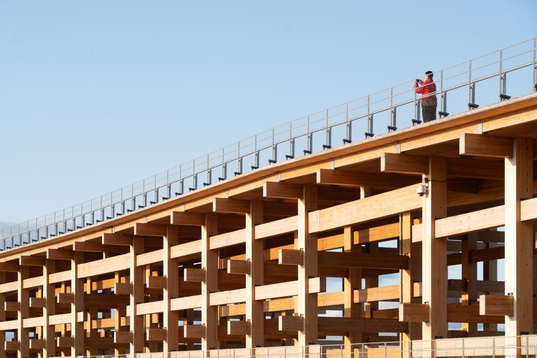
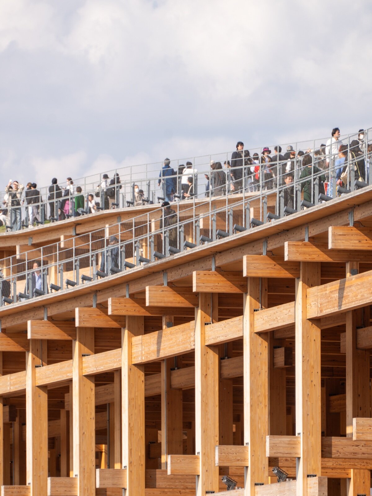
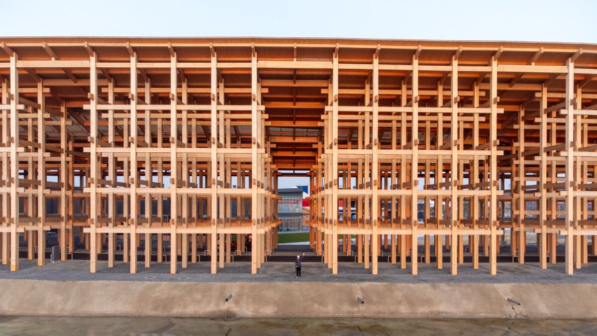
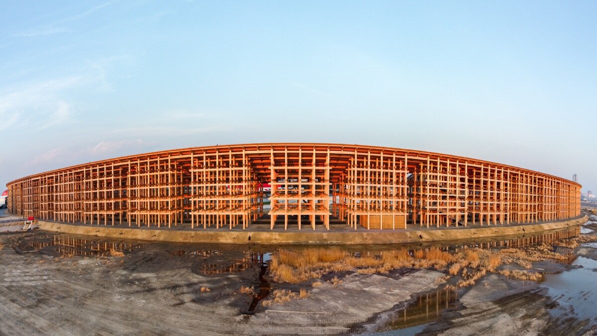
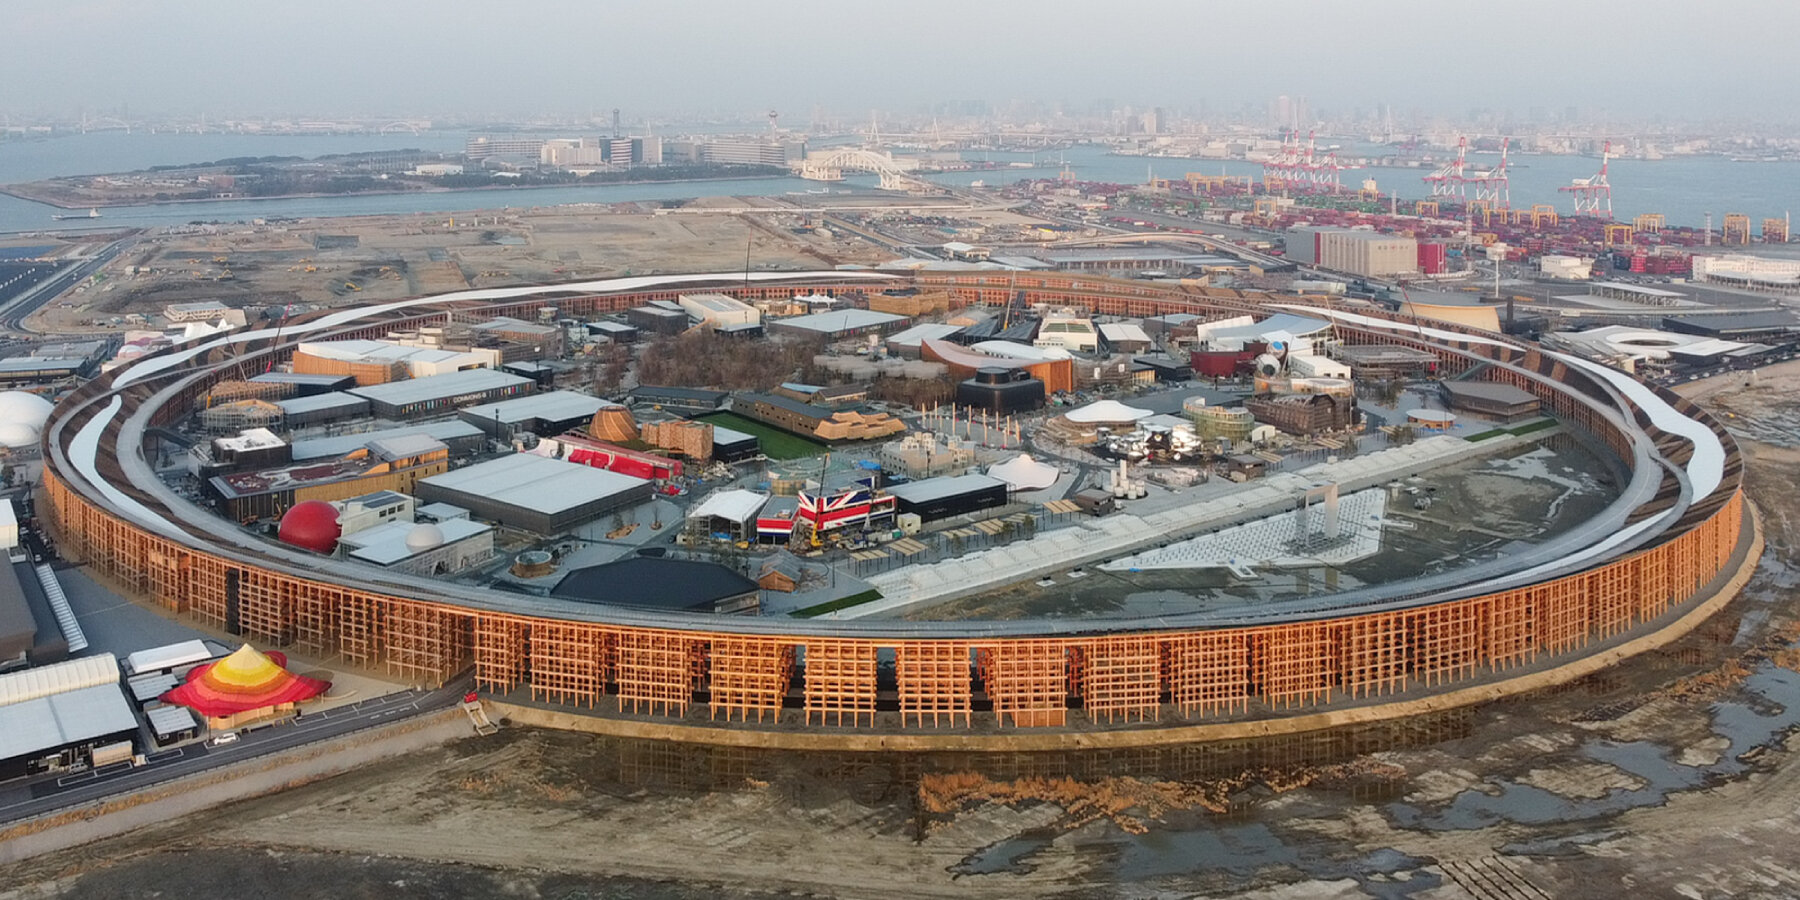
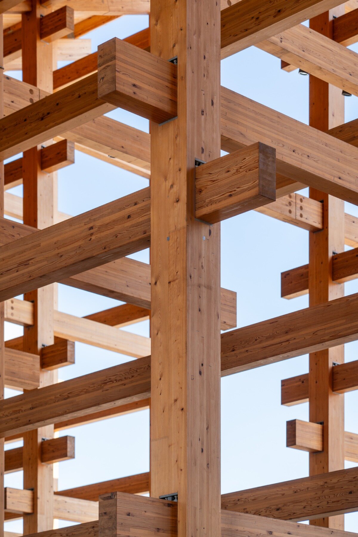
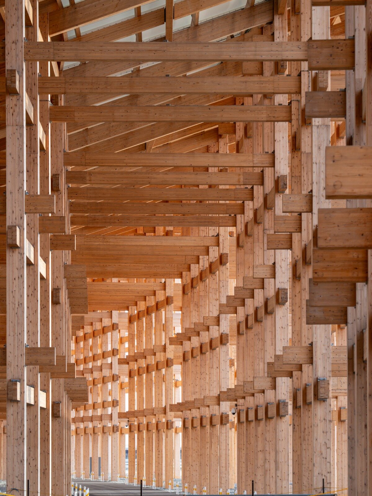
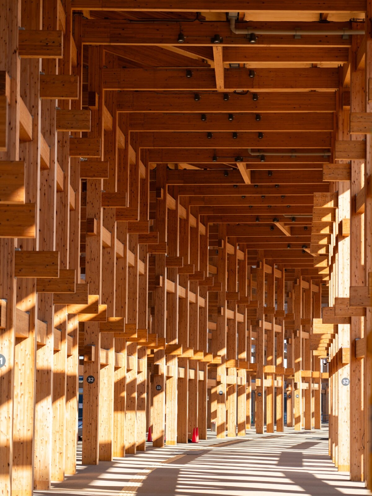
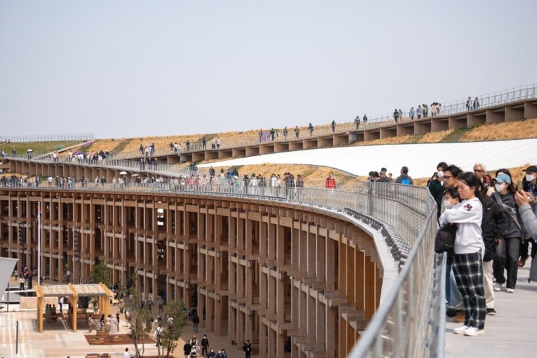
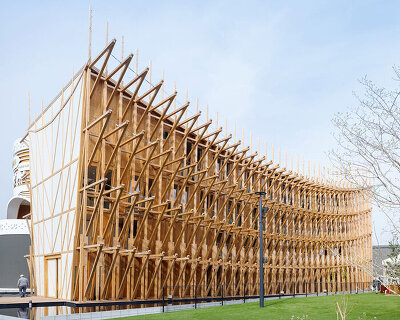
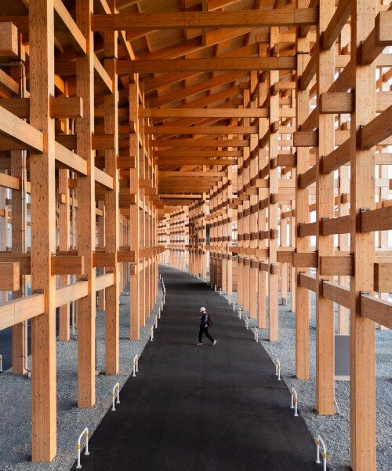
A sweeping timber ring — the largest of its kind in the world — encircles the Expo 2025 Osaka site on Yumeshima Island, Japan, anchoring the world fair. Conceived by Sou Fujimoto, the Grand Ring serves as the Expo’s circulatory core and forms a new landmark on the island, connecting national pavilions, performance venues, and public spaces beneath an expansive wooden canopy that doubles as a skywalk. A new series of photographs by William Mulvihill captures the complete structure in striking detail, highlighting its scale, construction, lightness, atmosphere, and material elegance. Following the photographer’s visual journey capturing the Expo’s national pavilions, this new series documents the monumental structure’s vast footprint while highlighting the intricacy of its lattice of timber beams.

william mulvihill captures material intricacy of sou fujimoto’s grand ring at expo 2025 osaka
all images by William Mulvihill


sou fujimoto’s monumental timber ring anchors the expo


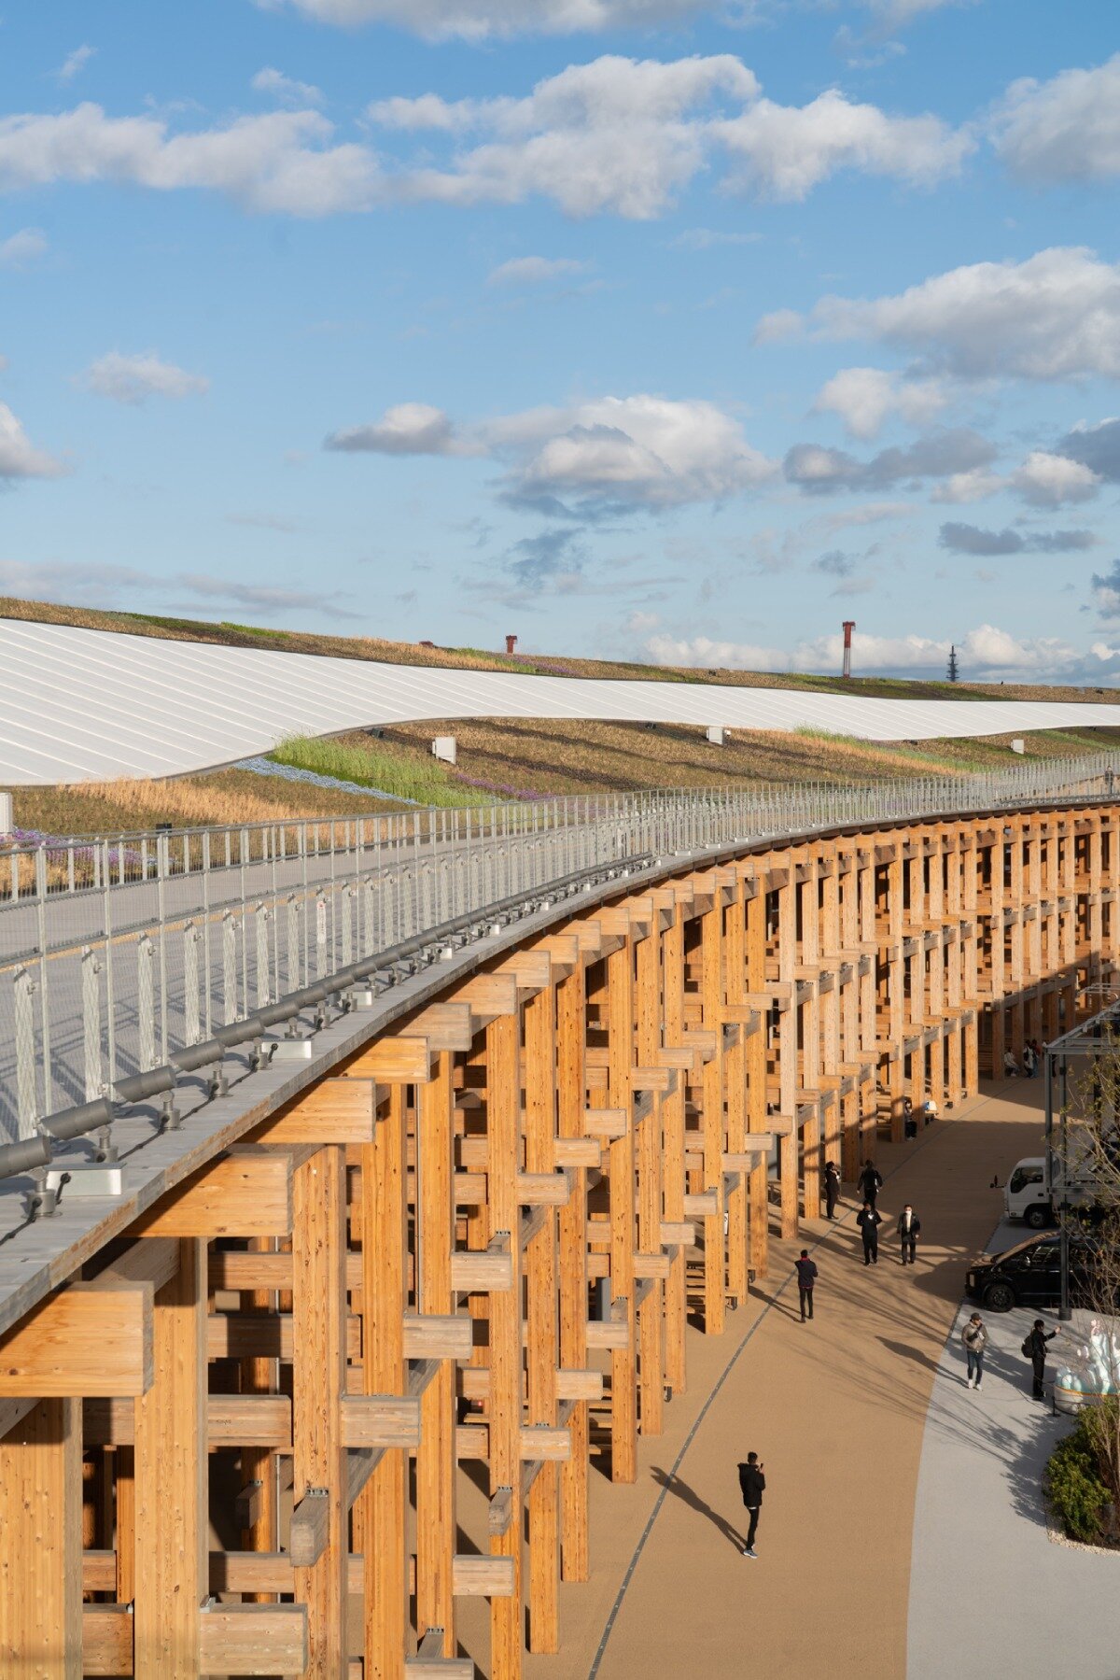
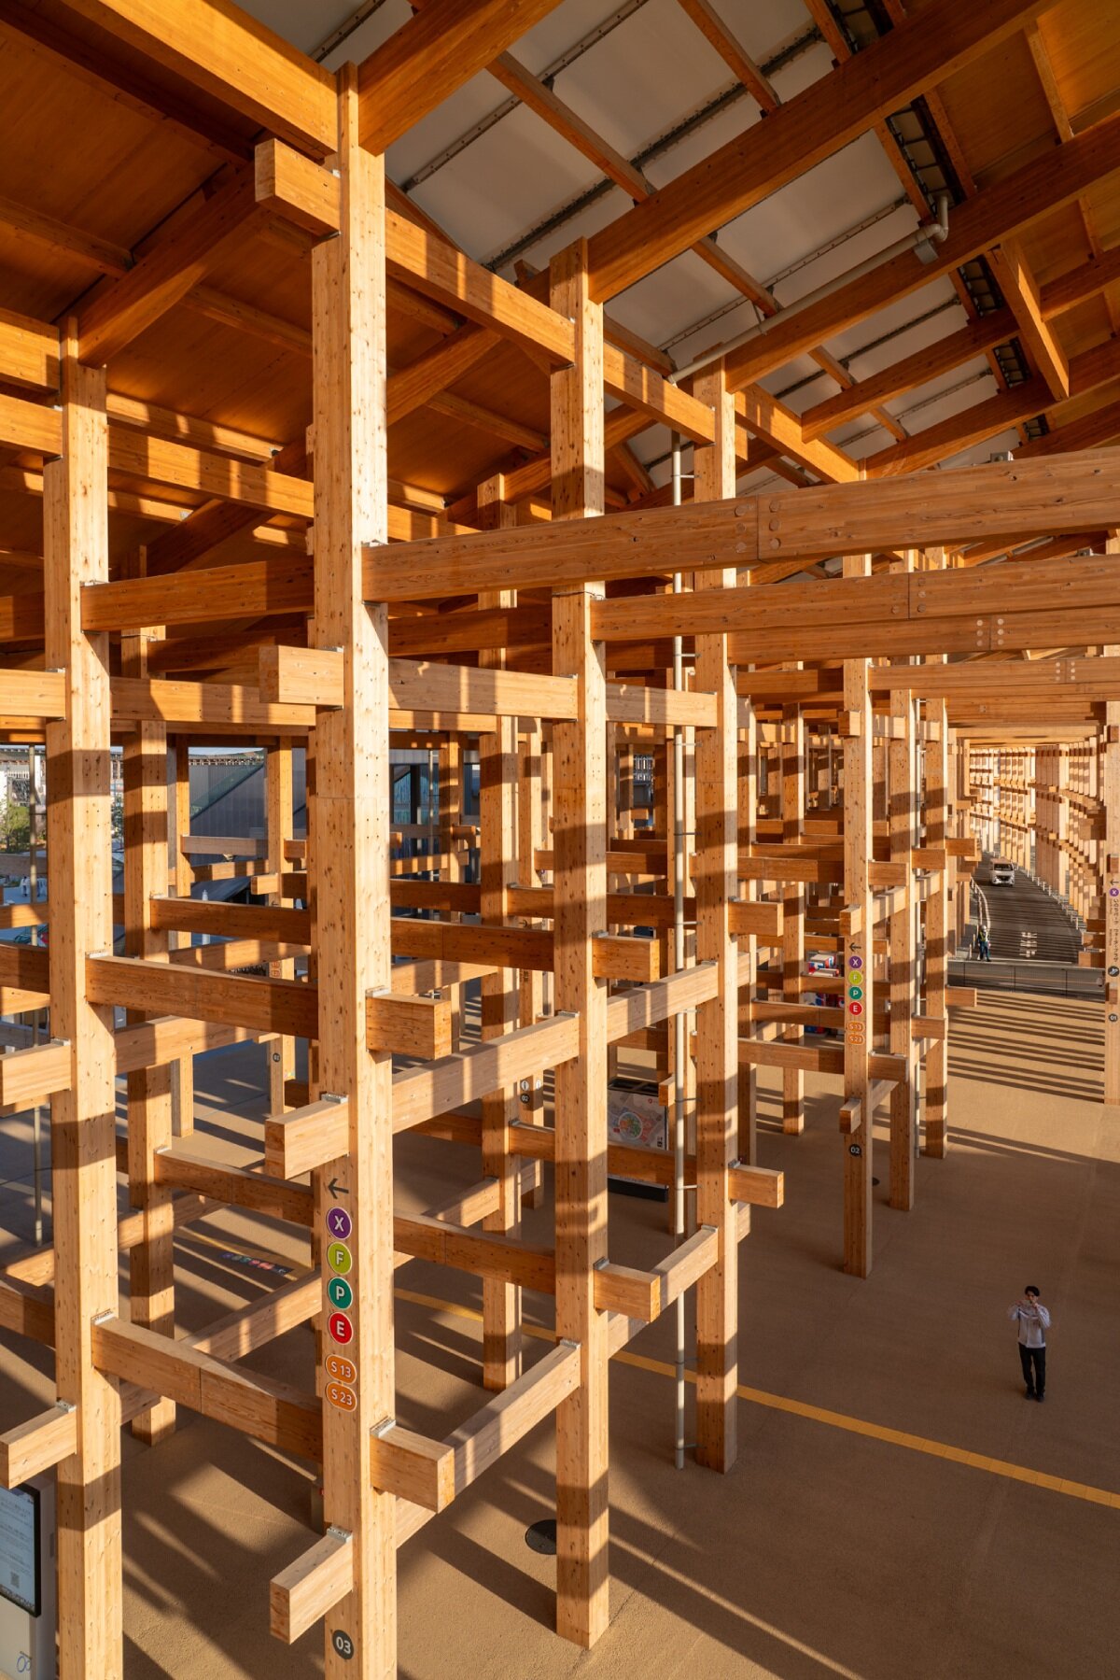
Spanning over 60,000 square meters and stretching 2 kilometers in circumference, the Grand Ring is now the largest timber structure in the world. It rises between 12 and 22 meters in height and is made from a combination of local Japanese sugi cedar, hinoki cypress, and Scots pine glulam, joined using traditional Japanese nuki joinery techniques. Built in collaboration with Tohata Architects & Engineers and Azusa Sekkei, the project exemplifies expressions of heritage craftsmanship merged with contemporary structural engineering, designed to resist earthquakes while maintaining a delicate and open character for its life during the Expo and beyond.


Fujimoto has described the ring as ‘a symbol of our times,’ shaping it as a circular space that promotes collective experience alongside ecological sensitivity. The structure shelters visitors from sun and rain below, while a continuous elevated deck above provides panoramic views of the Expo site and Osaka Bay.

william mulvihill captures material intricacy of sou fujimoto’s grand ring at expo 2025 osaka
William Mulvihill captures the pavilions of Expo 2025 Osaka
william mulvihill captures material intricacy of sou fujimoto’s grand ring at expo 2025 osaka
Sou Fujimoto’s Grand Ring becomes the protagonist of the series
william mulvihill captures material intricacy of sou fujimoto’s grand ring at expo 2025 osaka
the structure serves as the Expo’s circulatory core and forms a new landmark on the island
william mulvihill captures material intricacy of sou fujimoto’s grand ring at expo 2025 osaka
highlighting scale, construction, lightness, atmosphere, and material elegance
william mulvihill captures material intricacy of sou fujimoto’s grand ring at expo 2025 osaka
the Grand Ring is now the largest timber structure in the world
william mulvihill captures material intricacy of sou fujimoto’s grand ring at expo 2025 osaka
joined using traditional Japanese nuki joinery techniques
william mulvihill captures material intricacy of sou fujimoto’s grand ring at expo 2025 osaka
Fujimoto has described the ring as ‘a symbol of our times’

popular now arch

geoffrey bawa and the materialization of an architect’s gaze on his country

moving shingles envelop timber tower reinterpreting lunano’s stone architecture

stone-built meadows boutique hotel takes shape around gardens in rural UK

LACMA exhibition revisits the strange, utopian homes once built for the future

charlotte perriand's built-in interiors survive inside 1960 paris tower

this week this month
readers submit now

subscribe
to our
newsletter

keep up with our daily
& weekly stories

expo-osaka-william-mulvihill-sou-fujimoto-ring-designboom-03
the project exemplifies expressions of heritage craftsmanship merged with contemporary structural engineering
william mulvihill captures material intricacy of sou fujimoto’s grand ring at expo 2025 osaka
atop it’s an expansive wooden canopy that doubles as a skywalk
william mulvihill captures material intricacy of sou fujimoto’s grand ring at expo 2025 osaka
the continuous elevated deck above provides panoramic views of the Expo site
william mulvihill captures material intricacy of sou fujimoto’s grand ring at expo 2025 osaka - 1
designed to resist earthquakes
william mulvihill captures material intricacy of sou fujimoto’s grand ring at expo 2025 osaka - 2
a circular space that promotes collective experience alongside ecological sensitivity

subscribe
to our
newsletter

keep up with our daily
& weekly stories

expo-osaka-william-mulvihill-sou-fujimoto-ring-designboom-01
the series documents the monumental structure’s vast footprint
1/8

project info:


name: Grand Ring

architect: Sou Fujimoto | @sou_fujimoto

photographer: William Mulvihill | @williamulvihill

location: Osaka, Japan
subscribe
to our
newsletter

keep up with our daily
& weekly stories

popular now arch

architecture

geoffrey bawa and the materialization of an architect’s gaze on his country

annalise kamegawa
architecture

moving shingles envelop timber tower reinterpreting lunano’s stone architecture

MAGMA readers
architecture

stone-built meadows boutique hotel takes shape around gardens in rural UK

PHA readers
architecture

LACMA exhibition revisits the strange, utopian homes once built for the future

kat barandy
architecture

charlotte perriand's built-in interiors survive inside 1960 paris tower

thomai tsimpou
this week this month
readers submit now

subscribe
to our
newsletter

keep up with our daily
& weekly stories

shop

your own online design shop — no sales commission collected

start selling

architects are assholes mugs make a cheeky statement

krista jahnke

canada $ 21.95

18k Gold 'Chubby Babies' Studs

Carla Morrison Fine Jewelry

US $ 1280

V / envelope and key holder is an elegant bill organizer

ChiHong

taiwan $ 55

Iga-yaki Cup – Wabi-Sabi Porcelain with Hydrangea Glaze

Asemi Co.

japan from $ 54

AWA Carafe : replacement bottle for SodaStream, Aarke and other Carbonators

AWA

US $ 45

Custom Wall Mural - Ombre

MARTINA BANOZIC TEXTILES

croatia from $ 89

Magnetic Vase - Unique Table Centerpiece | Set of 5

Peleg Design

US $ 49.90

Oval Maidan Earrings inspired by Art Deco window screens

Angular Moment

US from $ 52

Souleaf wall art visualizes the luminous photosynthetic process

ilsangisang

south korea $ 28

Airframe - picture frame brings the window seat indoors

TEEV

south korea $ 99 $ 89

architectural photography +404

architecture

david altrath reveals the timber world inside germany's motorway chapel

thomai tsimpou
architecture

from the picturesque to the smartphone: architecture's obsession with being seen

kat barandy
art

atlas re-edificatoria exhibition connects renovation photography with catalan art

Adrià Goula readers
architecture

les caryatides de guyancourt: a photo essay on the postmodernist complex of suburban paris

thomai tsimpou
art

peculiar facades of roadside love hotels paint françois prost's japan photo diary

christina vergopoulou
all architectural photography

architecture in japan +1747

architecture

planted roof extends garden over tato architects’ timber house in mibu, japan

Yo Shimada readers
architecture

wood-framed family home in osaka revolves around flexible open sports space


SHIOYA DESIGN readers
architecture

leaning timber frame anchors shrine office in japanese mountain valley

Junna readers
architecture

overlapping concrete walls and columns blur inside and outside in okinawa house

IGArchiects readers
architecture

IGArchitects builds tokyo house from field of structural timber walls

IGArchiects readers
all architecture in japan

expo 2025 osaka +60

architecture

TOP 10 pavilions of 2025

thomai tsimpou
technology

washing machine for humans soaks them in bubble baths for hands-free showering

matthew burgos
architecture

lina ghotmeh's bahrain pavilion wins gold award for best architecture at expo 2025 osaka

kat barandy
design

UAE pavilion at expo 2025 osaka soars 16 meters high with 90 palm-made columns

eirini ilia
architecture

membrane structures shape experimental sauna complex by KOMPAS at expo 2025 osaka

thomai tsimpou
all expo 2025 osaka

sou fujimoto +105

architecture

selldorf architects and STUDIOS architecture win competition to transform the louvre

thomai tsimpou
design

norman foster, sou fujimoto, lina ghotmeh and more design birdhouses at christie's in london

matthew burgos
architecture

sou fujimoto retrospective lands in tokyo with architectural forest of models and installations

thomai tsimpou
architecture

sou fujimoto's circular green-roofed villa for NOT A HOTEL opens on ishigaki island, japan

thomai tsimpou
architecture

expo osaka opens: everything you need to know about the 2025 world fair in japan

ravail khan
all sou fujimoto

william mulvihill +6

architecture

closer look at the making of SANAA’s ethereal 'better co-being pavilion' at expo 2025 osaka

ravail khan
architecture

william mulvihill takes us on a photo journey across expo 2025 osaka’s national pavilions

ravail khan
architecture

william mulvihill captures works by le corbusier, álvaro siza, & more at shanghai exhibition

ravail khan
architecture

new photographs show historic bourse of copenhagen ravaged by fire

kat barandy
architecture

discover álvaro siza's concrete pavilions in south korea through william mulvihill's lens

myrto katsikopoulou
all william mulvihill

wood and timber architecture and design +1514

architecture

planted roof extends garden over tato architects’ timber house in mibu, japan

Yo Shimada readers
architecture

moving shingles envelop timber tower reinterpreting lunano’s stone architecture

MAGMA readers
architecture

david altrath reveals the timber world inside germany's motorway chapel

thomai tsimpou
art

bomb cloud sculpture takes shape in soil, straw and water inside abandoned lisbon school

icy and sot readers
design

scars left by bears ripple through these japanese cedar surfboards

kat barandy
all wood and timber architecture and design

architecture news

architecture

planted roof extends garden over tato architects’ timber house in mibu, japan

Yo Shimada readers
architecture

geoffrey bawa and the materialization of an architect’s gaze on his country

annalise kamegawa
architecture

cypress, marble, and rippling glass rework apartment into local local’s athens studio

ICG readers
architecture

LOEWE’s paris runway occupies an ethereal arena by casper mueller kneer

kat barandy
all architecture

keep up with our daily and weekly stories

imprint privacy policy terms of use cookies copyright info
about us advertise contact us careers rss
  • milan.design.week
  • venice.arch.biennale
  • venice.art.biennale

guided by
utopian optimism, we design a future worth believing in.

27 years of designboom
edit your cookie choices

designboom © 1999-2026 - part of DAAily platforms AG

designboom magazine