wingårdh arkitektkontor: gina tricot headquarters
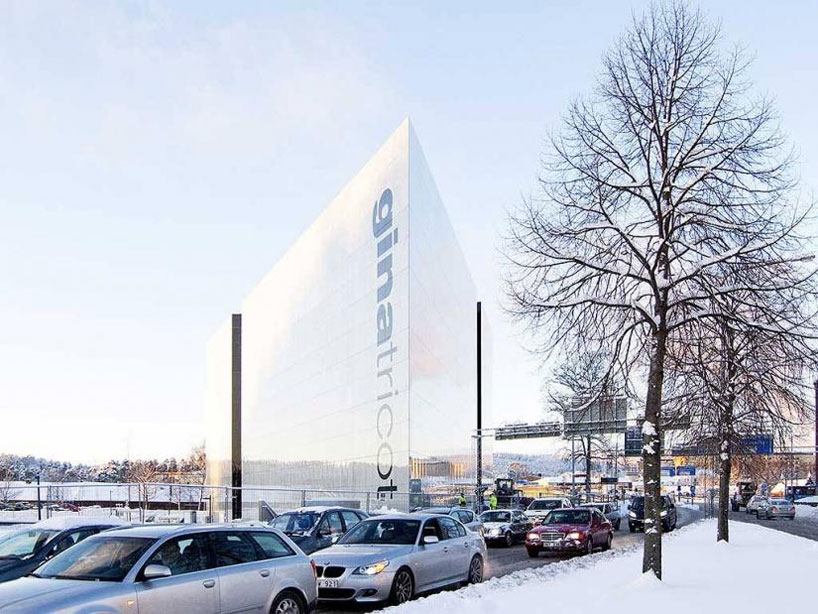
characterized by its triangular form and sharp pointed edge, the building features interior and exterior spaces that are independent and autonomous of each other.
‘gina tricot headquarters’ by wingårdh arkitektkontor, borås, swedenimages courtesy of wingårdh arkitektkontor
swedish studio wingårdh arkitektkontor has completed ‘gina tricot headquarters’ an ambivalent design that is both uniform and multifaceted at the same time. located in borås, sweden, the structure houses the main offices for the popular scandinavian fashion brand.
 side elevation
characterized by its triangular form and sharp pointed edge, the building features interior and exterior spaces that are independent and autonomous of each other. two clefts puncture the otherwise flat plane, marking each entrance and contrasting the pale shroud that enwraps the structure. repetitious and uniform in its appearance, the cladding participates in an alternating play of reflection and illumination whose states are affected by changing light conditions. a printed raster – white from the outside and black from the inside – acts a transition surface that allows light and sight lines to filter through the exterior skin and public and private spaces to merge.
 (left) from road (right) entrance
 entrance
 glazed wall
 detail of glass and bracing
 stairway and showroom
 typical floor plan
shop
your own online design shop — no sales commission collected