WOHA’s oasia hotel conceived as a living green tower in downtown singapore



the verdant hotel tower is clad in a mosaic of red aluminum mesh paneling that has allowed the integration of 21 species of creepers, plants and flowers.
prefer designboom on googleinjecting a strong presence within the rapidly growing skyline of singapore’s central business district is the WOHA-designed oasia hotel downtown. the verdant tower, which is bursting with greenery, detracts from the typical sleek and sealed skyscraper to offer an image that capitalizes on the tropical climate to form a ‘living tower’.
(main image © k. kopter) image © patrick bingham-hall
the tropical tower stands at 190.15 meters with four sky terraces, each treated as an urban verandah; sheltered at high level by the sky garden above and open sided. WOHA chose the distinctive façade composed of red aluminum mesh cladding that allowed the integration of 21 species of creepers, plants and flowers. in turn, biodiversity is introduced into the area of the city, attracting birds and animals and effectively compensates for the lack of green in the surrounding architecture.

the crown roof
image © k. kopter

the height allows the tower to carve out its own internal spaces and views instead of relying on external vistas. meanwhile, the opennesss of the structure promotes cross-ventilation to keep the open areas cool. in this way, the recreational areas including the pool would use natural air flow inside of air-conditioning. in addition to 21 species of facade creepers, another 33 species of plants and trees were selected, making a total of 54 species of plants and trees to improve biodiversity in the downtown city center. a mosaic of greenery is formed, gradually taking over the façade and lastly, is topped with a tropical crown instead of a flat roof.

landscaping is used extensively as an architectural surface treatment
image © k. kopter

red color was chosen for its contrast to the lush greenery and cool blue sky to allow the building to stand out
image © k. kopter

the facade is made up of a total of 21 species of creepers
image © k. kopter

the open-sided sky gardens are constantly kept naturally ventilated
image © k. kopter

the creepers fuse with the red façade
image © patrick bingham-hall

there is a total four structural cores in each corner of the building to free up space within the tower
image © patrick bingham-hall

the design of the oasia hotel downtown is a prototype of land use intensification for the urban tropics
image © patrick bingham-hall


private swimming pool on the 6th storey sky terrace which is only accessible to office tenants the swimming pool
image © patrick bingham-hall

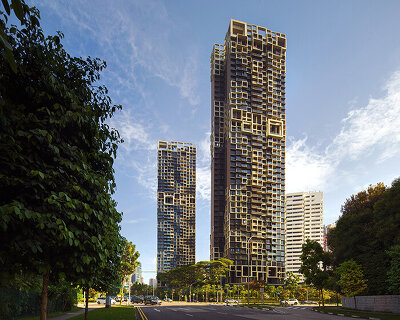

the hotel is located in the CBD downtown of singapore
image © patrick bingham-hall

the tower has introduced greenery into the surrounding district of skyscrapers
image © k. kopter
shop
your own online design shop — no sales commission collected