WOHA: space asia hub
contrasting aged timber with new glass and steel, a contemporary infill joins three separate structures and transforms them into the new exhibition hub for the company's furniture line.
‘space asia hub’ by WOHA, singapore image © patrick bingham-hall all images courtesy of WOHA


singapore-based firm WOHA architects has finished the ‘space asia hub,’ the new exhibition hub for the renowned furniture design retailer, space, appropriately located within the arts and entertainment district of singapore. a contemporary glass infill structure sits between a villa and a shop house contrasting with the original elements in a language that enhances and respects the old edifices despite its radically opposing style. bridges, stairs and removed walls connect ensemble through a dynamic sequence of experiences.
the conserved heritage buildings are renovated with large timber and metal trusses to open up light-filled showrooms with exposed intricate woodwork and the distinct white-stained wood floors, windows and ceilings typical of their historic character. joining the two spaces is a juxtaposing volume of expansive curtain walls wrapping large display and exhibit areas with steel beams framing existing brick walls. the interior spills out through a transparent partition into a plaza with local terracotta and pebblewash patterns evoking the nature of the regional ‘sarong’ textiles.
‘space asia hub’ has been shortlisted in the ‘new and old’ category of the 2012 world architecture festival. see the complete list of this year’s nominated projects here.
 entrance image © patrick bingham-hall
 view from the street image © patrick bingham-hall
 two historical white buildings are preserved with a contemporary infill image © patrick bingham-hall
 curtain wall facade contrasts the classical order of the opposing structures image © patrick bingham-hall
 public exterior plaza image © patrick bingham-hall
 interior flexible lobby space image © patrick bingham-hall
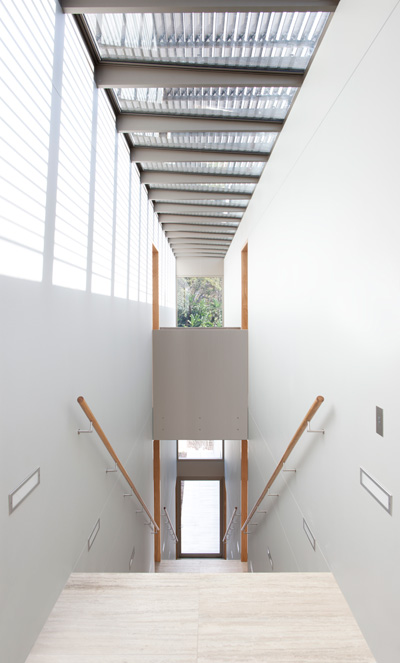
 new stairs connecting the structures image © patrick bingham-hall
 large interior spaces for multiple uses image © patrick bingham-hall
 original brick wall framed by modern elements image © patrick bingham-hall
 showroom interior providing views to the old structures image © patrick bingham-hall
 conserved showroom image © patrick bingham-hall
 conserved shop room image © patrick bingham-hall
 stairs image © patrick bingham-hall
 original white surfaces of the old villa and shop room image © patrick bingham-hall
 wood trusses in the restored villa image © patrick bingham-hall
 open internal courtyard with a green wall image © patrick bingham-hall
project info:
project location: 77 bencoolen street singapore 189653 design inception: may 2009 start of construction: april 2010 completed: august 2011 csc: expected november 2011 top (2nd phase): 03 august 2011 project cost: ,000,000 project size: gross floor area: 3,886.05 m2 plot area: 1,858.00 m2
shop
your own online design shop — no sales commission collected