JMY architects’ woljam-ri house unites three-generations of lifestyles
a spectrum between private and public, the home is nestled in the korean countryside.
prefer designboom on google[FEATURED]
JMY architects’ woljam-ri house unites three-generations of lifestyles
photo © joonhwan yoon

‘woljam-ri house’ by korean JMY architects, challenges the spectrum between public and private. the country home was designed to respect the various lifestyles of the three-generations of family members living there, as well as their communal life. multiple layers of vertical and horizontal planes address the complex boundary between shared space and privacy. the dwelling consists of a common area, and three private quarters for grandparents’, parents’ and children.

the house’s interior and exterior works together to form public and private areas
photo © joonhwan yoon
the site sits in the center of a basin enclosed by low hills, and neighboring houses surround at a slightly higher elevation. maximum privacy is achieved without forsaking openness via contemporary application of the ‘han-ok’ spatial arrangement, taking into account geometry, context, and intended use. each outdoor space, five in total, serve as an extension of an adjacent interior. designed as public spaces, they also provide a semi-private buffer zone for each corresponding room.
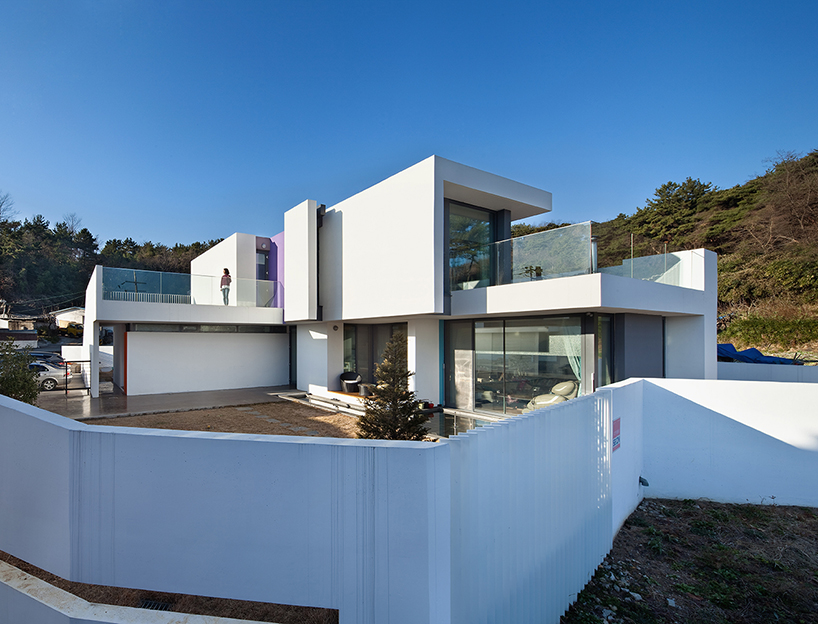
a surrounding wall only blocks views from certain directions
photo © joonhwan yoon
built on a diagonal shaped site in the lowest point of the basin, views are opened only to the south-east. however, the interior is organized in a way that each area contains a view. the living room is opened to the southern courtyard, and rooms on the first floor face a nearby lake. a surrounding wall blocks views from outside in certain areas, without obstructing sight from the inside.

the yard contains a courtyard, pond, and access to the main road
photo © joonhwan yoon
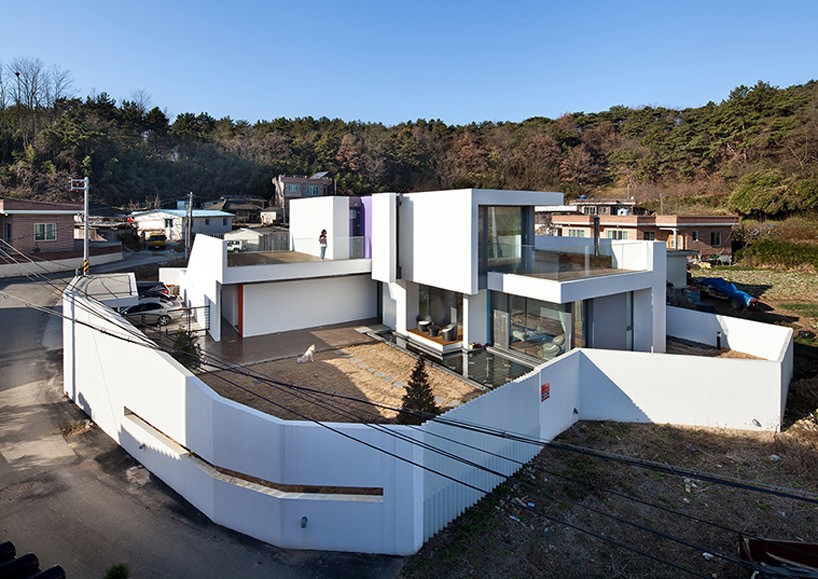
the hill behind the structure forced architects to point sight to the south-east
photo © joonhwan yoon

interior bathroom
photo © joonhwan yoon

three generations of family members live in the space
photo © joonhwan yoon

communal space for entire family
photo © joonhwan yoon

floor plan
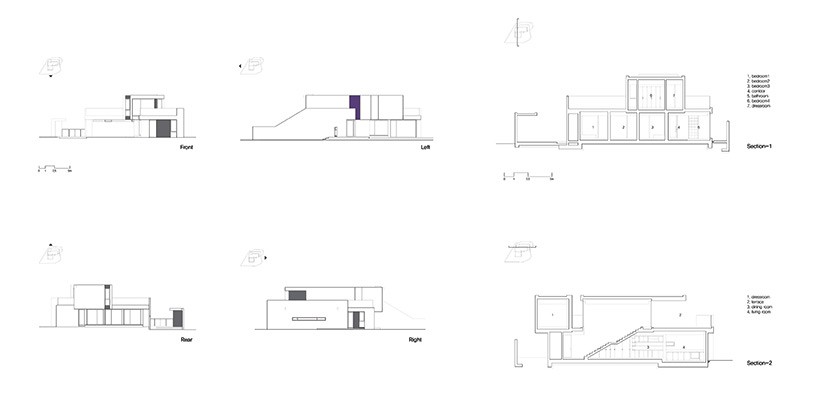
elevation and sectional

private and public organization
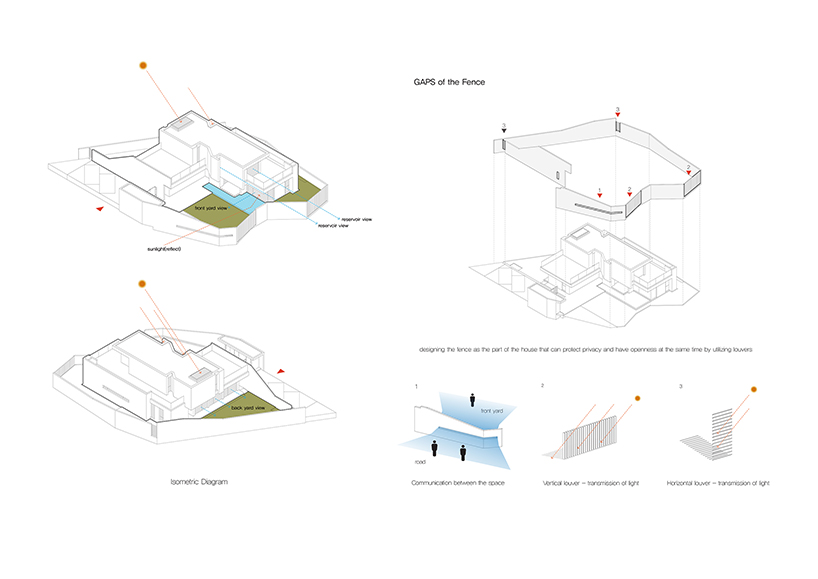
exterior wall design
designboom has received this project through its ‘DIY submissions’ feature, which welcomes readers to submit their own work for publication. see more designboom readers submissions here.