


wooden facade wraps social facility by DREAM in villejuif fostering connection to nature
the architectural design prioritizes well-being and health, focusing on ergonomics to support mental wellness.
prefer designboom on googleDesigning for Well-Being: DREAM’s Light-Filled, Wood-Centric ESAT
DREAM AGENCY completes the Lozaits-Seguin Work Assistance Establishment and Services (ESAT) in Villejuif, Grand Paris, a 3,570 sqm facility designed to accommodate over 150 people with disabilities. The social and solidarity-based project is set within a priority urban policy district as part of a New Urban Renewal Program (NPNRU) led by the Grand Orly Seine Bièvre territorial public establishment and the city of Villejuif. The ESAT is surrounded by a park featuring local species and century-old trees, contributing to the urban redevelopment of the northern Lozaits area.



The facility includes several creative and shaping workshops, a café, logistics areas, and offices. The design approach emphasizes the use of wood in both structure and materiality, aiming to counterbalance the dominance of concrete in the area. This choice aligns with DREAM’s broader strategy in popular neighborhoods, where wood is used to foster a connection to nature and improve the overall aesthetic.

Dream uses exposed wood for its positive psychosomatic benefits




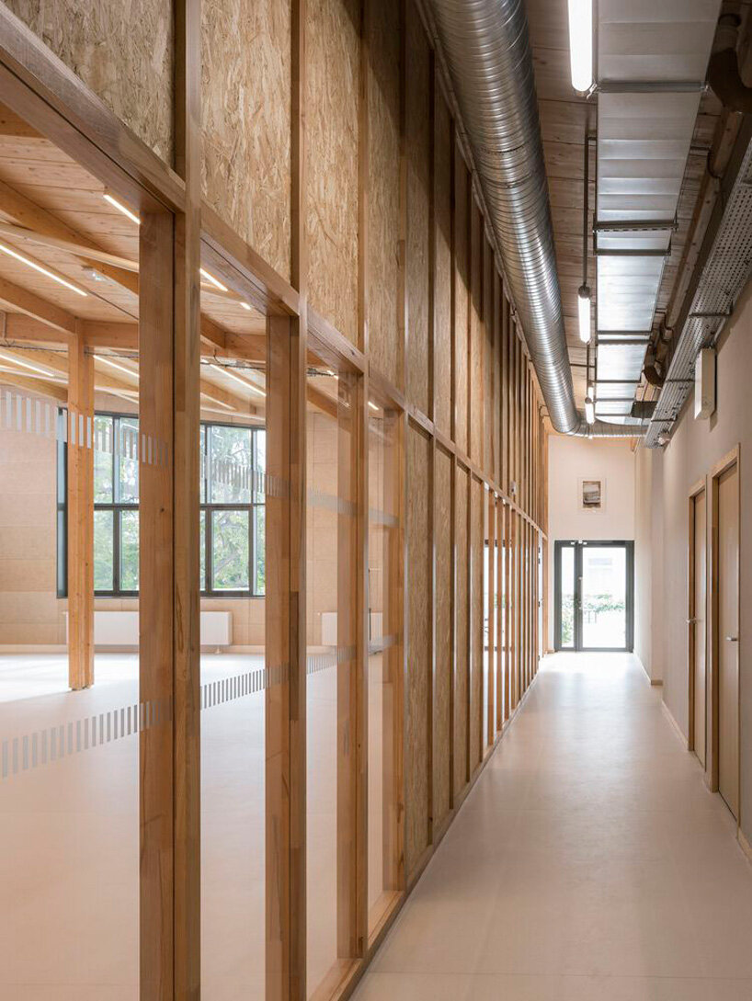
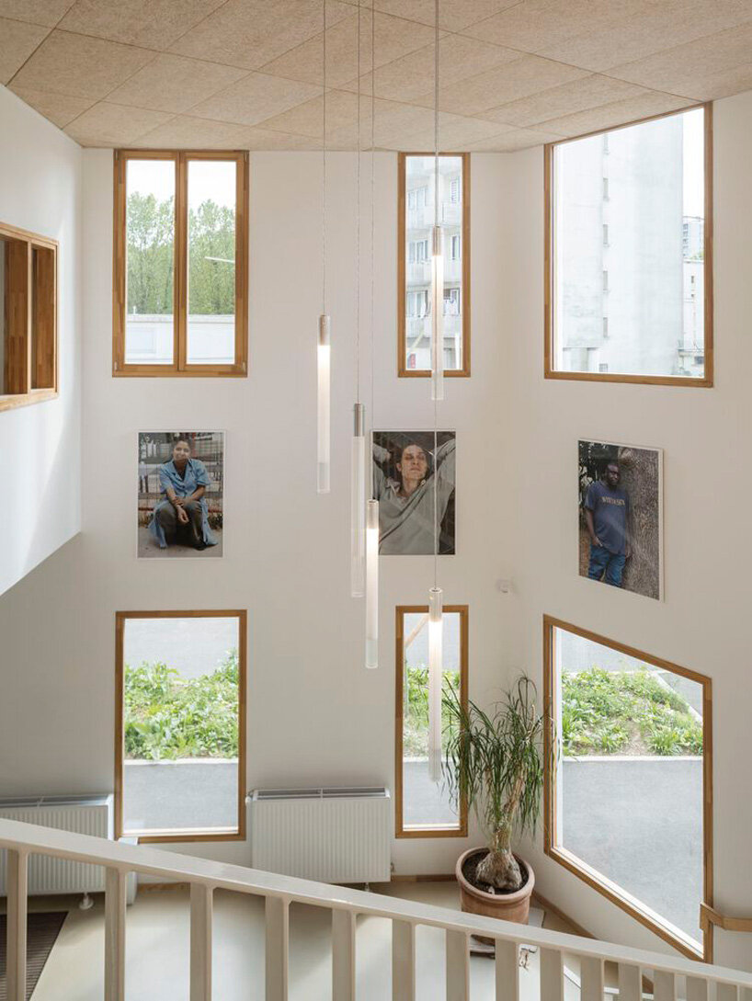
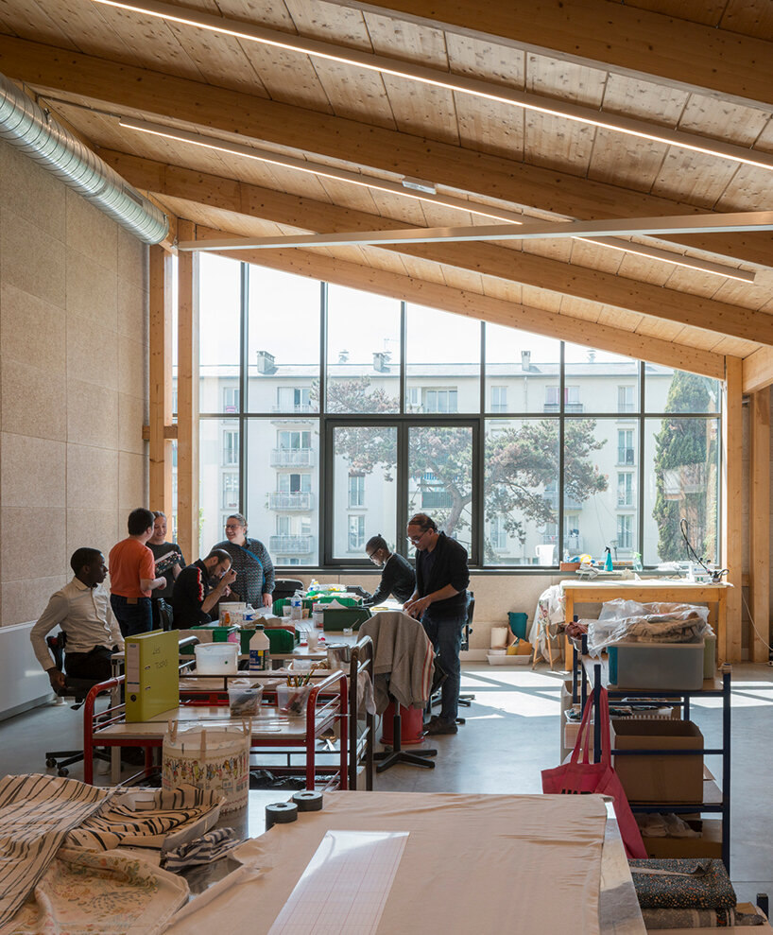
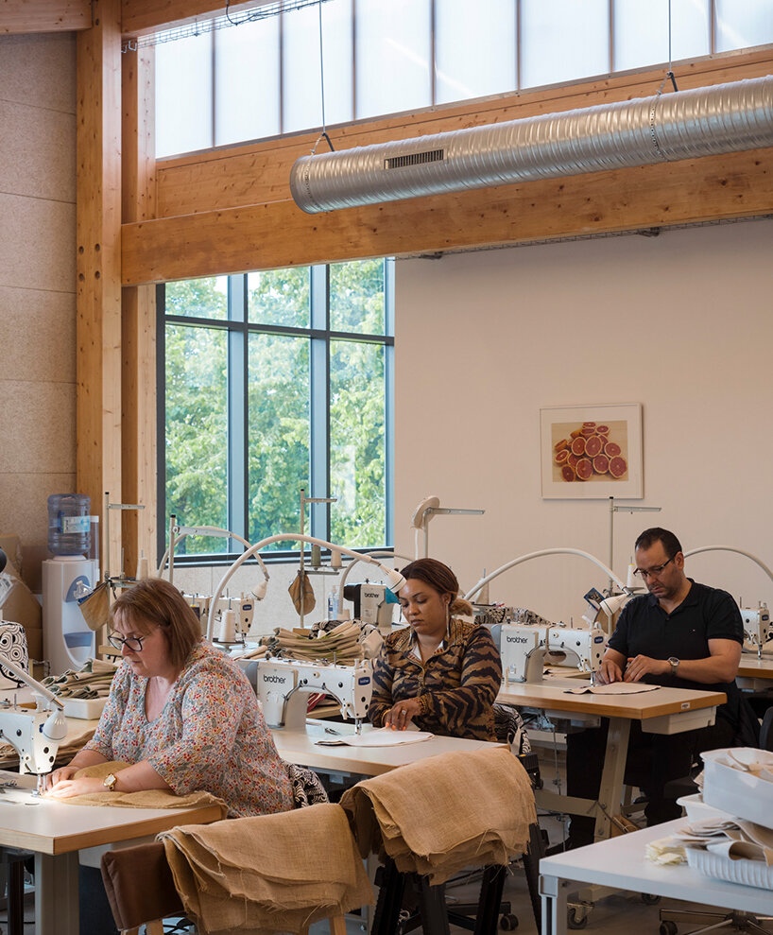
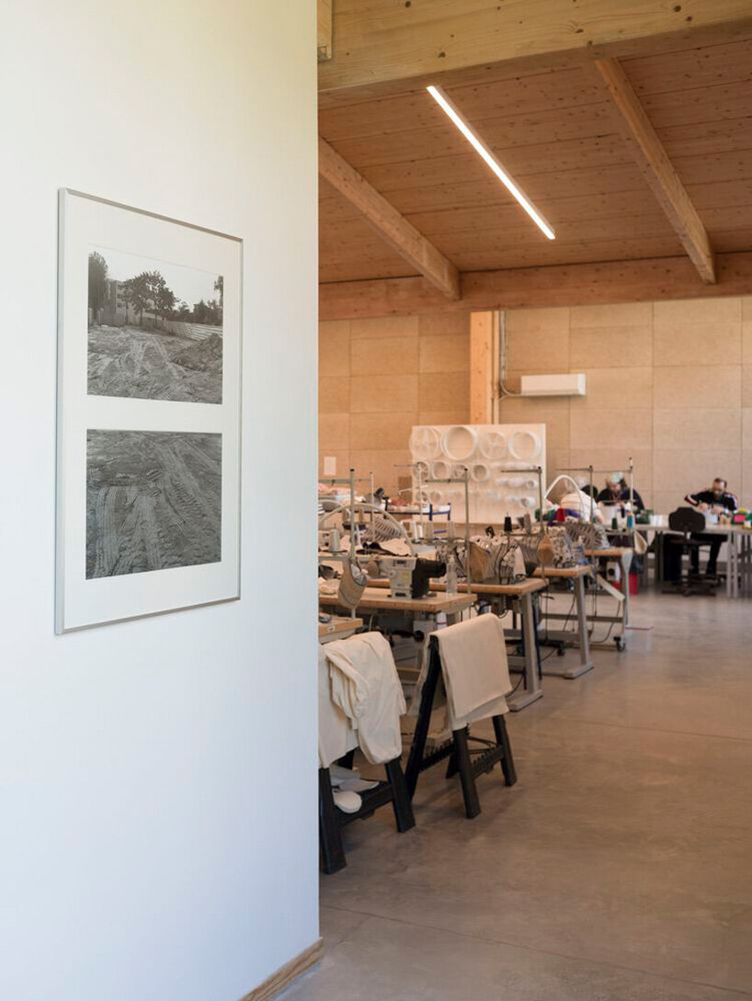
The architectural design of the ESAT prioritizes well-being and health, with a focus on the ergonomics of the spaces to support the mental well-being of its users. Workshops are designed without corridors, allowing for natural light and transparency throughout the building. Exposed wood is a central feature, contributing to a warm and welcoming environment. The production hub, which serves as the nerve center of the ESAT, is characterized by a distinct silhouette and the use of natural materials.
Workshops are multi-functional, adaptable spaces with varying ceiling heights to accommodate different activities and needs. These areas are bathed in natural light, with north-facing shed roofs allowing indirect light to filter into each workshop. DREAM’s design team carefully considered acoustics, applying interior wood fiber coatings providing both thermal and acoustic comfort. The logistics spaces offer a hybrid covered area that promotes easy movement and social interaction. The overall design of the ESAT creates comfortable and bright workspaces, with an emphasis on the psychosomatic benefits of exposed wood. Feedback from users highlights the positive impact of this design choice on their sense of well-being and concentration.
1/6
project info:
name: Lozaits-Seguin ESAT
architect: DREAM | @dream_dimitriroussel
design team: Claire Parrotin, Julien De Speville, Théo Diverrès
client: Batigère
landscape architect: Now Here Studio
structural engineer: Bollinger + Grohmann
M&E engineer, acoustics: Sinteo
economics: VPEAS
roads system and urban public utilities: LMP Conseil
location: Villejuif, France
photography: Cyrille Weiner | @cyrilleweiner
designboom has received this project from our DIY submissions feature, where we welcome our readers to submit their own work for publication. see more project submissions from our readers here.
shop
your own online design shop — no sales commission collected




















