

wooden house by architrip extends fluily into surrounding garden in japan
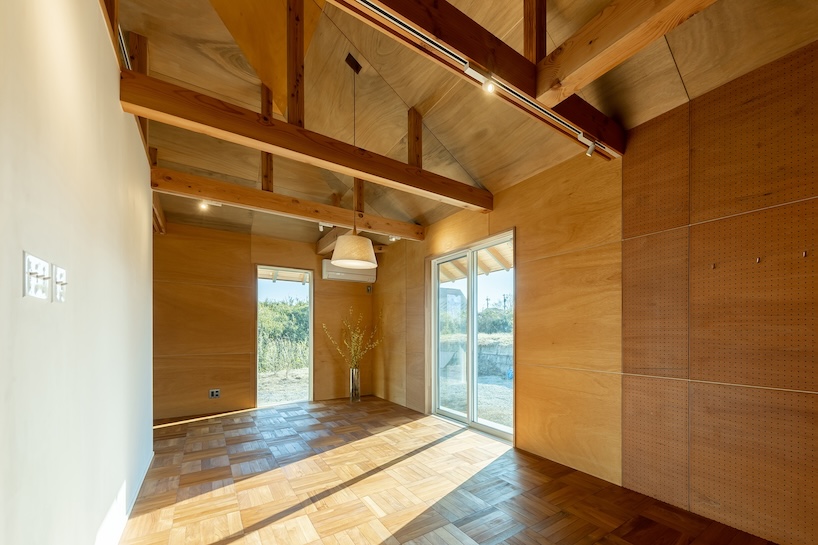
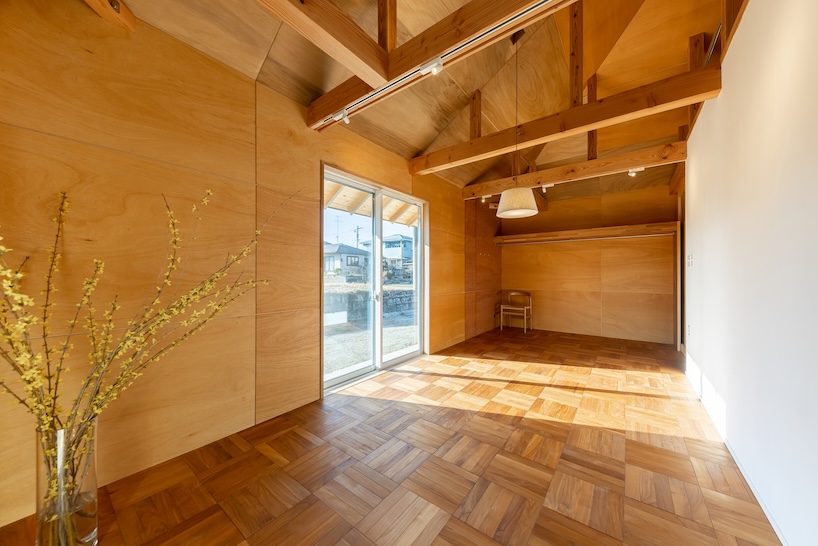
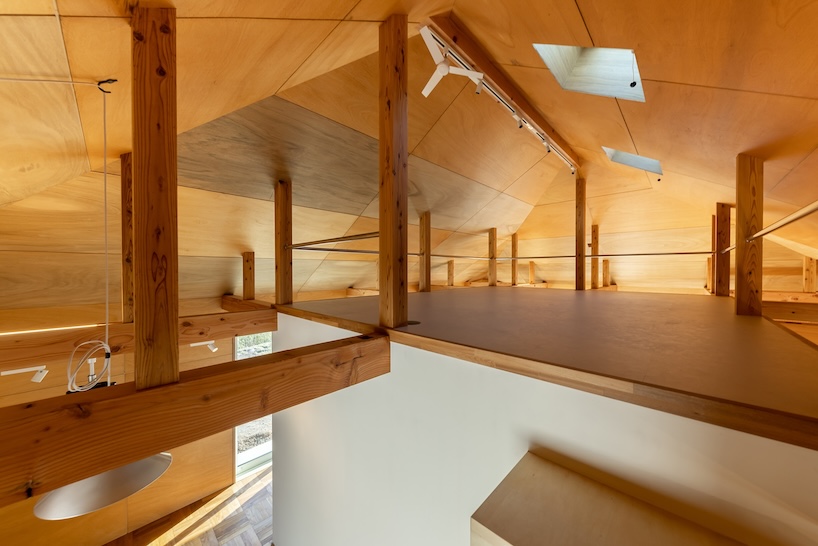
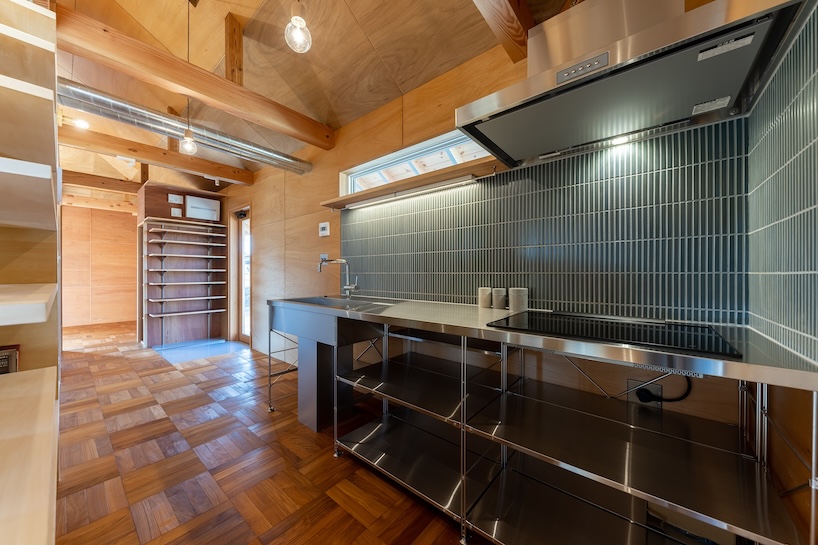
lauan plywood walls, grooves for partitions, and curtain rails enable flexible space division and easy customization.
prefer designboom on googlearchitrip Expands living spaces into the natural surroundings

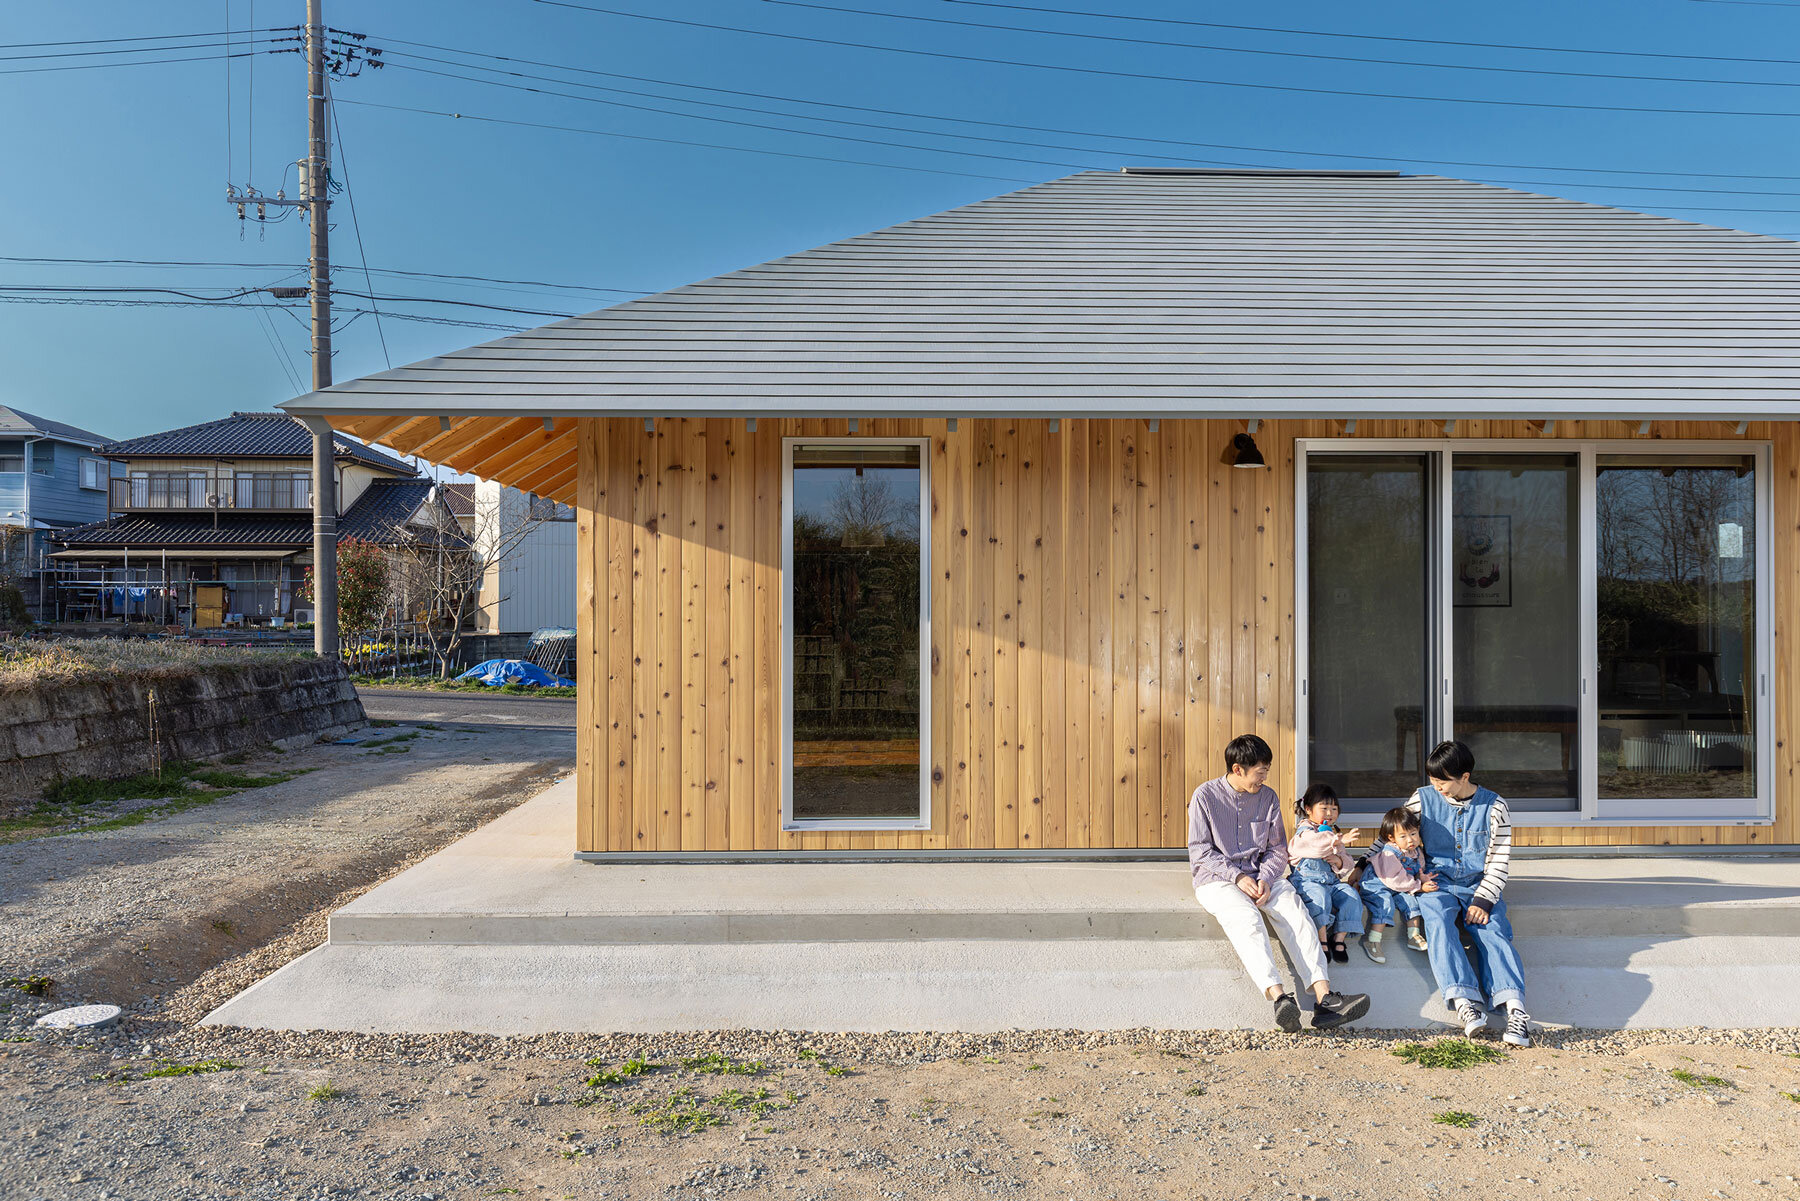
Architrip designed a house in the suburbs of Sukagawa City, Fukushima Prefecture, that blends indoor and outdoor living, extending the family’s lifestyle beyond the home into the surrounding garden. Positioned on a 400 sqm site, the residence emphasizes a fluid connection between the built structure and the natural environment. The central layout of the house is organized around the water facilities, creating continuous living spaces that facilitate movement and interaction for the family.


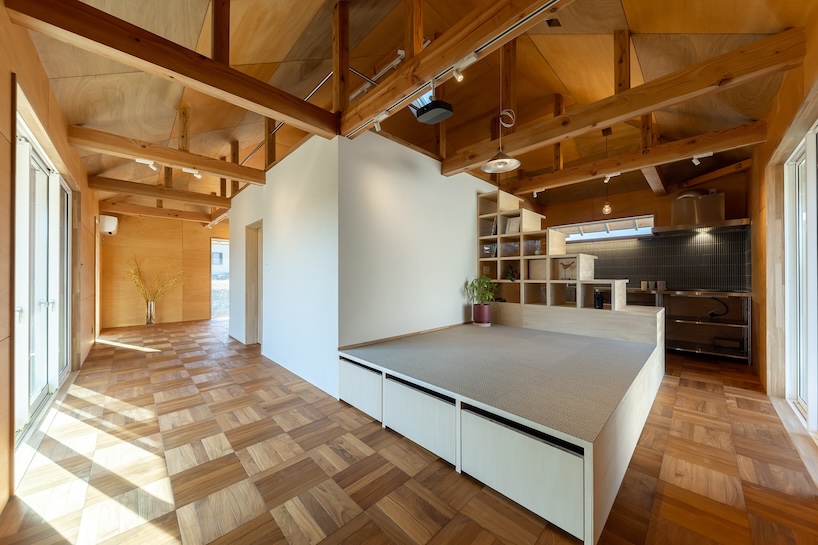
The design incorporates an earthen floor and a space under the eaves that wraps around the wooden house, encouraging movement around the perimeter and offering seating areas similar to a traditional porch. This feature merges the inside and outside environments, providing opportunities for the family to engage with the garden and nature. The layout, without dead ends, creates a free-flowing space where children can move and play throughout the house while maintaining a connection with other family members.

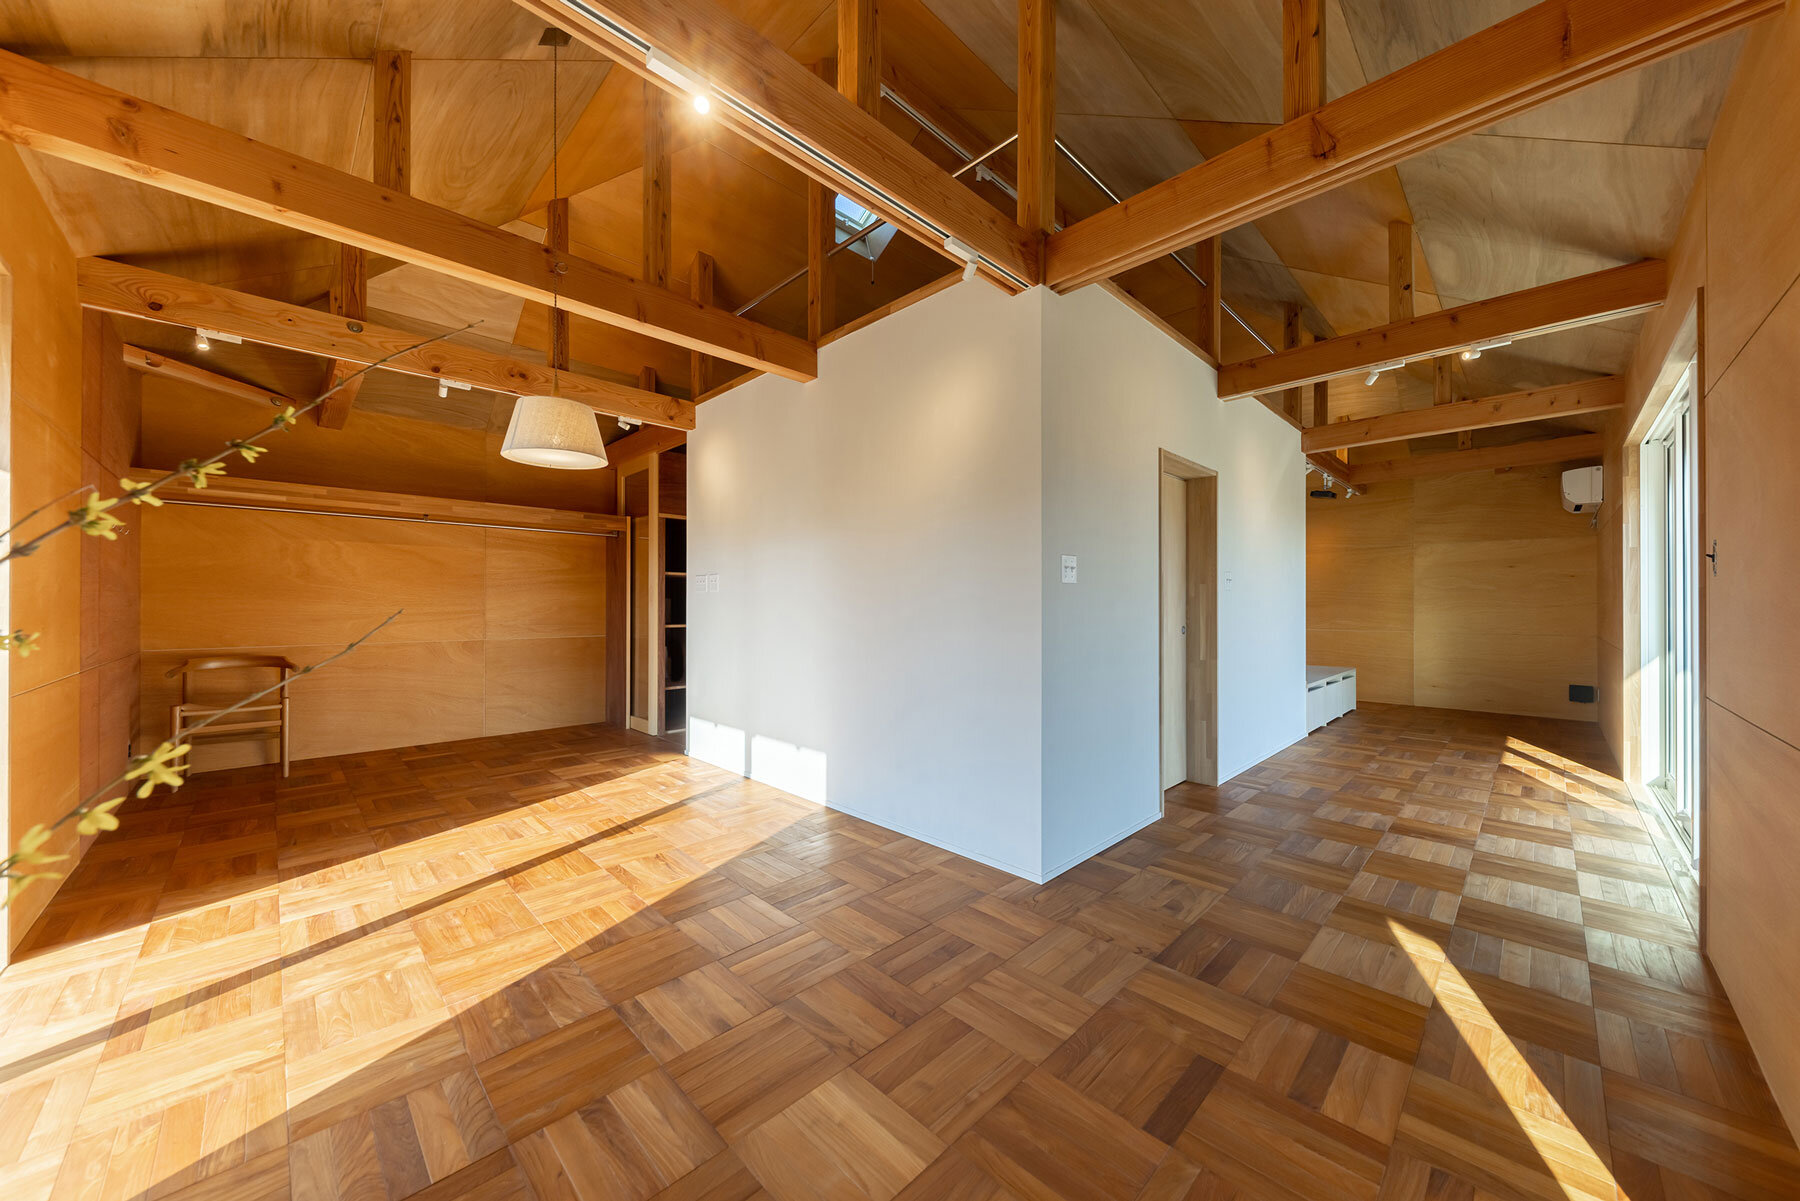
family house’s wooden frame arranges an open, airy layout
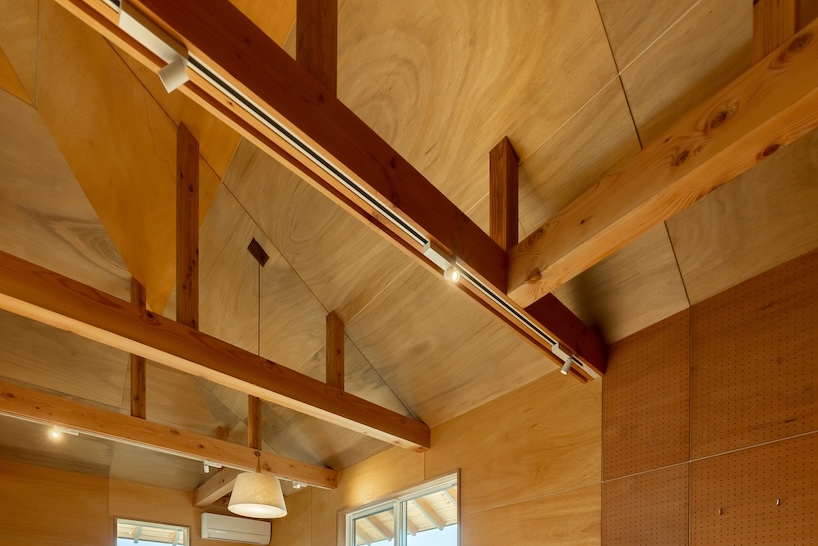
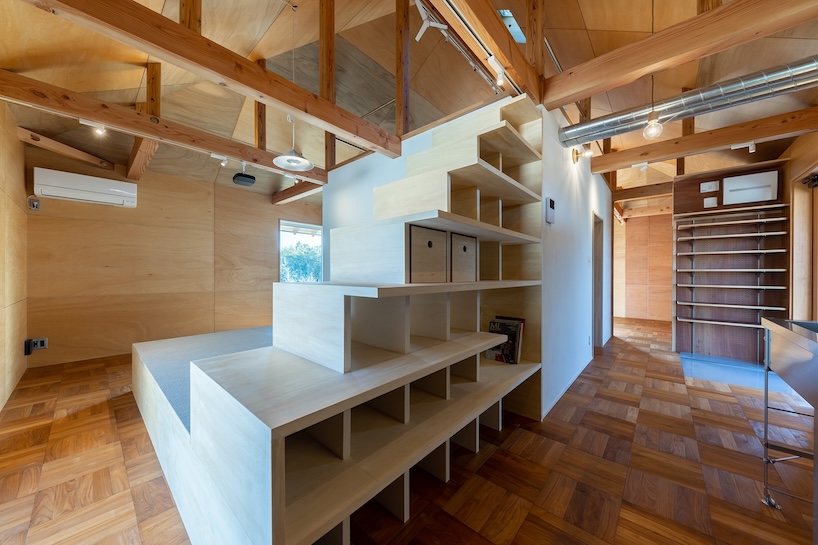
The interior of the house is designed with an open, airy feel by integrating the attic space without a ceiling. Large, sweeping windows facing the earthen floor enhance the sense of continuity between indoor and outdoor spaces. Although the interior measures a compact 60 sqm, the inclusion of the exterior spaces under the eaves and the earthen floor expands the living area to approximately 100 sqm. This design strategy balances the need for manageable maintenance and utility costs with a spacious living environment.
The designers at Architrip constructed a wooden frame for the house and interior walls of lauan plywood, providing a customizable surface for the DIY-inclined homeowner. Pre-installed grooves for partitions and curtain rails allow for flexibility in dividing or expanding spaces as the family’s needs evolve. This adaptability ensures the home can grow with the family over time, adjusting to different life stages while maintaining a close relationship with the surrounding environment.
project info:
name: Expanding lifestyles through going around
architects: Architrip/Shota Kuwana | @architrip.inc + Ryota Hiraoka
lead architect: Shota Kuwana
construction: Links Co., Ltd.
site area: 417.28 sqm
building area: 57.96 sqm
total floor area: 57.96 sqm
location: Sukagawa City, Fukushima Prefecture, Japan
photography: Sakumaru | @sakumaru.glaughy.inc
designboom has received this project from our DIY submissions feature, where we welcome our readers to submit their own work for publication. see more project submissions from our readers here.
shop
your own online design shop — no sales commission collected




















