
wooden japanese house turns into traditional greengrocer store in kiryu
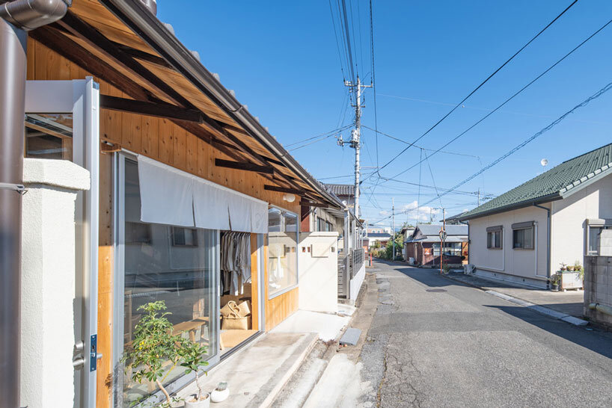
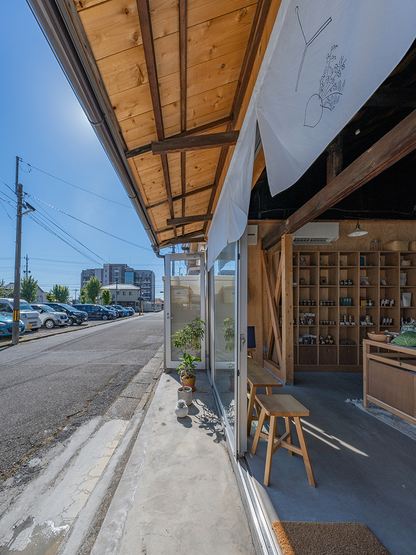
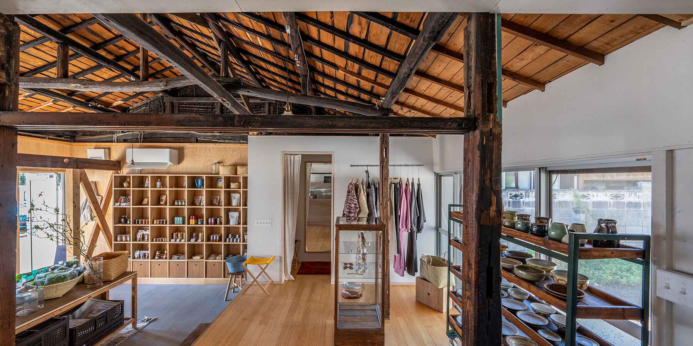
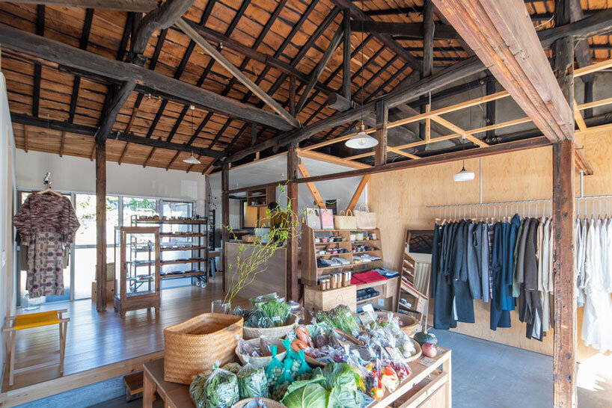
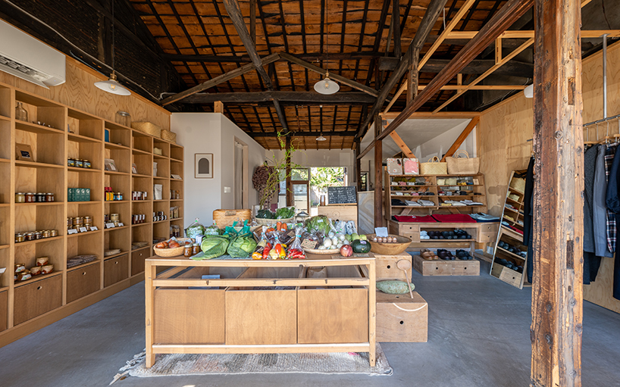
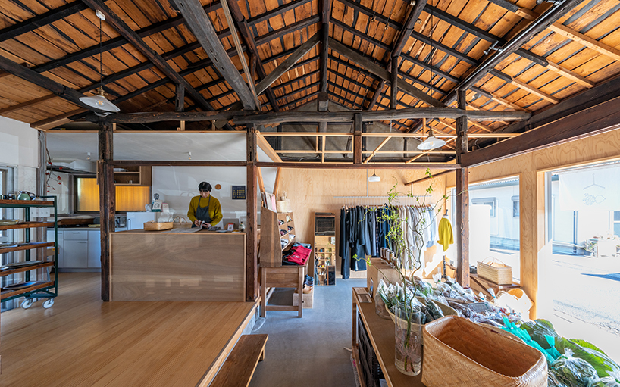
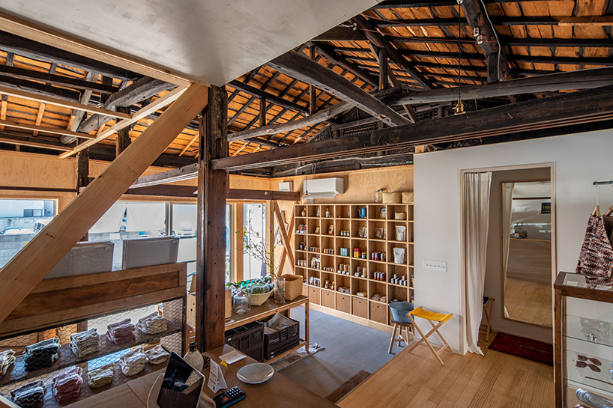
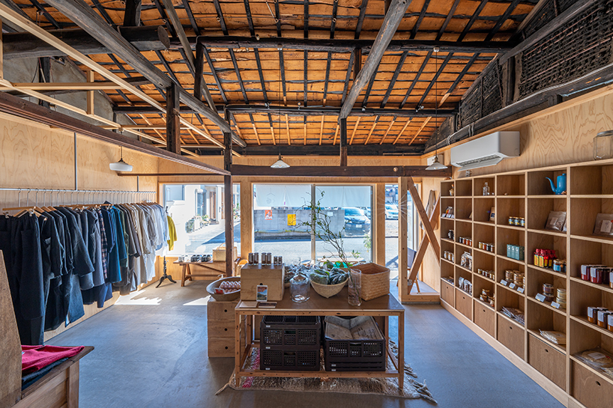
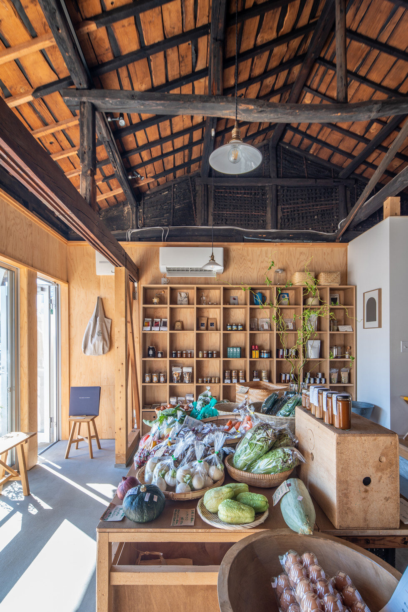
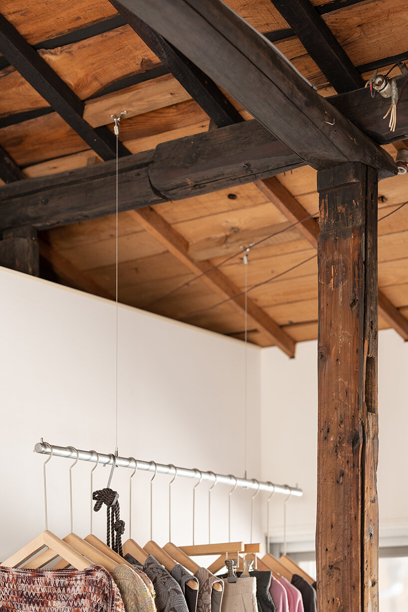
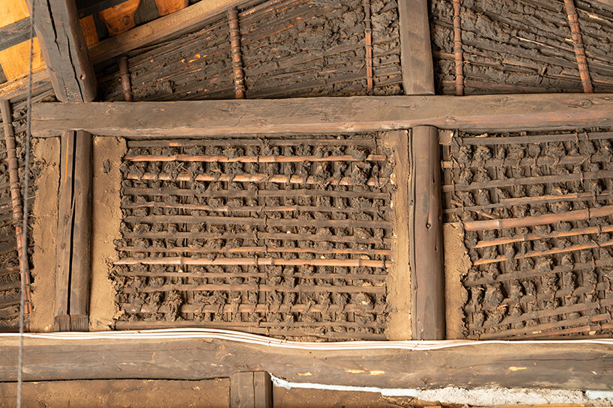
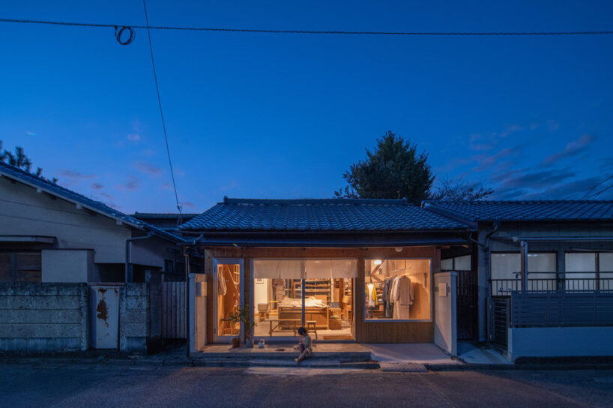
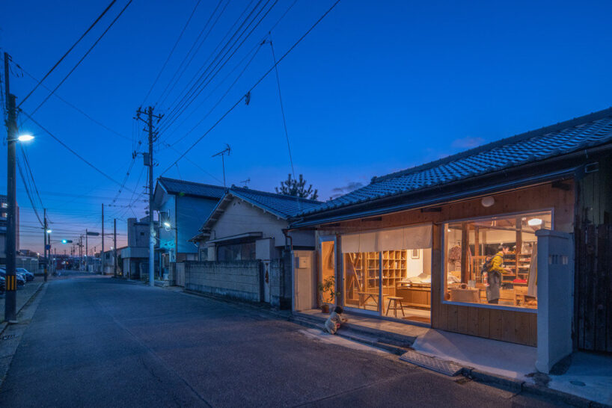
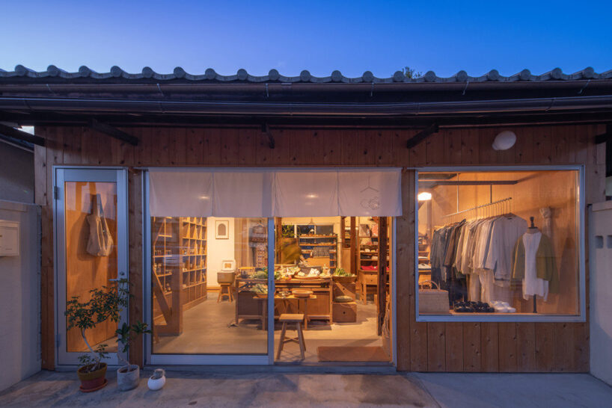
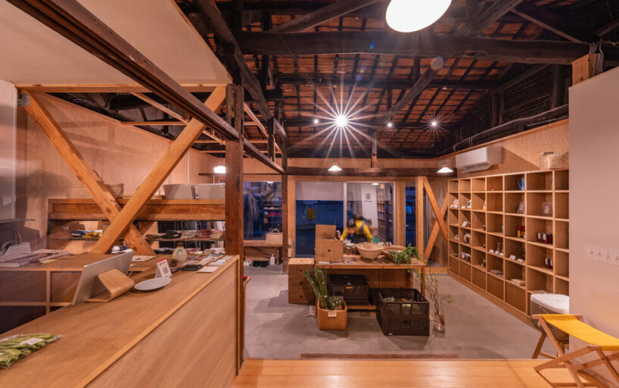
the store’s interior was reconfigured into an open plan, preserving the original wooden framework.
prefer designboom on google[FEATURED]
Negishi Kenchiku Studio converts old Kiryu house into a store
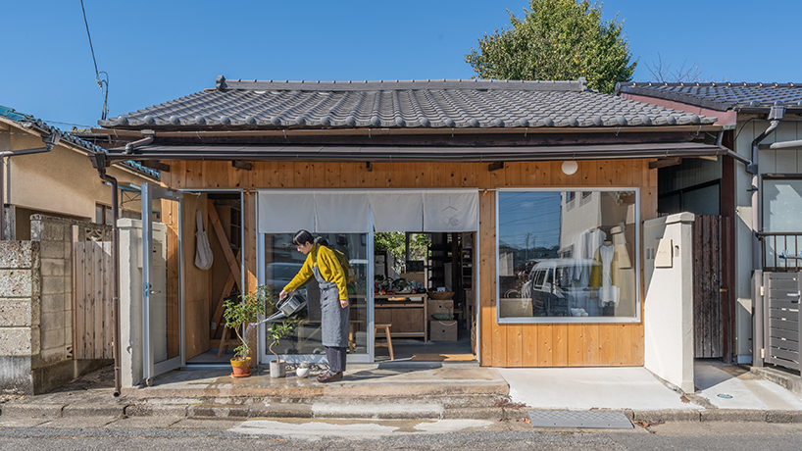
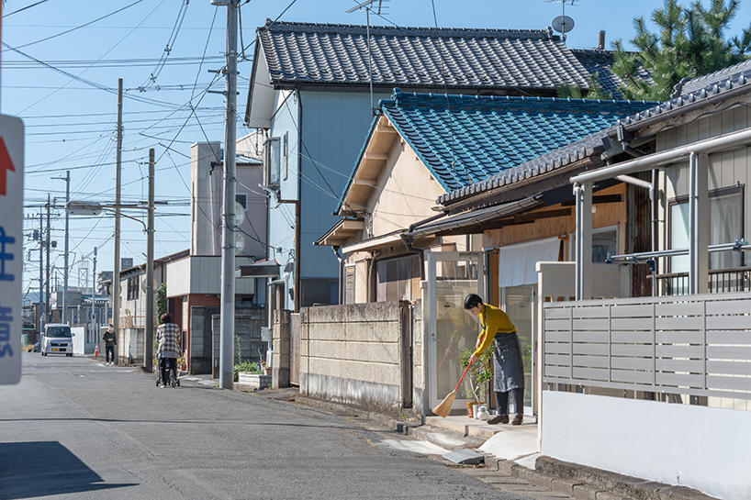
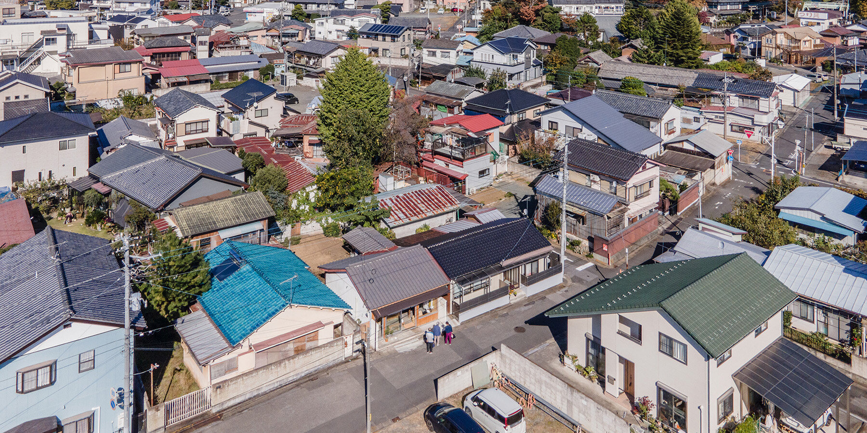
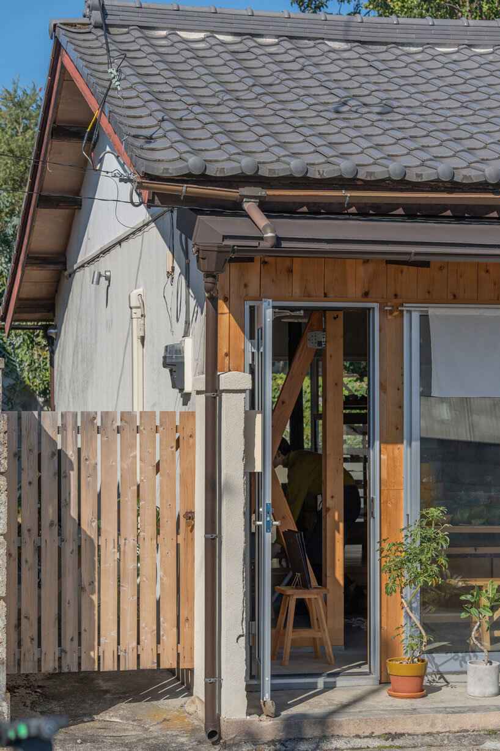
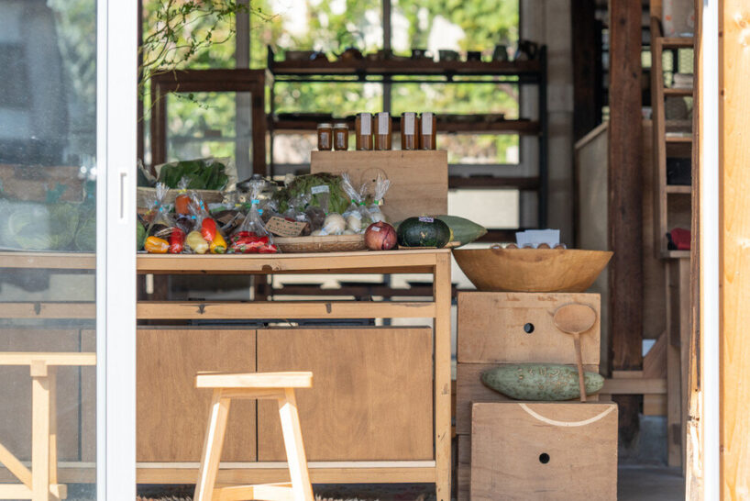
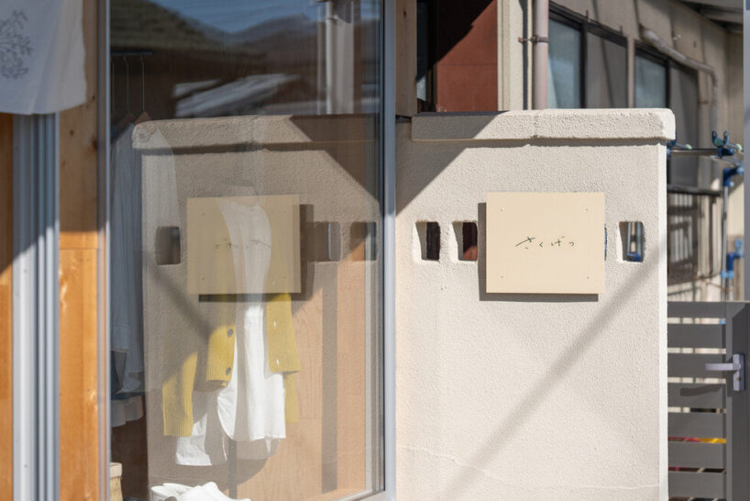
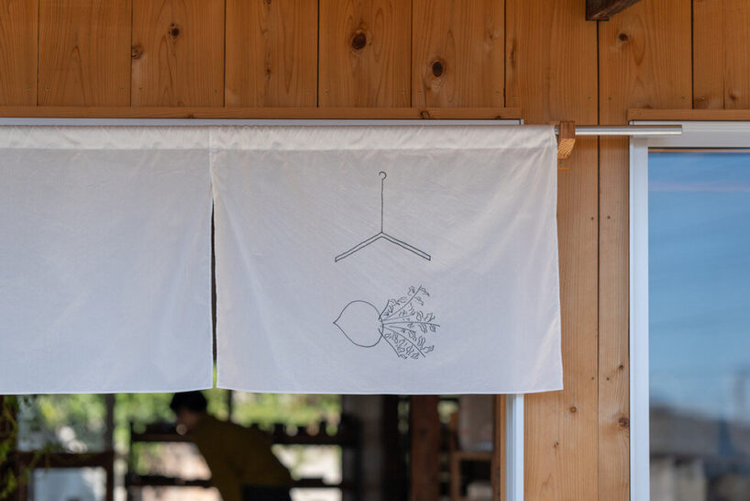
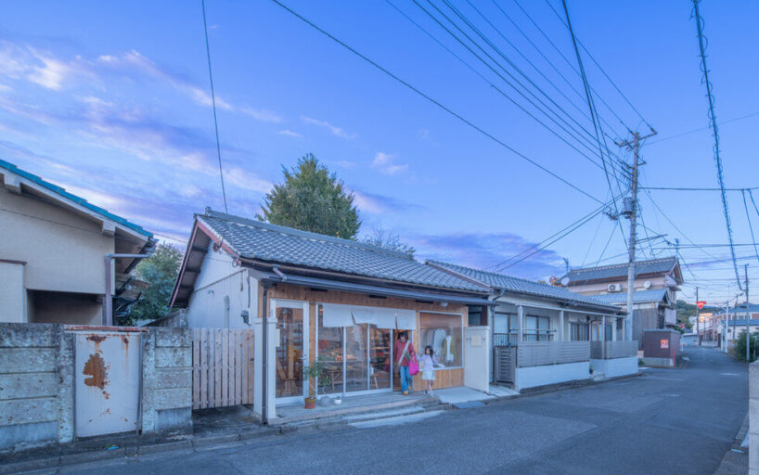
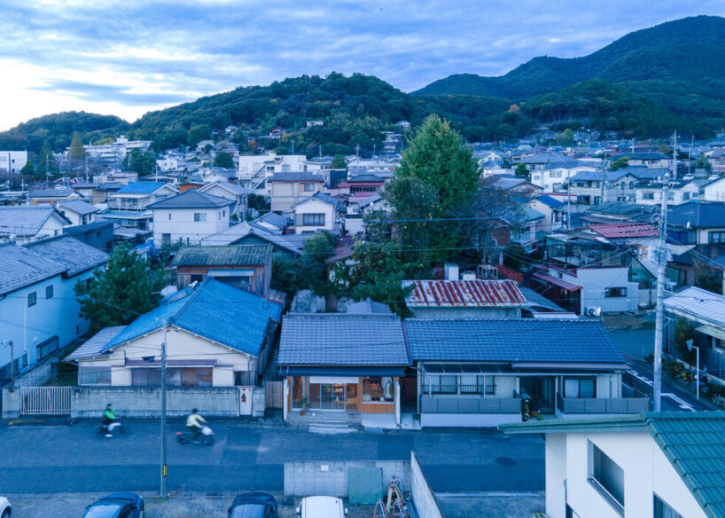
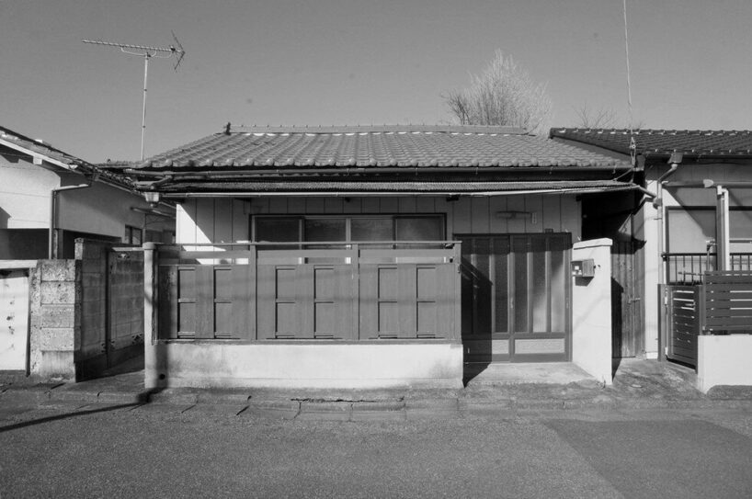
Sakugetsu by Negishi Kenchiku Studio aims to preserve the urban landscape by transforming an old, vacant house into a functional commercial space. The project is located in Kiryu City, Gunma Prefecture, a historic regional hub known for its textile industry. Completed in collaboration with urban development companies, the renovation redefines the use of a small, single-story house of less than 60 sqm situated in a densely built area of wooden houses. The existing structure, originally designed as a closed-off and compact residence with aging interiors, was converted into a traditional Japanese townhouse-style greengrocer.
Sakugetsu project Integrates Community and Commerce
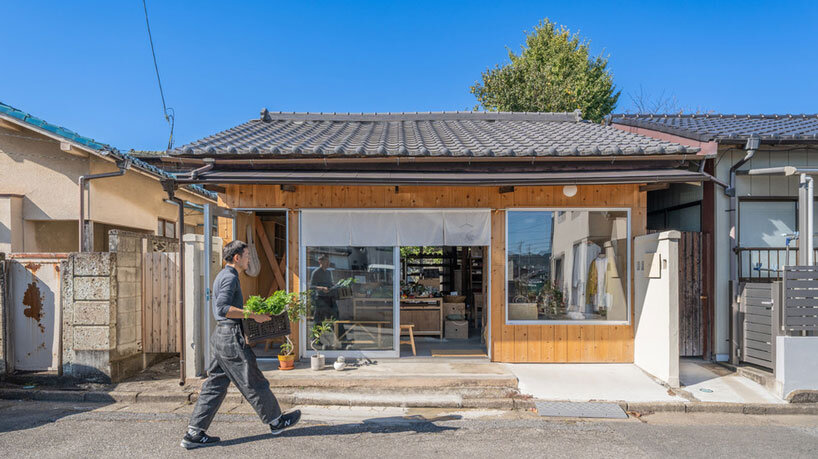
Negishi Kenchiku Studio’s design team opened up the street-facing side of the building to create an accessible entrance and display area for the store’s products, enhancing its connection to the surrounding neighborhood. The internal layout was reconfigured into a single, spacious room. The design allows visibility into the store from the outside, fostering interaction between the shop owner and customers. A raised floor was incorporated, enabling the owner to oversee both the interior and the street, further integrating the store into its urban context.
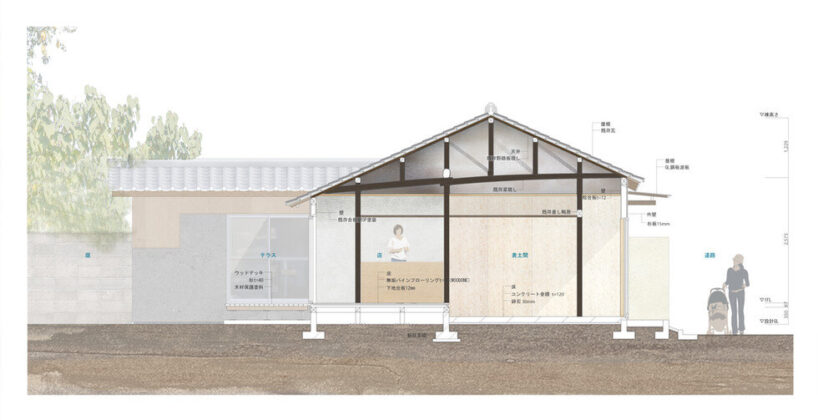
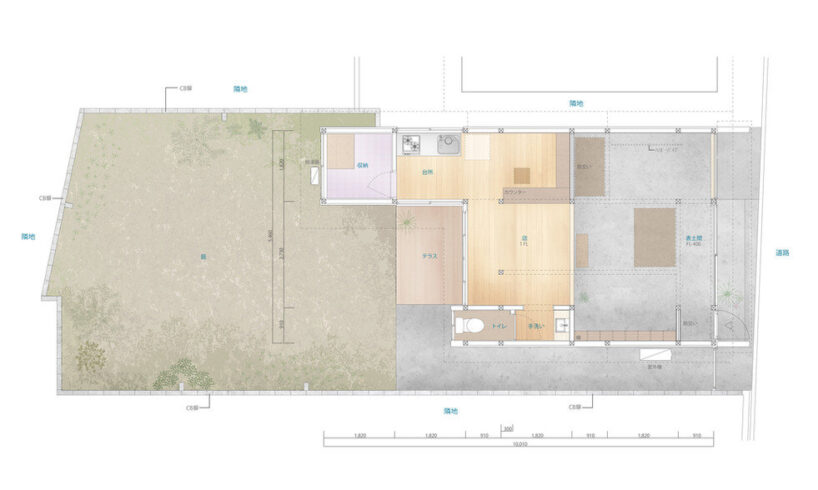
1/15
project info:
name: Sakugetsu
architects: Negishi Kenchiku Studio | @negishi_kenchiku_studio
location: Miyamotocho, Kiryu City, Gunma Prefecture, Japan
lead architect: Akira Negishi
cooperation: UNIT KIRYU
photographer: Hayakawa Records – Shinsuke Hayakawa
designboom has received this project from our DIY submissions feature, where we welcome our readers to submit their own work for publication. see more project submissions from our readers here.
shop
your own online design shop — no sales commission collected