

wooden sliding screens frame brazilian sunrise in family residence by studio bloco

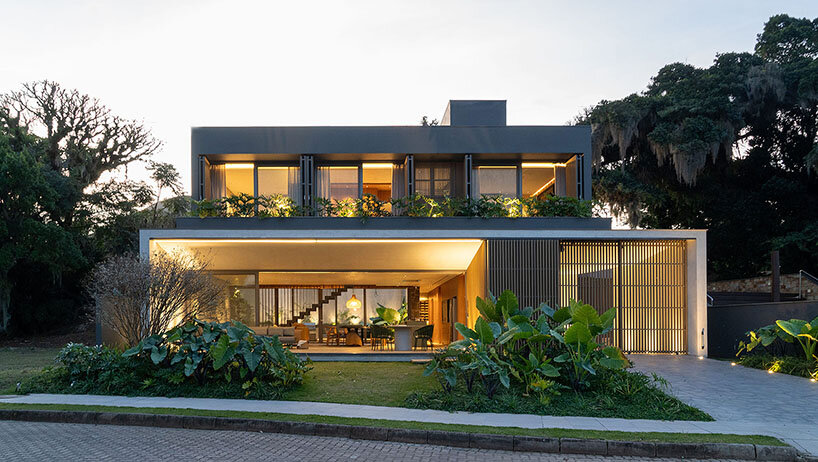
the main facade by studio bloco captures views of lagoa da pinguela and features wood tones matching the interior.
residence by Studio Bloco frames views of Lagoa da Pinguela
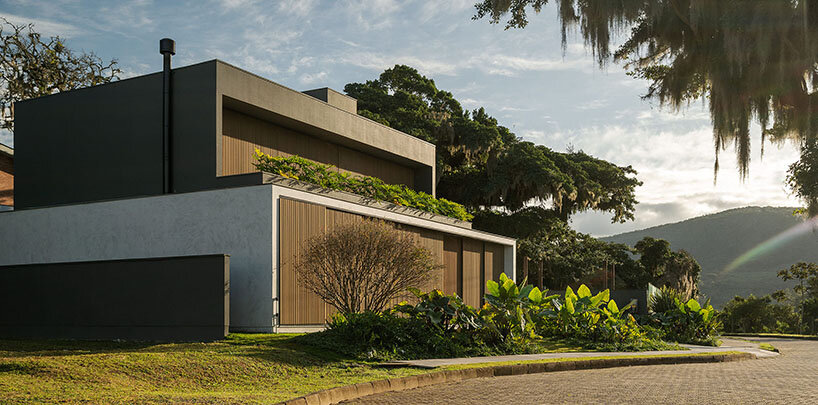
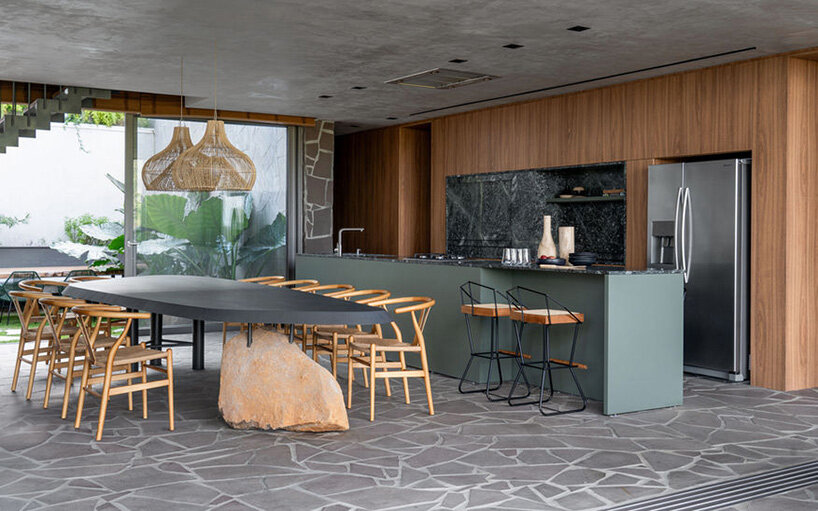
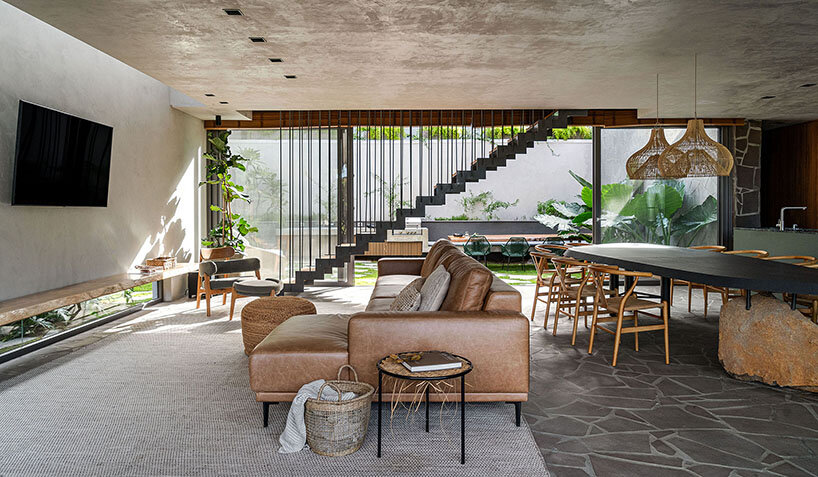
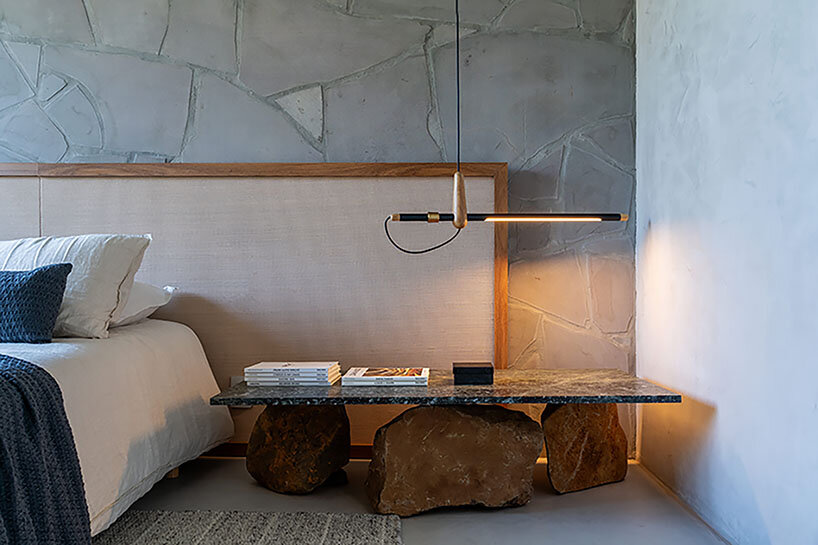
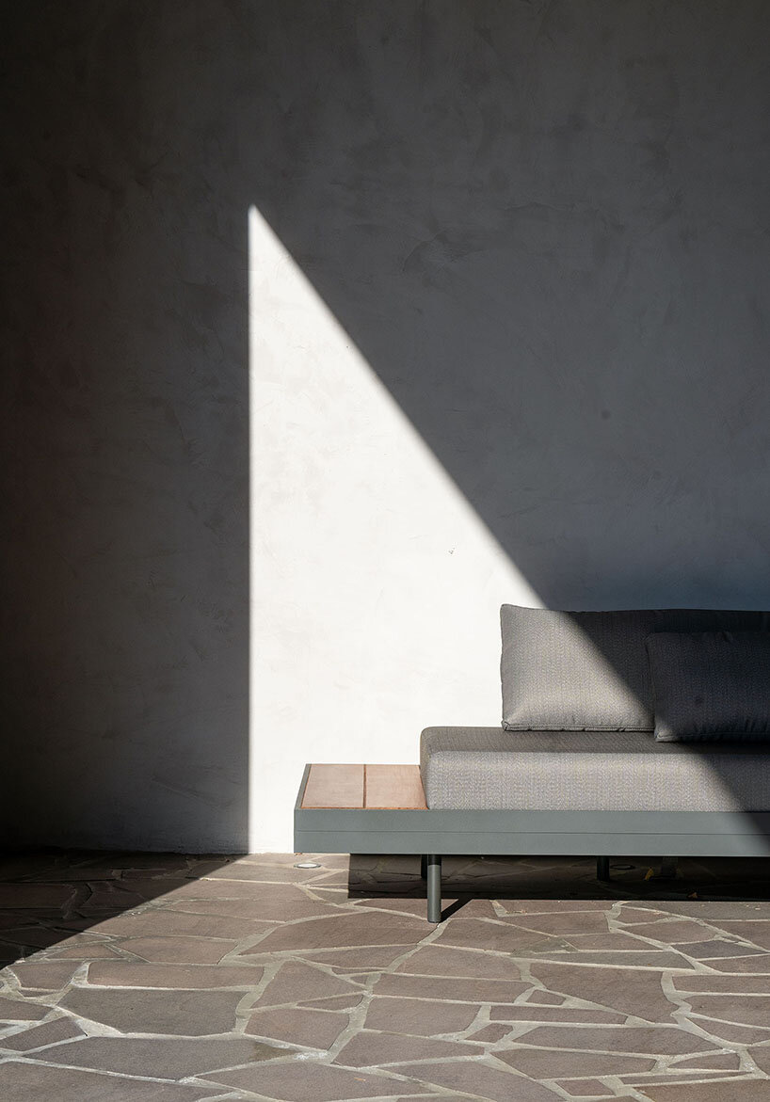
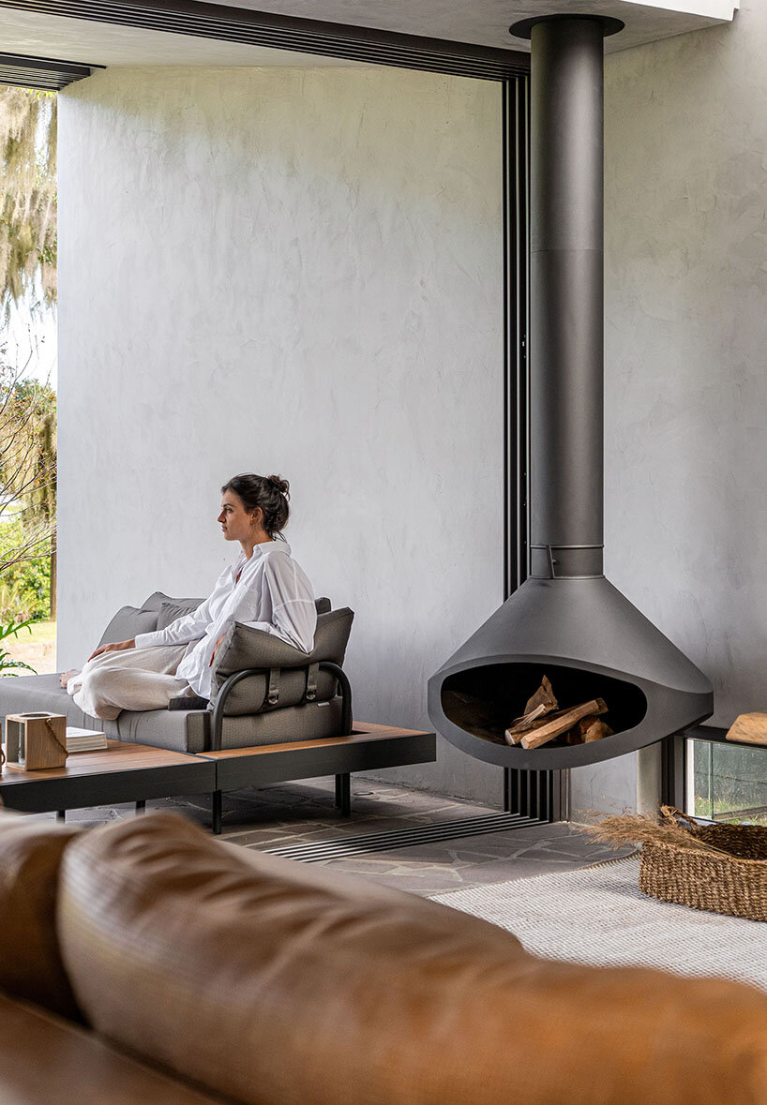
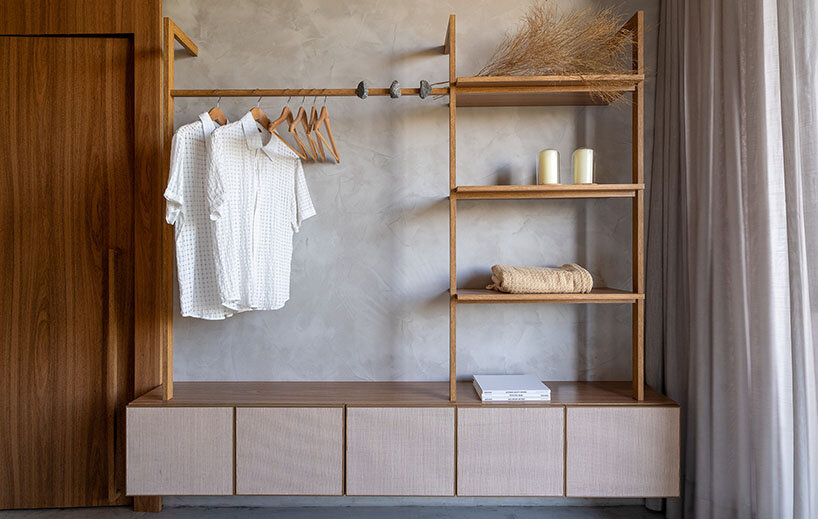
Studio Bloco unveils Casa da Lagoa, a weekend retreat in Osorio, Brazil, as a residence for a family within a nautical condominium. The design maximizes front-facing openings to capture the sunrise and views of Lagoa da Pinguela. The main facade features wooden sliding screens matching the interior, contrasted with irregular basalt flooring, walls, and a monolithic Tecnocimento ceiling finish, providing durability, easy maintenance, and a timeless architectural quality. The wine cellar, reflecting the clients’ passion for wine, is semi-underground with cyclopean concrete walls, basalt block and polystyrene masonry, and a three-meter deep buried pipe for passive cooling.

casa da Lagoa prioritizes privacy with adjustable spaces
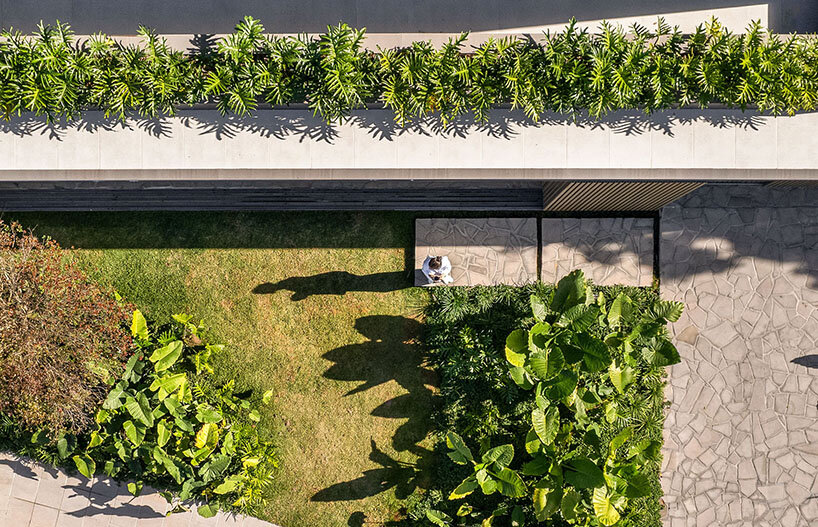

The layout by Studio Bloco places the social areas at the front due to the lot’s trapezoidal shape. The ground floor includes a kitchen, living room, dining room, barbecue area, guest bathroom, and patio, while the upper floor hosts private suites and a family room. The Brazil-based studio designed five sliding panels on the ground floor to create adjustable spaces for privacy and sunlight control. Upon entering, the back patio, mirroring the dimensions of the internal social area, is immediately visible, enhancing natural lighting, cross ventilation, and a strong connection with nature from within the house.

1/4
project info:
name: Casa da Lagoa
designer: Studio Bloco | @studiobloco
location: Osorio, Brazil
photographer: Roberta Gewehr | @robertagewehr
designboom has received this project from our DIY submissions feature, where we welcome our readers to submit their own work for publication. see more project submissions from our readers here.
shop
your own online design shop — no sales commission collected


























