

wooden surfaces embrace renovated apartment by cntextual in italian courtyard building
the project reinterprets the historical role of the building as a threshold, mediating between internal and external spaces on a domestic scale.
prefer designboom on googleCntextual revives early 20th-century apartment in Italy









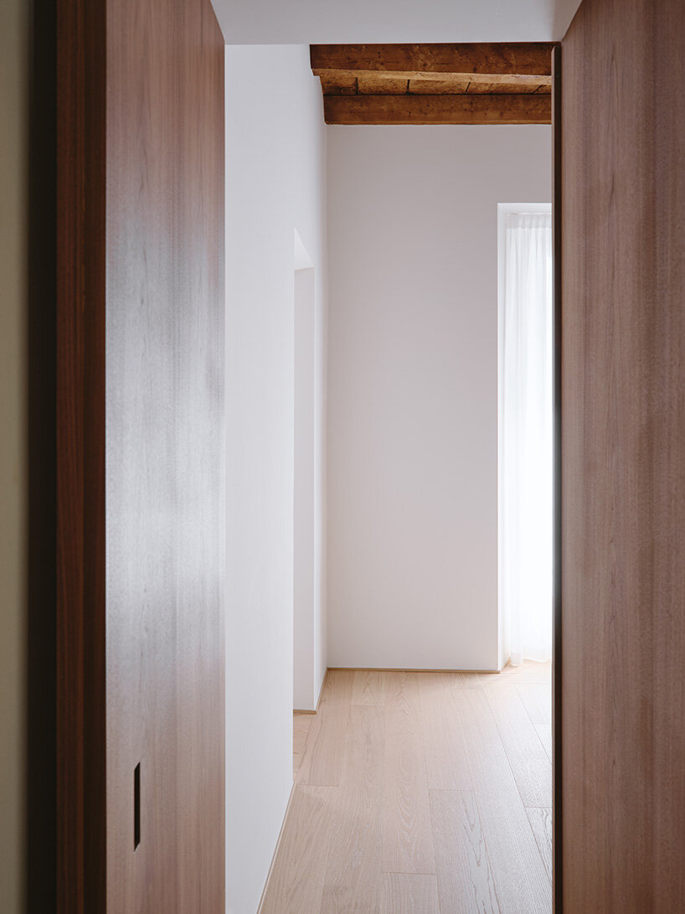

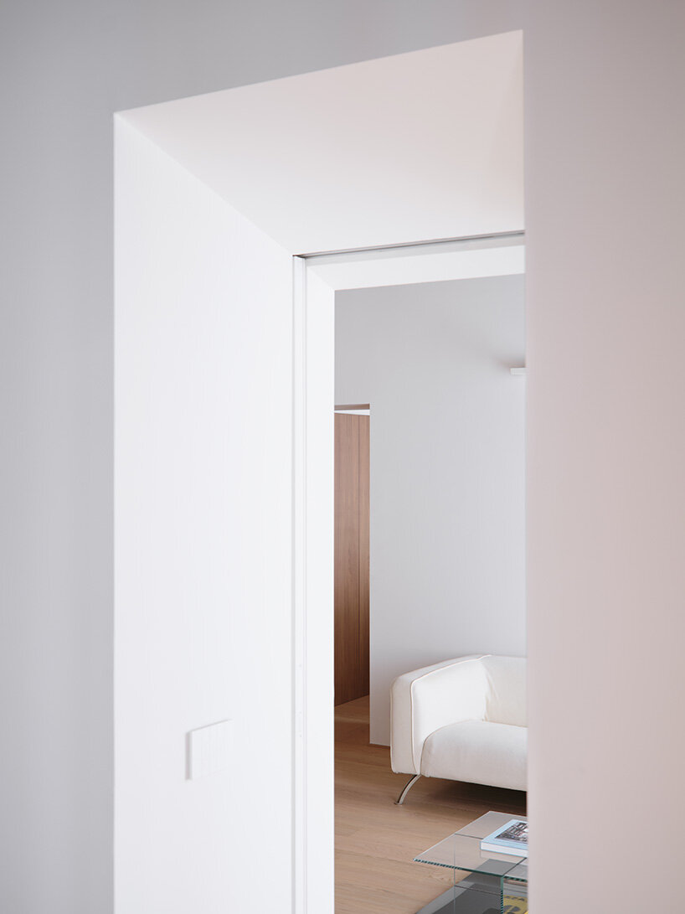
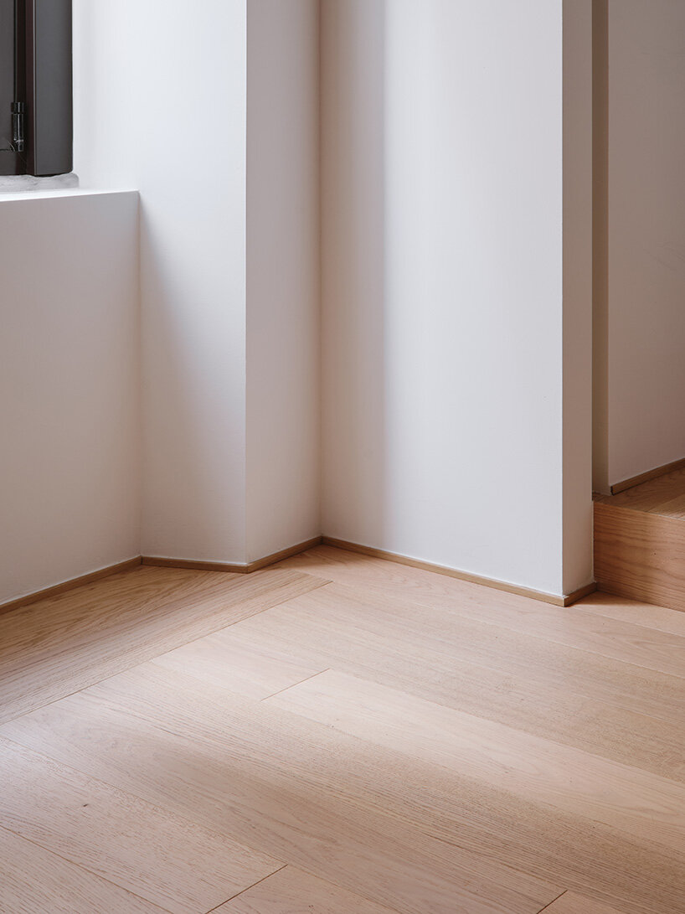
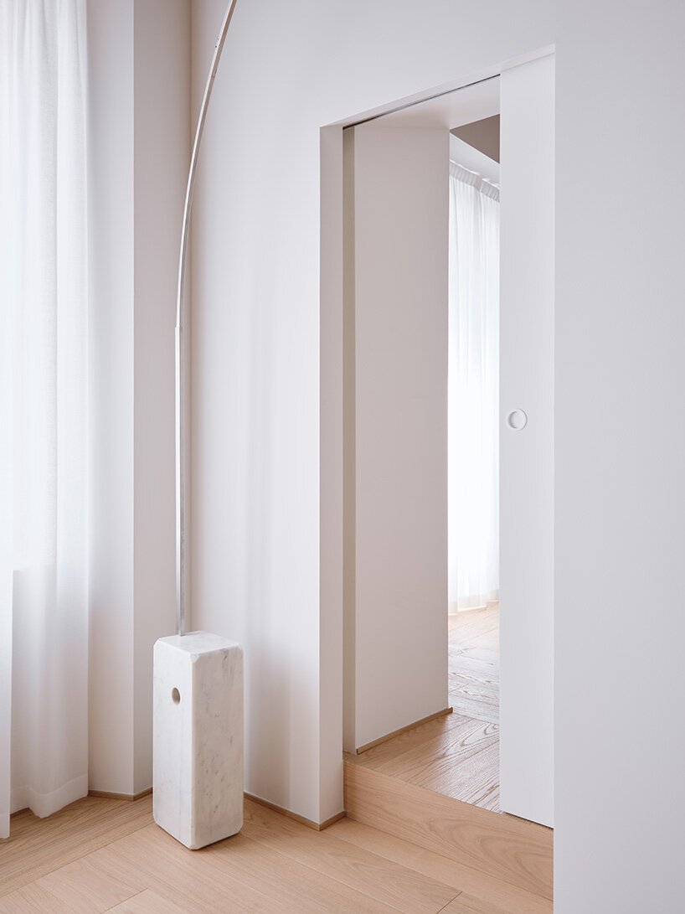
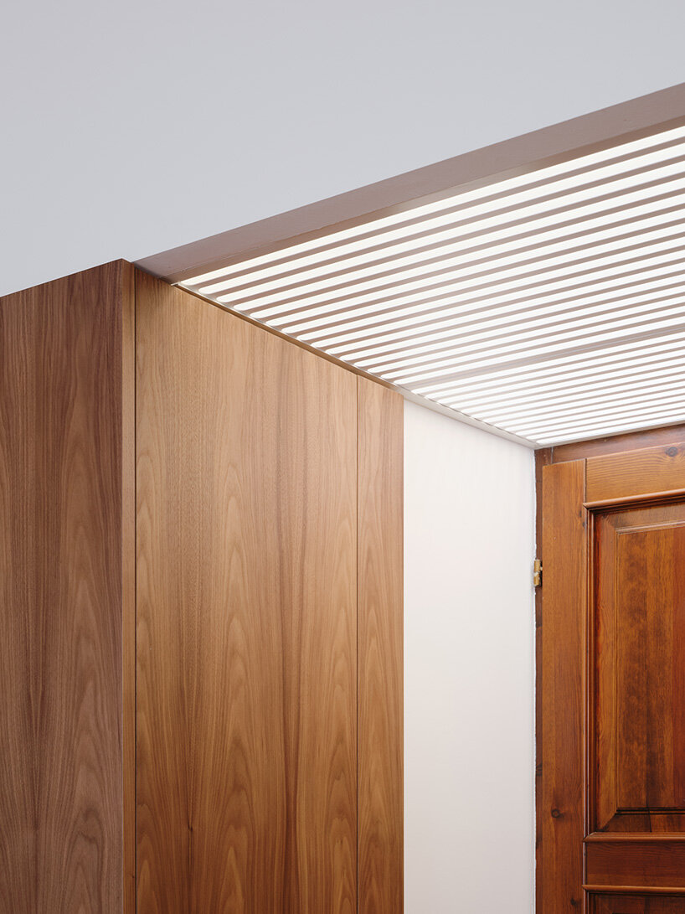
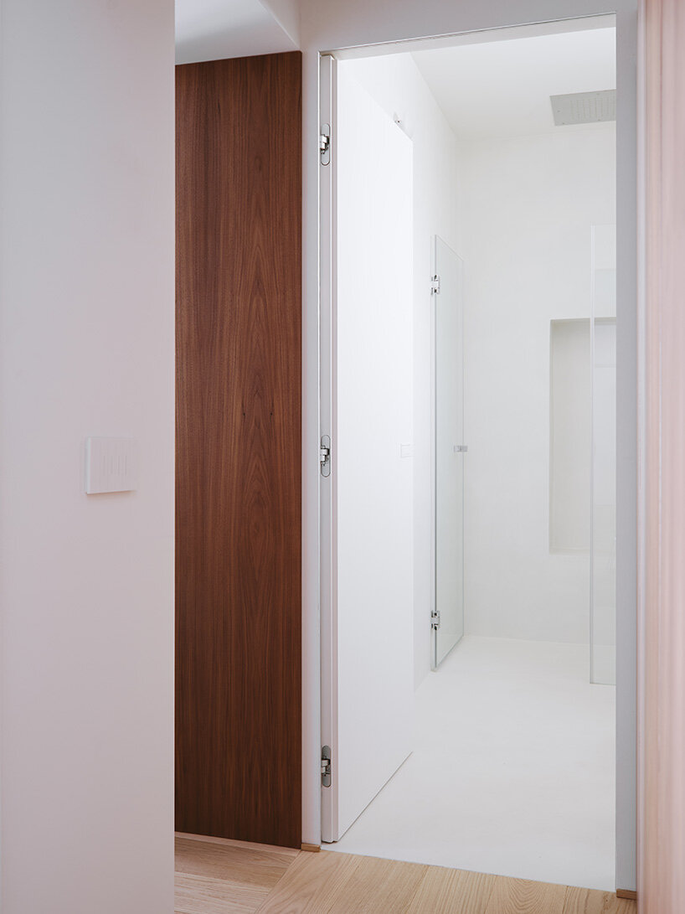
Cntextual revitalizes an apartment in a late 19th to early 20th-century courtyard building on the former site of Porta San Biagio, a historic gate that once marked the transition between the urban core of Monza, Italy, and its surroundings. The project reinterprets the historical role of the building as a threshold, now mediating between internal and external spaces on a domestic scale. By focusing on the concept of the threshold, the design transforms the spatial dynamics of the apartment, emphasizing the transition between the public and private realms. The material palette complements the rationalized spatial organization, using warm tones of the exposed wooden beams, Canaletto walnut closets, and oak flooring to create a cohesive environment. Sliding pocket doors at key thresholds allow for flexible transitions between spaces, while the overall design balances the old and new.
Porta San Biagio Apartment showcases adaptability solutions

The design of the Porta San Biagio Apartment operates within a two-room space characterized by three structural spans. Cntextual removed the false ceiling to reveal the original wooden beams, restoring the apartment’s historical character. The existing bathroom and kitchen were also demolished to enhance spatial continuity and optimize the layout. Key to the design is a new closet border that runs along the wall adjacent to the courtyard, thickening it to reinforce the division between inside and outside. This border integrates functional elements like a bathroom, kitchen, and storage while maintaining a clear spatial hierarchy. The Italian studio’s design actions also include the creation of a flexible plan that anticipates future changes, such as converting the dining area into an additional bedroom. This adaptability is subtly suggested through the rhythmic division of the closet border, which currently serves as a study. The entrance space, where the continuity of the closet border is deliberately interrupted, acts as a transition zone. Lowered to a height of 2.10 meters and illuminated by filtered light from an existing fanlight, this area accentuates the passage between the collective courtyard and the private interior.


1/13
project info:
name: Porta San Biagio Apartment
architect: cntextual | @cntextual
design team: Nicolò Mariani, Christian Spolti
location: Monza, Italy
structures: Studio Ingegneria Lambro
installations: Polistudio | @polistudioaes
custom-made furniture: Arredo90 snc
flooring/finishes: Casiraghi parquet srl
photographer: Francesca Iovene | @francescaiovene
designboom has received this project from our DIY submissions feature, where we welcome our readers to submit their own work for publication. see more project submissions from our readers here.
shop
your own online design shop — no sales commission collected



























