

wooden windows transform residence by sobokuya inc. into gallery of japanese landscapes



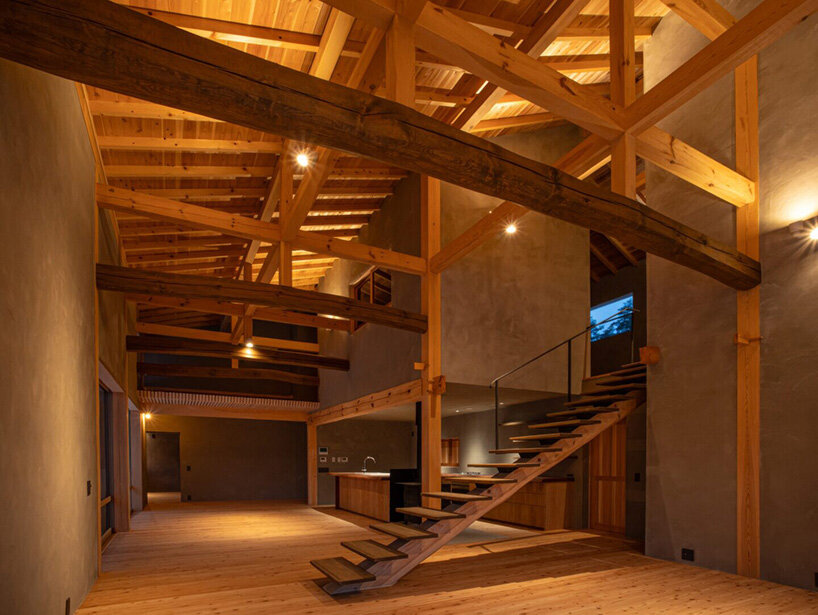
for this project, sobokuya inc. crafts its signature taiko beams that double as stairs, drawing attention to the center of the space.
prefer designboom on google[FEATURED]
Sobokuya Inc.’s residence doubles as a natural gallery in japan



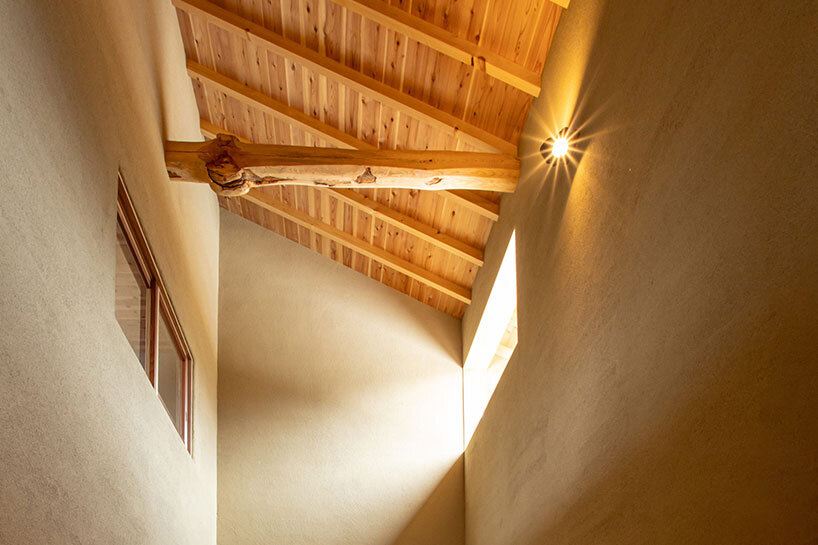
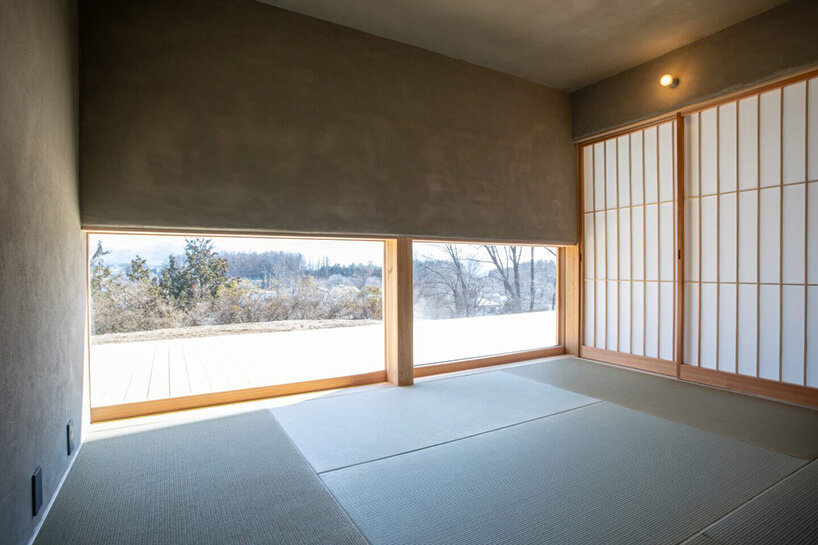
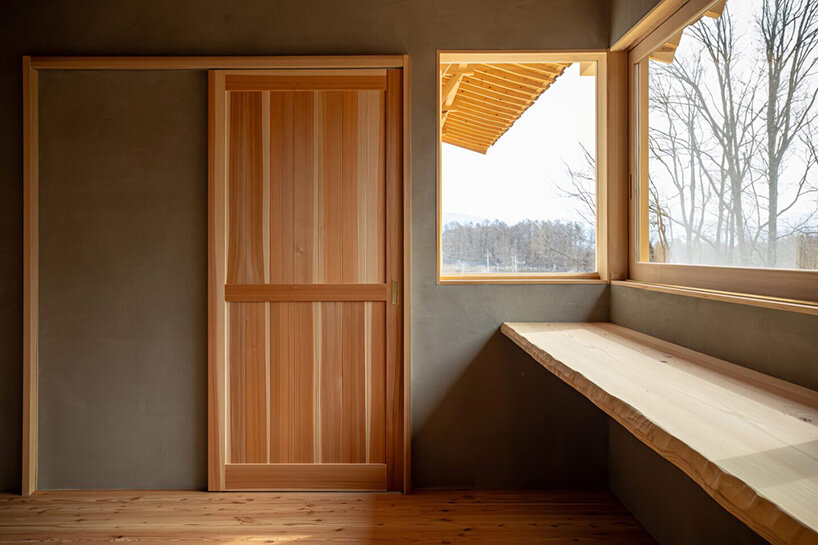
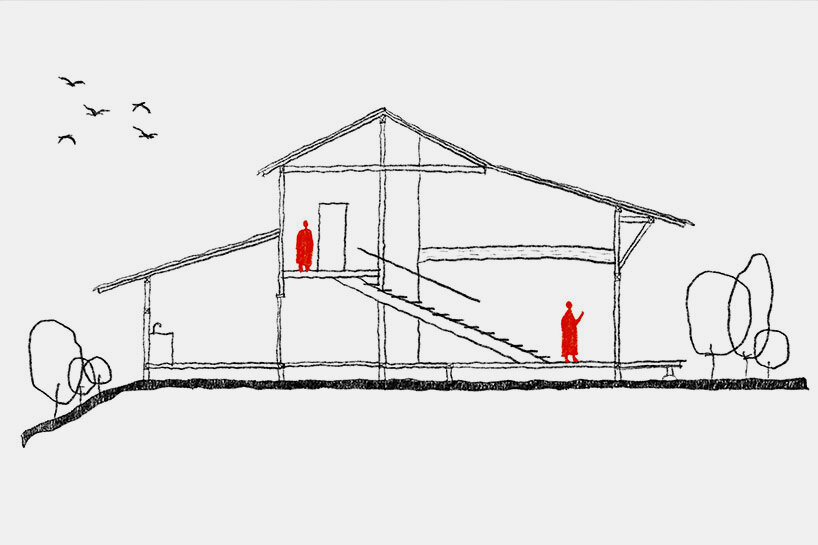
Japanese construction company Sobokuya Inc. presents Totonoeru Ie: A House in Harmony, a two-story residence in Nagasaka. Large wooden doors and windows transform each room into a natural gallery, framing views of nearby mountains. The entrance, featuring earthen walls and a beaten earth floor, invites visitors to pause, setting the tone for the tranquil interior. Inside, black charcoal contrasts with white plaster walls that reflect the outdoor scenery. The team crafts their signature taiko beams to serve as structural and visual elements. Taiko beams, also known as drum beams, are traditional Japanese architectural elements named for their resemblance to the wide, cylindrical shape of a taiko drum. These beams cross the main living area and double as stairs, drawing attention to the center of the space.

various wooden textures clad Totonoeru Ie: A House in Harmony

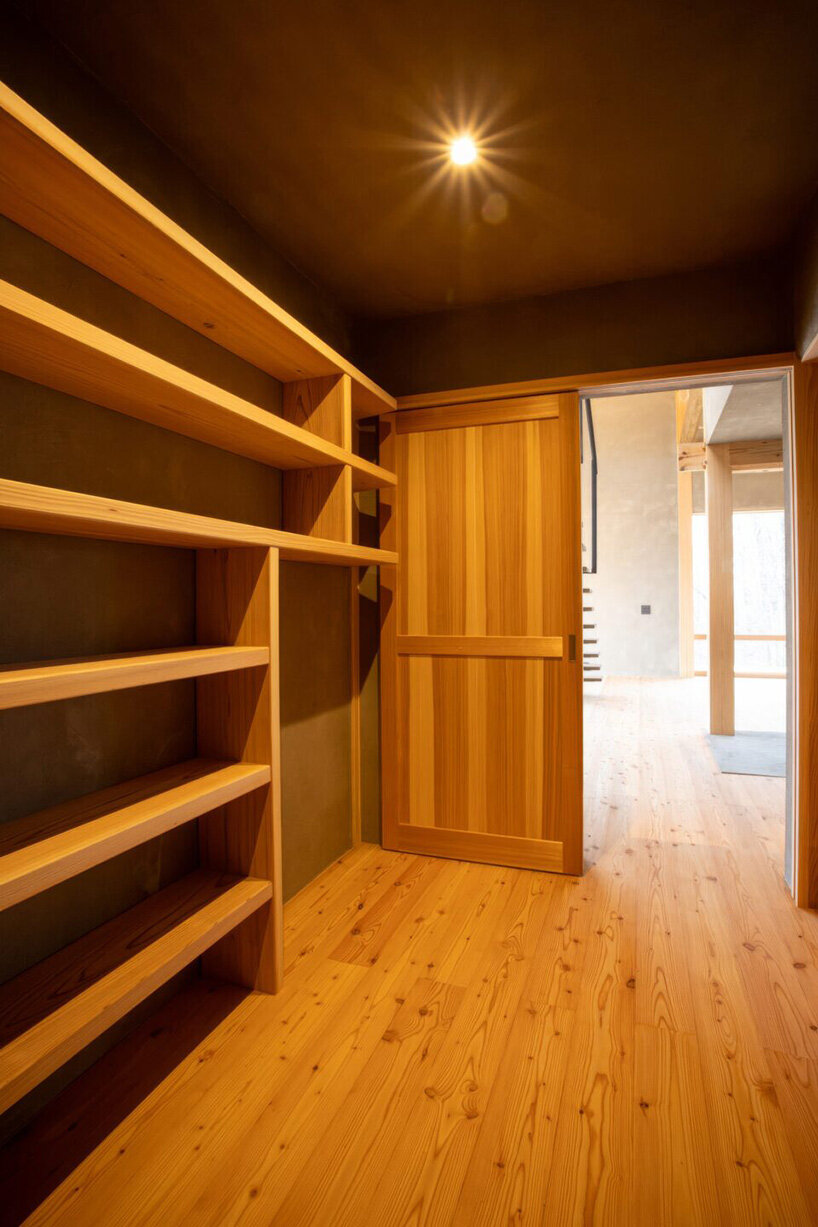
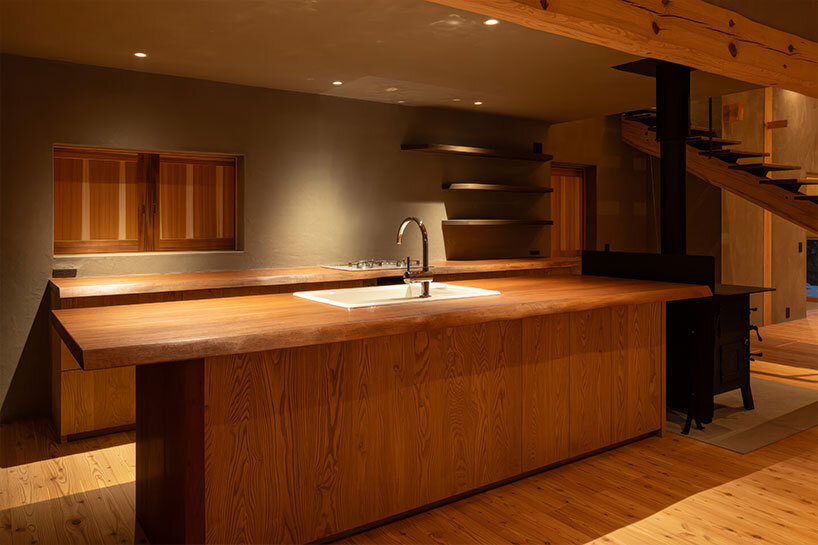
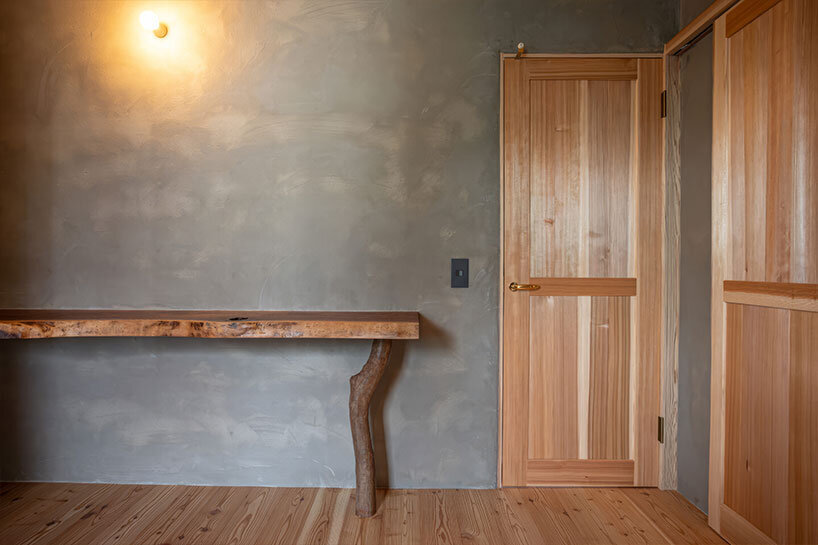
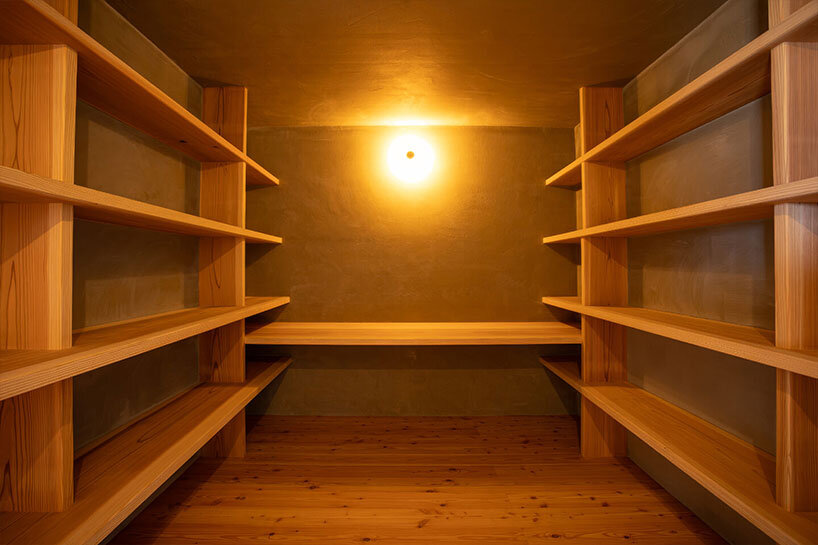
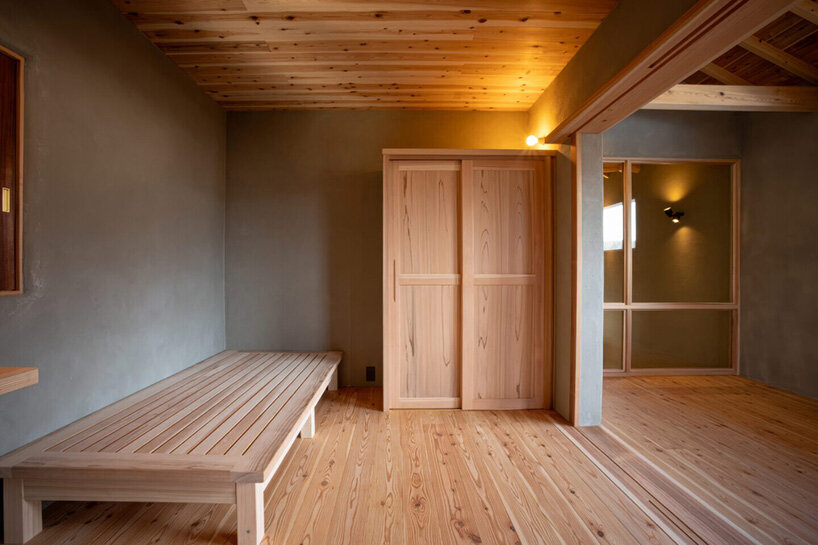
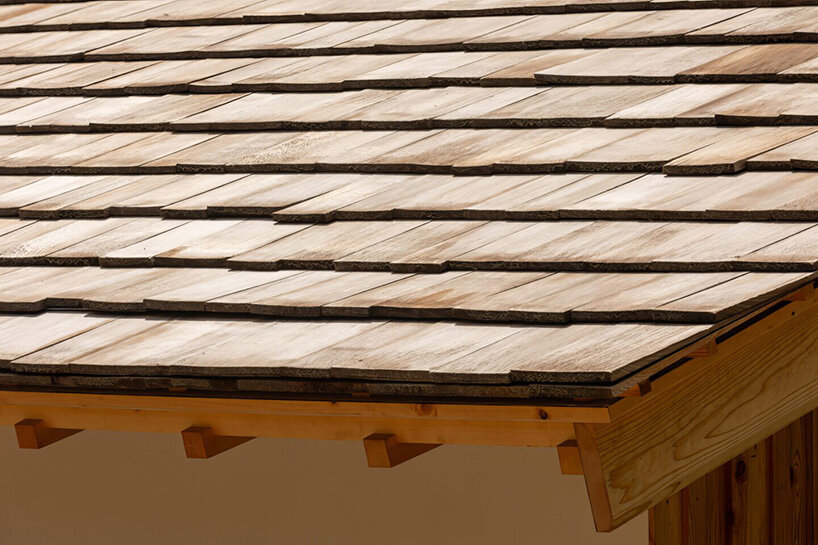
The client requested varied spaces from the Yamanashi-based Sobokuya Inc., including a tatami room with a Shinto altar—a small shrine found in homes, temples, and some workplaces in Japan—a cozy bedroom, and a spacious garage. Like the rest of the home, the tatami room respects traditional architectural methods. Notable materials include African Moabi wood, chosen for its resilience and refined texture. A polished, five-meter Moabi wood slab anchors the space, complemented by a cherry wood countertop in the washbasin. Each detail, from hand-finished plaster walls to wooden lathing and red cedar roofing, showcases the commitment of the construction company to skilled, in-house craftsmanship.

exterior spaces extend connection to natural surroundings


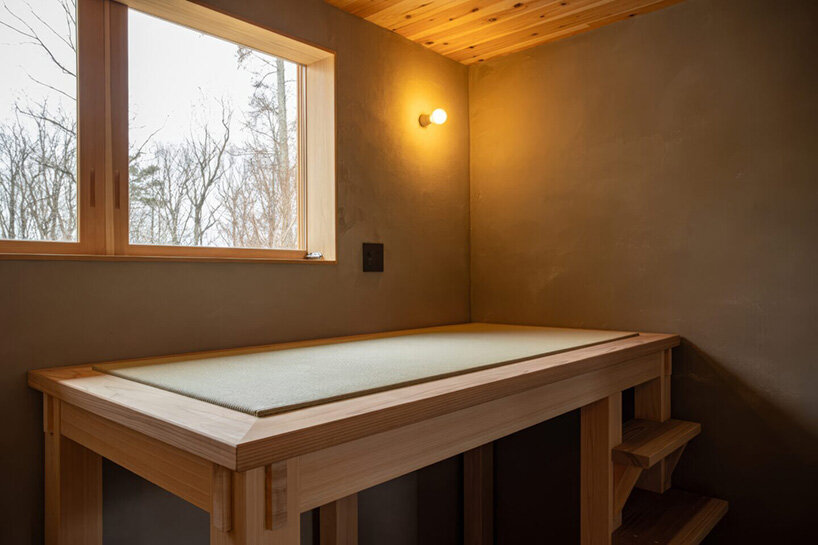
Contributing to the balance of the spatial composition, the second floor offers a view of the entrance atrium. The upper level features slatted boards, assembled to ensure harmony throughout, and an L-shaped desk area with shelving to create a sense of depth without constricting the space. Large slabs integrated here provide ample desk space for daily use, boosting productivity.

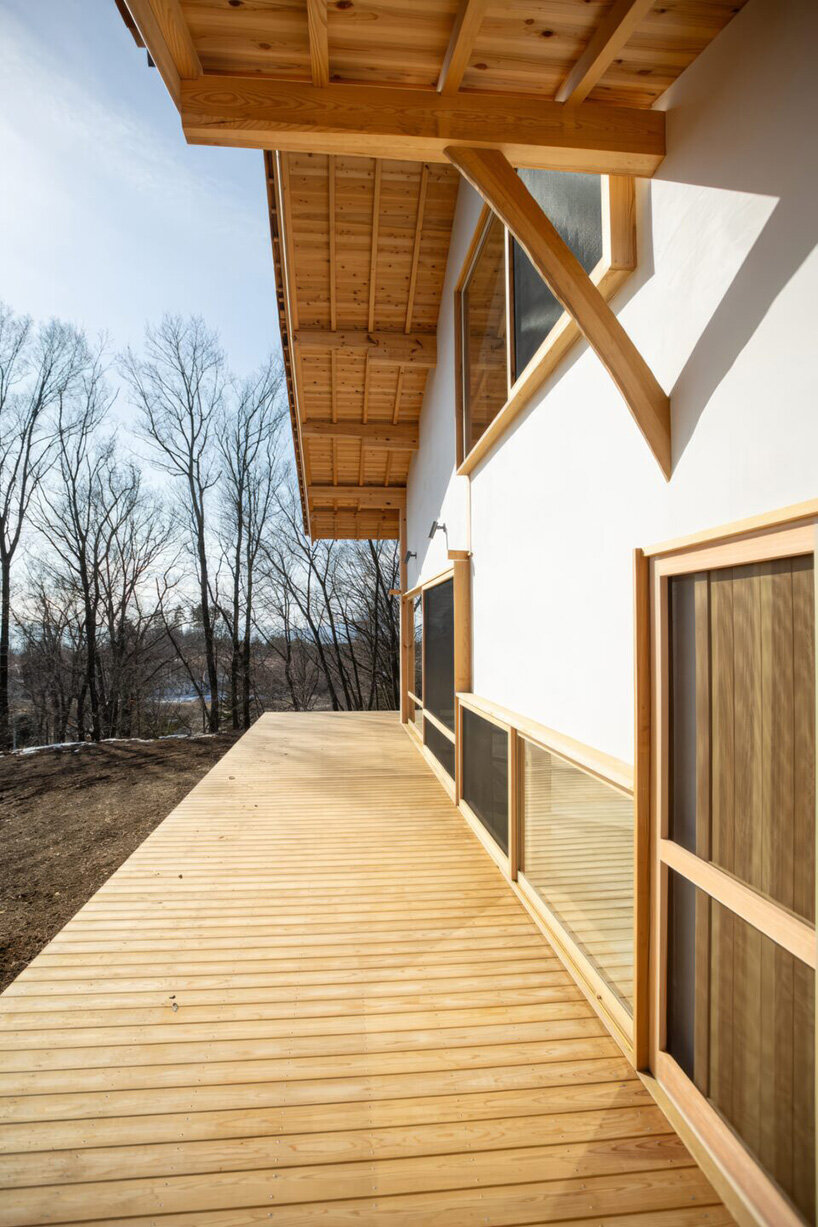
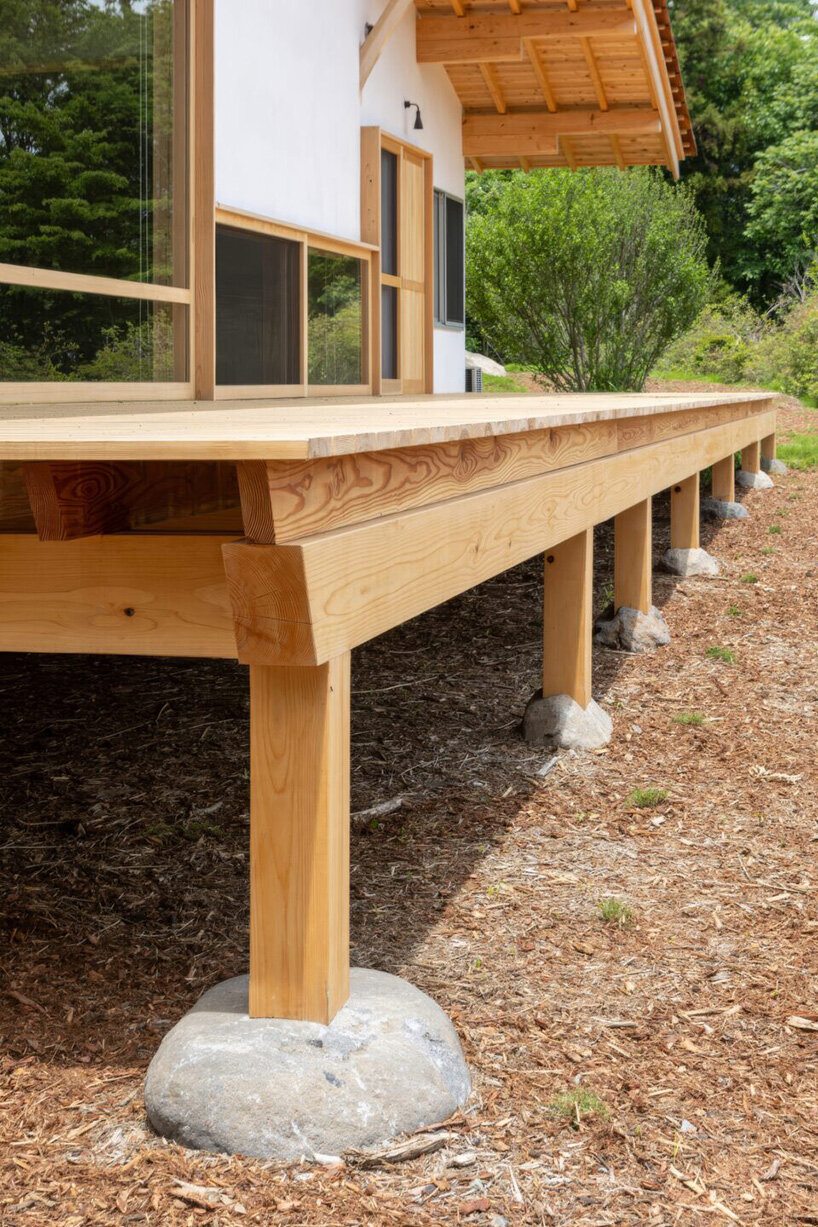
The exterior extends the connection between the residence and nature, featuring a large deck on a stone foundation. This deck, with its distinctively protruding beams, echoes the solidity of the structure while welcoming seasonal changes from vibrant spring growth to the quiet landscapes of the winter.
1/15
project info:
name: Totonoeru ie: A House in Harmony
architect: Sobokuya Inc. | @sobokuya.japan
location: Nagasaka Town, Hokuto City, Yamanashi Prefecture, Japan
area: first floor: 211.99 square meters, second floor: 72.87 square meters
designboom has received this project from our DIY submissions feature, where we welcome our readers to submit their own work for publication. see more project submissions from our readers here.
shop
your own online design shop — no sales commission collected




















