woods bagot completes its deakin law building with fluted concrete and zinc
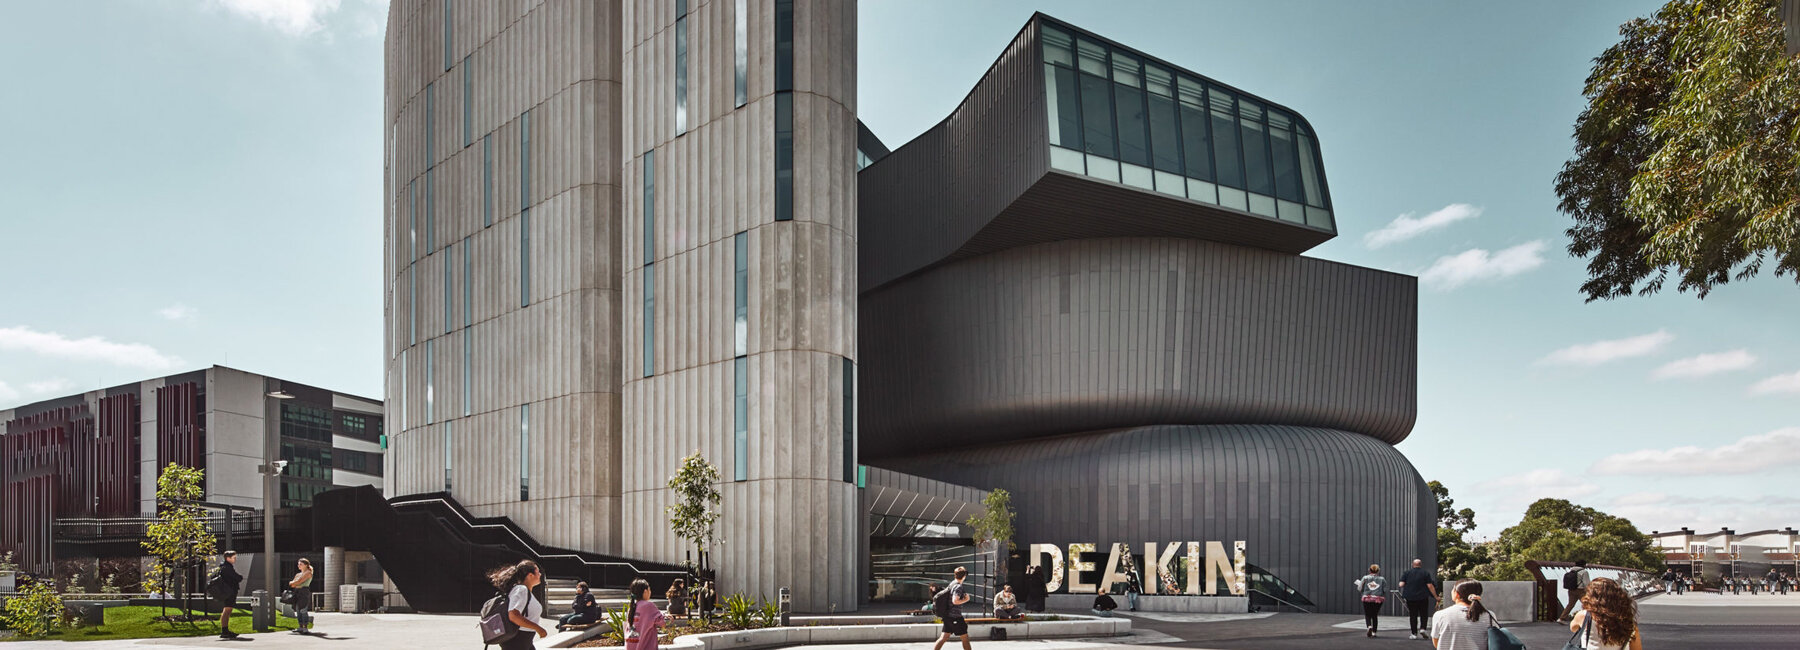
the law school is expressed as two distinct pieces -- a softly spiraling zinc-clad volume, and a tower of fluted concrete.
prefer designboom on google[FEATURED]
a new law building in melbourne


a triumphant and sculptural form, woods bagot completes a university building for deakin law school in melbourne. the new law building introduces an iconic new landmark for the area, creating a point of orientation for students and visitors to the elevated campus. the structure is expressed as two distinct pieces — a softly spiraling zinc-clad volume, and a tower of fluted concrete and vertical strip windows.
 images by peter bennetts | @peterbbennets
soft forms in zinc and concrete

designing the deakin law school building, the architects at woods bagot employ soft and sinuous forms. the three stacked zinc volumes host the building’s ‘premier learning spaces’ while the adjacent tower with its rounded edges and nested components host the ancillary programming. these learning spaces are organized across five levels, with functions including a lecture hall and amphitheater, study areas, a ‘technology bar,’ and group working pods.
commenting on these functional learning elements, the team at woods bagot note that each space addresses a different approach to large format teaching. in the process, the team aims to do away with the traditional lecture theater.
 zinc panels wrap the curving surfaces
the architects at woods bagot terminate the stacked zinc volumes by slicing the ends — capping these faces with enormous sheets of glazing. this strategy orients the occupant of the spiraling building within the site, and opening up the otherwise solid volume. while the stacked volumes appear to nestle against the concrete tower, the two elements open into each other, as the tower offers vertical access throughout the project with a dynamic staircase.

the design team integrates garden areas for all seasons across the project. along the ground floor, a wellness garden integrates native plant life. meanwhile, a fifth floor winter garden displays a large, vertical green wall and glass louvres. these spaces allow students a relaxing retreat, a place to take time out.

the stacked zinc volumes are sliced and capped with large sheets of glazing  the tower houses a dynamic stair, servicing all levels of the zinc volumes.

 the tower’s height is enhanced with vertical fluting
project info:
project title: deakin university law school
architecture: woods bagot
location: melbourne, australia
landscape: ASPECT studios
completion: 2021
photography: peter bennetts | @peterbbennets
shop
your own online design shop — no sales commission collected