worklounge 03 + OUVI: SHN
much like a necklace, the design seeks to create a series of interconnected spaces by arranging its interior layout in a fanning motion around a central courtyard.
[FEATURED]
‘SHN’ by worklounge 03 and OUVI in nagoya, japan all images courtesy worklounge 03 image © shinjiro yamada
tokyo-based design practices worklounge 03- and OUVI have shared with us images of ‘SHN’, a two-storey private dwelling in a commuter’s suburb in nagoya city, japan. drawing from the nature of the site, the design seeks to create a series of interconnected spaces by arranging its interior layout in a way that resembles a necklace.
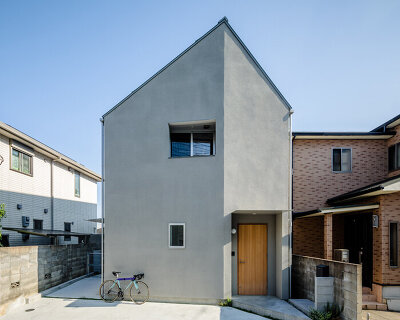
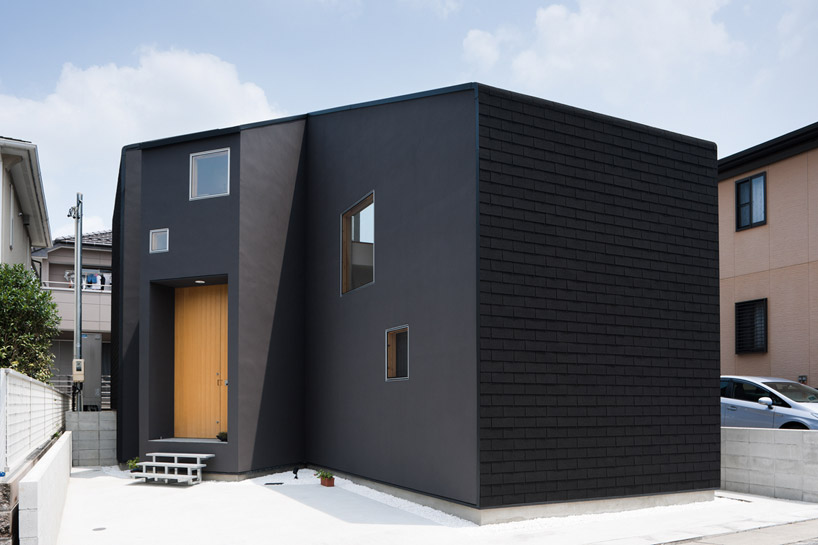
 (left) street elevation (right) courtyard images © shinjiro yamada
during the designing process, the neighbourhood’s motions were mapped to interpret the natural, daily trajectory of the clients’ lives. located at the last train stop from the city, the area experiences varying density of crowds – heaviest at the station and thinner as the distance increases. observing this branching effect, the architects aimed to create the ideal commuter’s home by creating a ‘final stop’ which still maintained its flexibility and movement as a domestic space.
 windows facing the courtyard image © shinjiro yamada
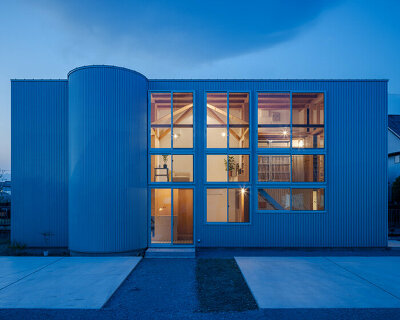
read as a cluster of rectangular volumes from the exterior, the interior fans out from a central outdoor courtyard. each room has a view of the courtyard and gains a large amount of natural sunlight. to promote a continuous flow of circulation, each program is folded inwards from the last, resulting in a series of small wings that span away from the center. the ceiling is left exposed to display unfinished wooden beams which create a rhythmic and holistic effect for the house.
 interior view image © shinjiro yamada
 from dining space image © shinjiro yamada
 kitchen and staircase leading to the second level image © shinjiro yamada
 (left) ceiling treatment (right) second-storey room images © shinjiro yamada
 ceiling image © shinjiro yamada
 sunroom image © shinjiro yamada
 elevated master bedroom image © shinjiro yamada
 washroom image © shinjiro yamada
 courtyard at night image © shinjiro yamada
 image © shinjiro yamada
 night street view image © shinjiro yamada
 schematic diagram
 (left) floor plan / level 0 (right) floor plan / level +1
project info:
structure: wooden storeys: 2 site area: 167.92 m2 constructed area: 67.05 m2 floor area: 134.10 m2
design team / worklouge 03-: daisuke tofuku, hirommi takemori design team / ouvi: shin yokoo, yoshinori yasuda construction: takao sugimoto, kazushi kani, nobuchika kato / sugimotogumi co. ltd