

WSP designs new campus for hangzhou normal university in china
the campus planning consists of more than a dozen independent but fully open colleges, whose architectural style is different, forming a rich puzzle.
prefer designboom on google[FEATURED]
century-old hangzhou normal university builds a new campus five kilometers west of the xixi wetland, hangzhou, china. designed by WSP architects, the campus planning consists of more than a dozen independent but fully open colleges, whose architectural style is different, forming a rich puzzle.

central square
all images courtesy of RUIJING photography unless stated otherwise
the huge site is divided into several smaller-scaled blocks, which are completely open to each other and closely connected to surrounding colleges. each block is based upon one main function, considering the requirements of an independent managing body for operational management, the blocks are also linked with each other to meet the needs of convenient and flexible use. WSP was challenged to design administrative center, archives, adult education center, institute of hangzhou urbanization, central library, teacher and student activity center, hotel and reception center, international conference center, theatre and central plaza.

the ground buildings are arranged to the outside of the blocks creating the main square in the middle, and the central axis connecting the subway station passes through the square, a fully open space for pedestrians. the architectural design is based on a strict modular system, which is used to control the plan, elevation, and details of construction of this complicated functional complex, so as to ensure reasonable economic cost, to achieve a high degree of completion of construction quality and to reduce the burden on future operations and maintenance. the system is highly adaptive — the architects carried out the targeted adjustments to the different requirements of the ten main functions.

besides the standardization of the modular system and the most apparent framework of the structure, the architectural image for teachers and students is soft and changeable, reflecting the hangzhou city character. the century-old school is reborn in the new century; the interconnected platform is an open stage for teachers and students to perform infinite innovations.
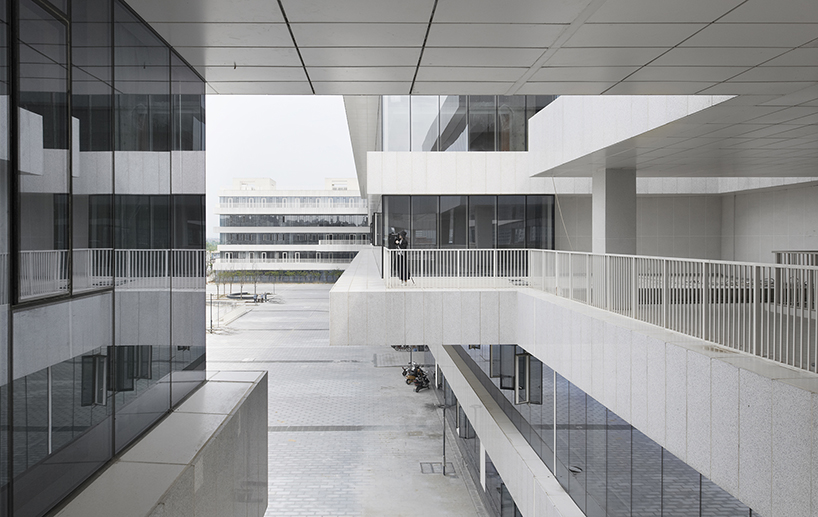
staggered platform


image © zhang hui

image © zhang hui

image © zhang hui

image © zhang hui
project info:
client: hangzhou normal university
architect firm: WSP architects
chief architects: wu gang, chen ling
architects: qu keming, sui lubo, song nan,qin li, lu fang, zhou liangcai
joint-design company: the architectural design and research institute of zhejiang university co, ltd.
main use: education/culture
location: yuhang district, hangzhou, china
dates: october 2010-2016
site area: 61648 sqm
building area: 161426 sqm
major materials: glass, stone
photographers: RUIJING photography/zhang hui
designboom has received this project from our ‘DIY submissions‘ feature, where we welcome our readers to submit their own work for publication. see more project submissions from our readers here.
shop
your own online design shop — no sales commission collected






















