wutopia lab encloses cultural activities within arched copper blockhouse in shanghai

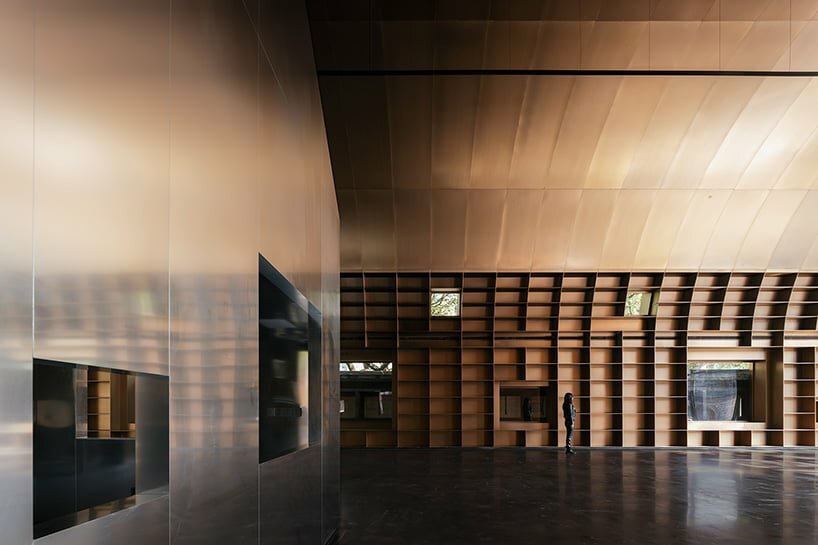
a keel-like framework is built out of welded structural steel covered by copper plates to form the internal and external facades.
prefer designboom on google[FEATURED]
Wutopia Lab sets up Copper Blockhouse in Pudong’s creative park
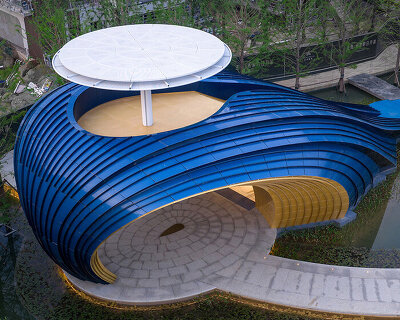


Architecture and design practice Wutopia Lab constructs ‘Copper Blockhouse’, a multi-functional spiritual and cultural space in Shanghai, China. The structure is named after an air raid shelter reserved on the project site, a solid fortress. Drawing from nautical machinery and ships’ huge metal bodies, the project is enveloped inside an arch made entirely out of metal, and more specifically copper. The design and volume are informed by the original arched shed on the site. The construction of the building starts with the keel, which is made of welded structural steel from 150mm to 220mm wide, covered by copper plates on both sides to form the internal and external facades.

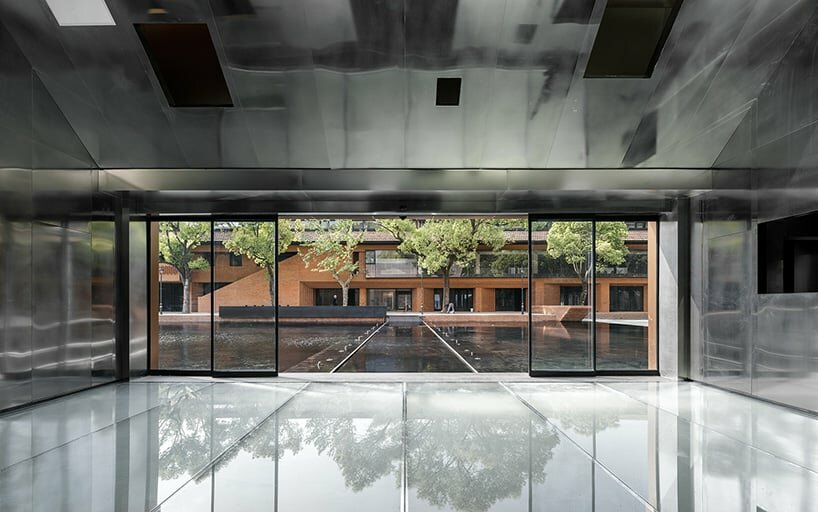
the arched metallic shell is reflected on the black wading pool
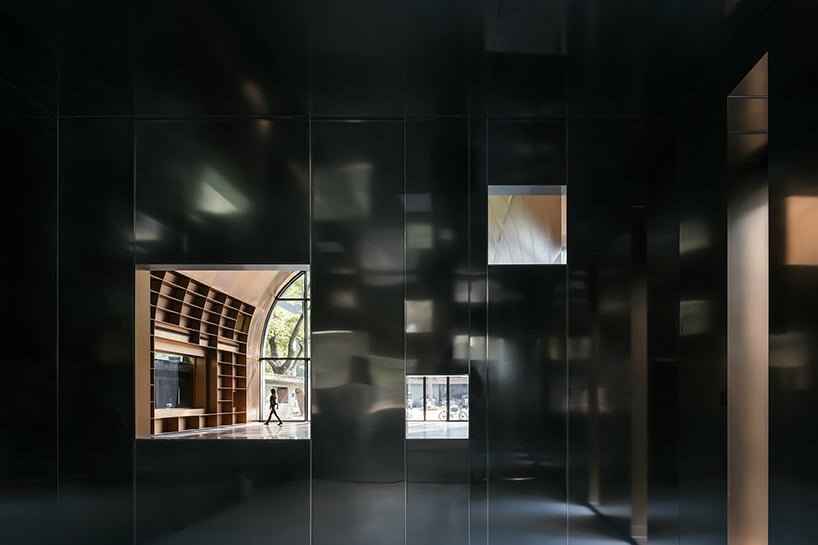
The gleaming stainless-steel space hosts the functions of a café, as well as a stage, with a kitchen and a bathroom. The grass on the north side of the fortress is designed into a large black wading pool. The ‘Copper Blockhouse’ is presented as a submarine, ’emerging from water surface like a shimmering whale, quietly, silently, rippling inside’, shares the architect. The metal shell bends in a perfectly curved arch as the shining skin is reflected on the body of water, yet the architecture stands simple and subtle within the abundantly designed surrounding park. The ‘fortress’ adopts a variety of functions from exhibitions, and performances, to lectures, parties, museum events, and even skateboarding activities. The café can be used as a stage when the gate towards the pool is kept open.






1/3
project info:
name: Copper Blockhouse
designer: Wutopia Lab
lead architect: YU Ting
project manager: MU Zhilin
design team: MI Kejie, XU Nan, DAI Ruoyu
construction: Shanghai Qikufangyun Culture Technology Co., Ltd
construction drawing: Shanghai Southeast United Engineering Design Co., Ltd
lighting consultant: ZHANG Chenlu
client: Shanghai Jiayun Investment Management Development Co., Ltd
location: Pudong, Shanghai, China
photography: CreatAR Images | @creatarimages
designboom has received this project from our DIY submissions feature, where we welcome our readers to submit their own work for publication. see more project submissions from our readers here.
shop
your own online design shop — no sales commission collected