wutopia lab fills kids cafe with dreamy cloudscape in china
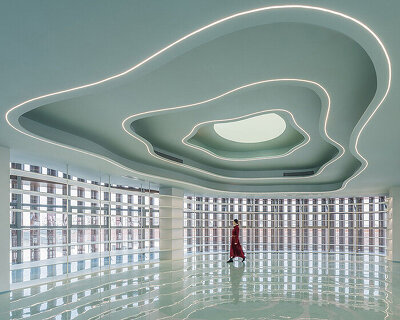



the cafe's ceiling and floor are lined with wavy acrylic fins, making the space appear as floating in between clouds.
the fairyland premium kids cafe officially opened to the public in dalian, china on may 28th, 2019. designed by wutopia lab, the cafe is the first educational family restaurant in china. the cafe’s brand is mutually owned by pacee education and fairyland so it will include educational resources supplied by pacee as well as an attractive dining and playground area.

all images © creatar images
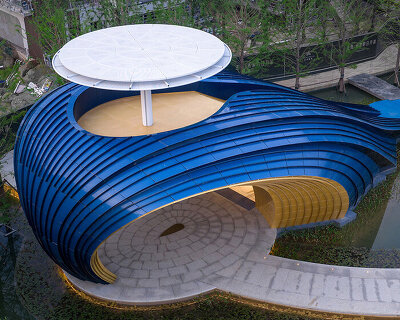

the architect got inspired by his daughter’s dreamy fairyland drawing to create the restaurant. hypnotizing circular openings invite visitors to step inside the wonderland. the perforated aluminum panels that clad the building’s exterior facade create a sheer backlight screen.


upon entering ‘fairyland’, visitors encounter the front lobby, a circular space surrounded by a forest of lights. 1000 acrylic tubes simulate the effect of natural sunlight shining through thick layers of leaves. the space imitates an endless forest experience also created by the mirrored wall behind.

past the lobby lies the ‘cloudy town’ where the ceiling is lined with acrylic fins shaped like clouds that match the same wavy elements on the ground. the space becomes surreal, appearing as floating in between clouds. the white ceiling fins contrast against the dark gray walls and surfaces in the rest of the space. some pops of red and yellow add color to the space, only in specific design accents.





hiding within the clouds, the playroom features a carousel, a treehouse with slide sitting over a ball pit and a tube maze that expels plastic balls. smaller pitched-roof houses within the space create more private rooms for dining or playing with the family. the ‘golden castle’ includes candle lights, a fireplace and shiny silverware for the kids while the ‘white gallery’ is a smaller play area.

the dining areas surround the central play area, ensuring the parents constant supervision of their children. while immersed in a whimsical environment, the children can freely play among the clouds while the parents comfortably enjoy the restaurant’s food and drinks.
project info:
design firm: wutopia lab
chief architect: min erni, yu ting
project architect: shengrui pu
design team: mingshuai li, song liu, xueqin jiang
design consultant: s5 design co., ltd
client: fairyland premium kids cafe, pacee education
light consultant: wuxi huancheng light electricity limited
company location: dalian, china
area: 580 sqm (6243 sqft)
project year: may 2019
photography: creatar images
designboom has received this project from our ‘DIY submissions‘ feature, where we welcome our readers to submit their own work for publication. see more project submissions from our readers here.
shop
your own online design shop — no sales commission collected