
wutopia lab sets a white curved bookstore in xi’an, china




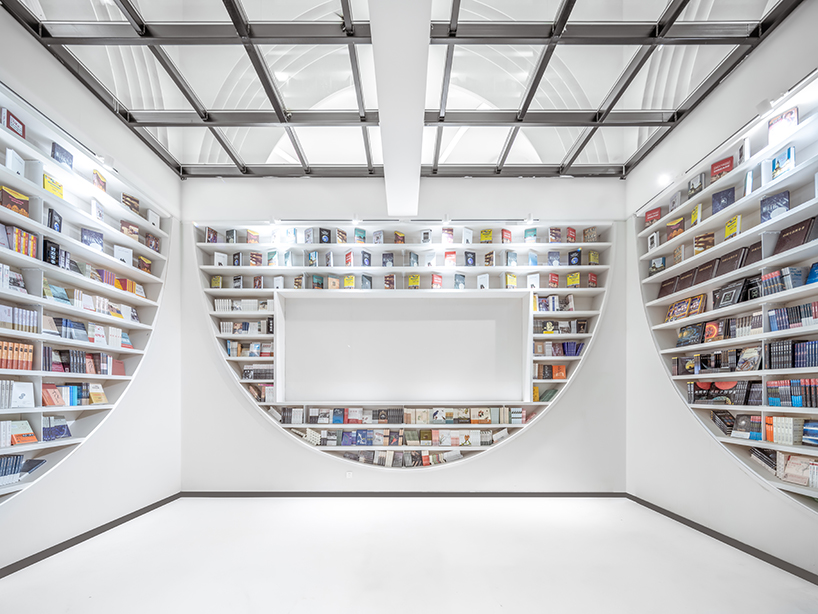

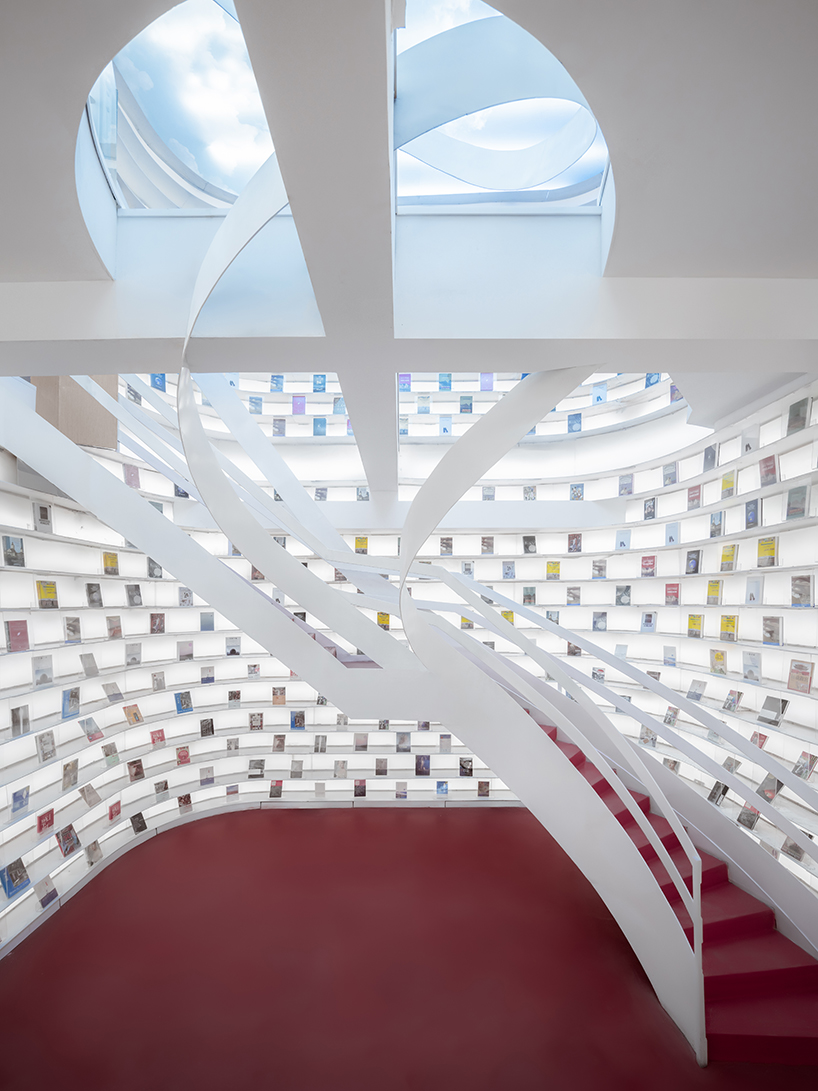
the space features curved lines without sharp corners created by custom-made steel shelves.
prefer designboom on google[FEATURED]
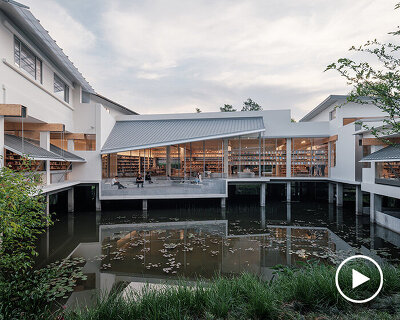
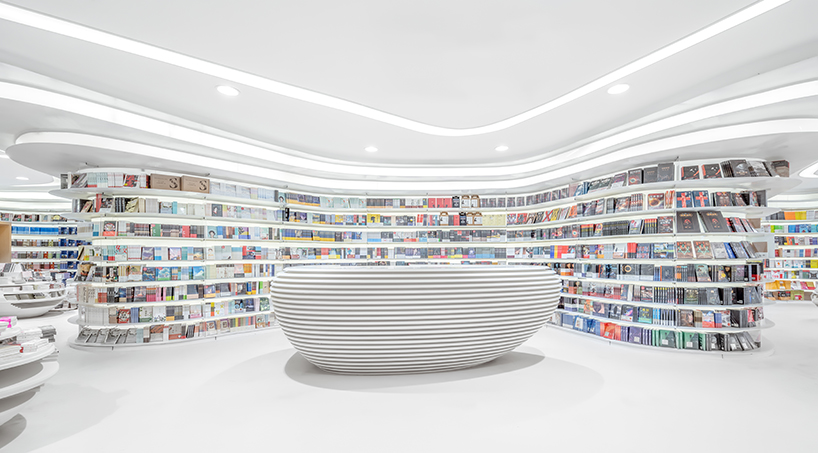
shaghai-based practice wutopia lab designs a white smooth bookstore in xi’an, china. the space features curved lines without sharp corners created by custom-made steel shelves.
all images © creatar images
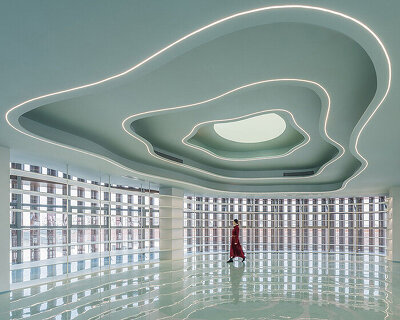
the basic space of the bookstore consists of popular book recommendation areas and public reading areas. wutopia lab has decided to make a reading paradise over the ‘clouds’, featuring a light and streamlined free space.


after precise structural calculations, the steel frame that is hidden behind the foundation is used as the support of the shelving structure. the over 3-meter long steel plated bookshelf floats in the air as a cantilevered object. digital concepts and technologies are used in order to realize such a soft and free space: each piece of steel plate has been optimized through programming, processed by CNC machine tools, and then assembled on site according to the numbering.
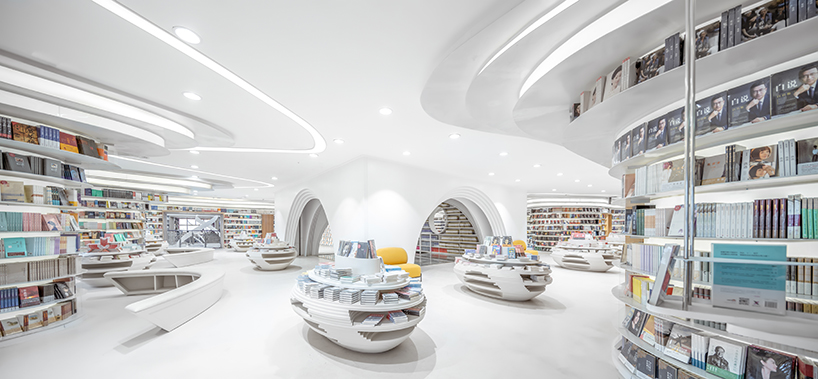
in the center of the floor, structural beams support an exquisite displaying rack for zhongshu’s ‘book of the month’ selection, and can only be held by one person at a time. the floor slab here was replaced with a glass floor in order to create an illusion of water surface. the space underneath it holds a room for reading a meeting or a mini-conference.
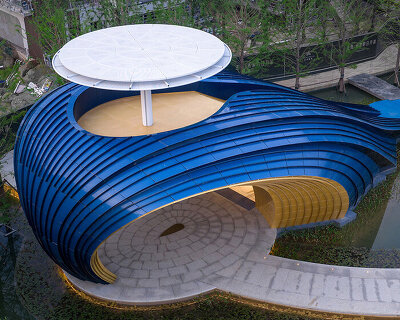

zhongshu bookstore’s children’s library is a crystal structure hidden in the forest. kids will find their own hidden entrances, a hidden world of playful tricks and caves, and have the skylines of the architecture, blue skies and starry nights.
project info:
design firm: wutopia lab
chief architect: yu ting
project architect: chen lin
design team: jie lv, jianming zhu, mingcheng du, liyuan lu
design consultant: topos design clans
lighting design: zilu wang
construction team: shaanxi fulei decoration design engineering co., ltd.
photography: creatar images
clients: shanghai zhongshu industrial co., ltd., xi’an china movie times international studios
project area: 1886 sqm
project location: xi’an, shanxi, china
design period: 2016.09 to 2017.06
construction period: 2017.07 to 2018.05
designboom has received this project from our ‘DIY submissions‘ feature, where we welcome our readers to submit their own work for publication. see more project submissions from our readers here.
shop
your own online design shop — no sales commission collected