x architekten envelops KTM motohall in a sweeping dynamic facade in austria
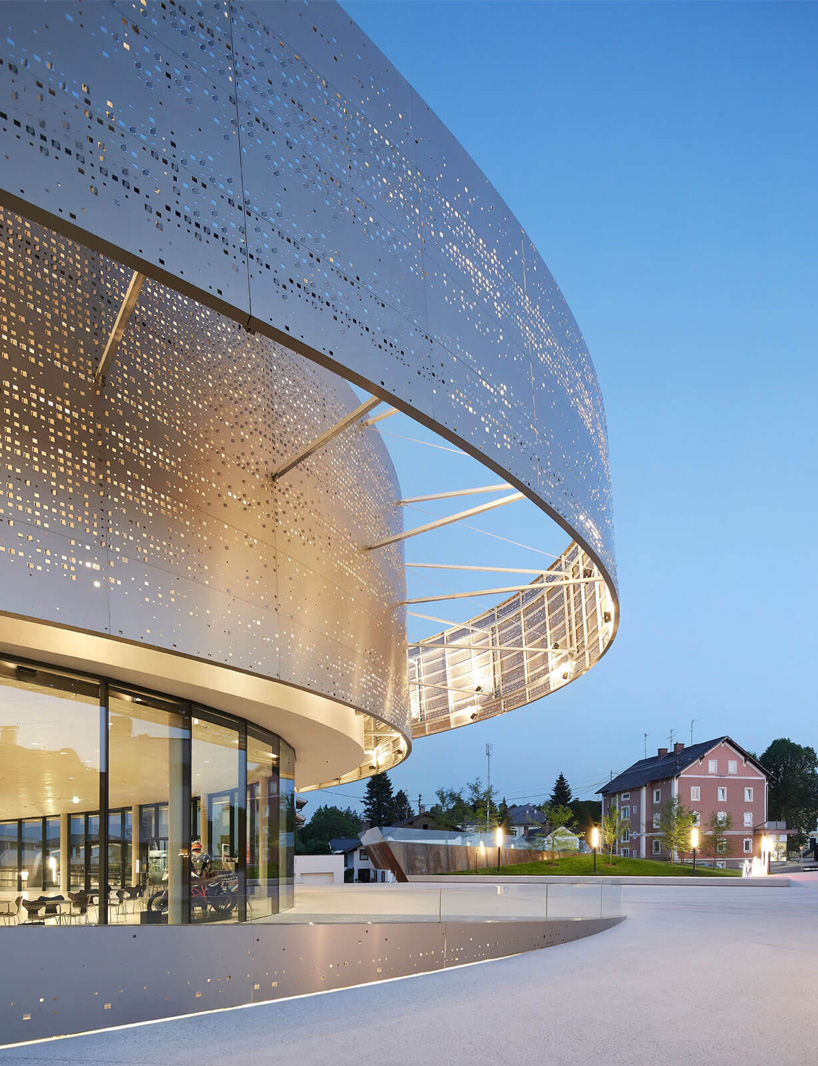
the porous metallic elements wrap around the building representing the energetic essence of the brand both inside and out.

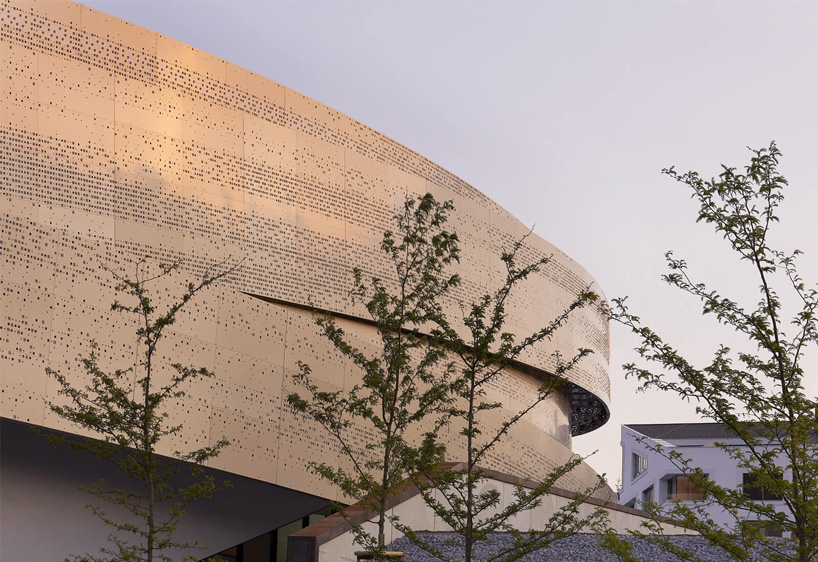

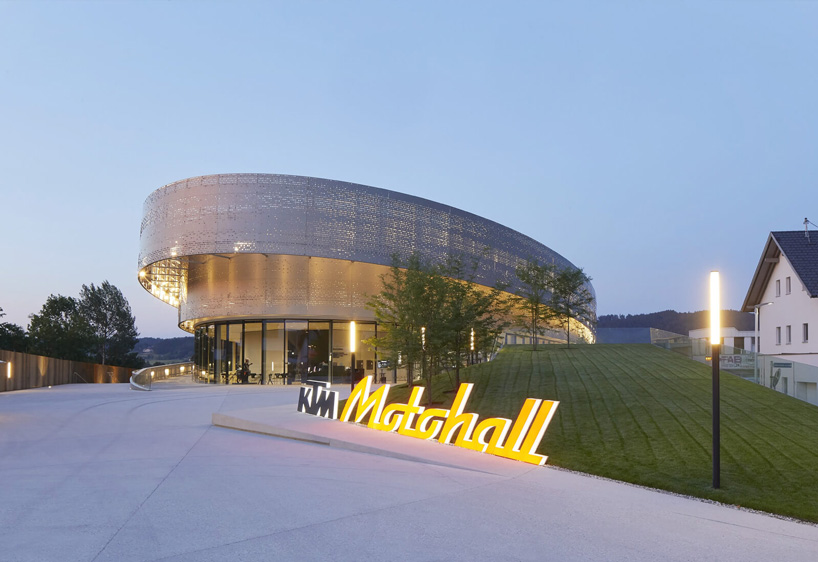
prefer designboom on googleaustrian architecture firm x architekten created the new building for KTM motohall that includes an exhibition space and event venue. located in mattighofen, austria, the company’s new hub captures the active and dynamic essence of the brand. the company’s slogan ‘ready to race’ inspired the geometric moves that make up the building, resembling an accelerating metallic ribbon that wraps around the venue.

x architekten intended for everything in the building to evoke movement and speed. all of the 1800 sqm, spanning three levels reflect this moving quality and an energetic aesthetic. the building hosts a range of programmatic functions, including a demonstration workshop, meeting facilities, a restaurant, a shop, and a snack bar.
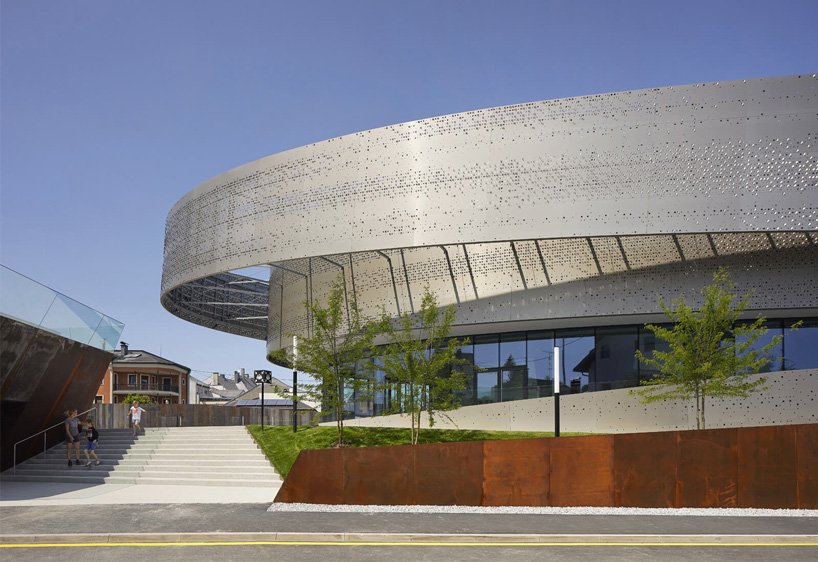
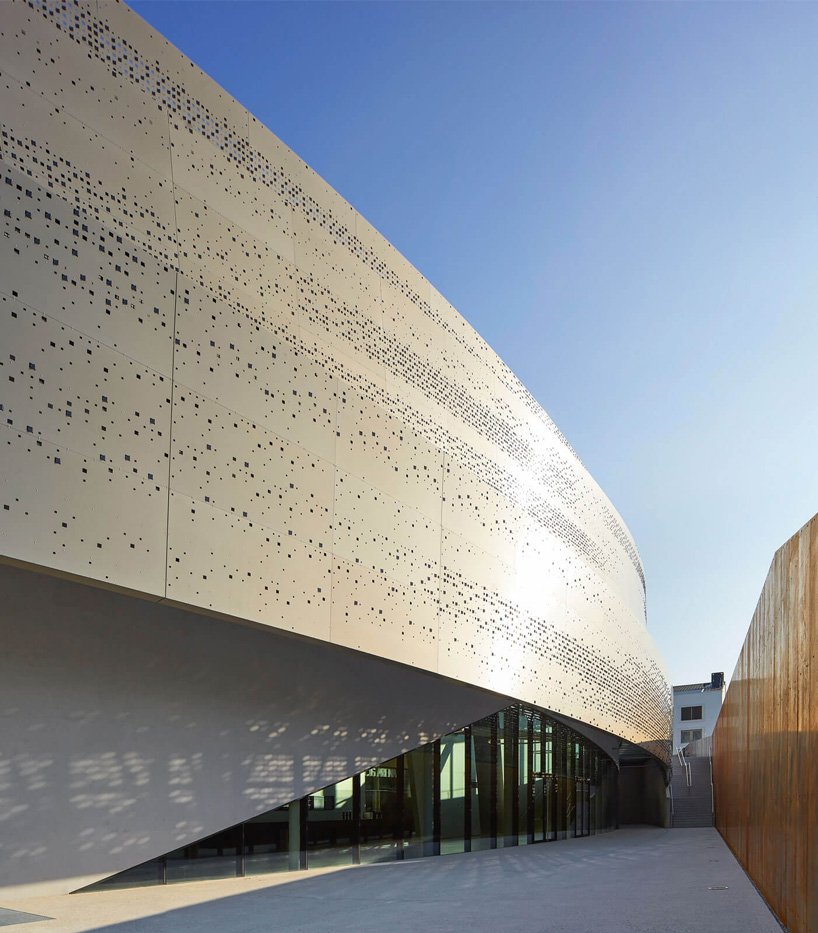
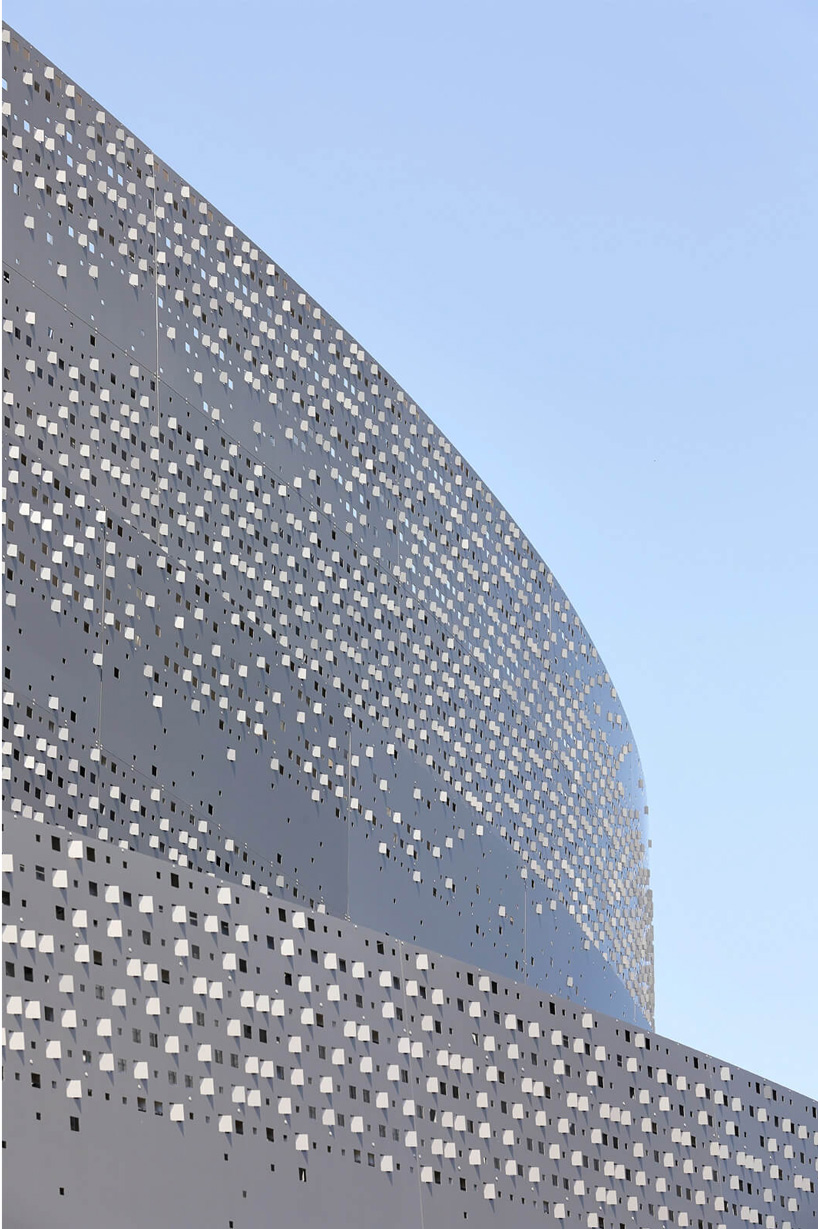
the facade’s sweeping orbits curve around the building, standing out from its more orthogonal neighbors. the porous metallic elements wrap around representing the dynamism of the brand both inside and out. the organic structure make up a combination of the curvature of the racetrack, the nature of the off-road terrain and the bikes of KTM, summing the brand’s essence in a stunning architectural feature. the perforated hole patterns symbolize tire prints as if a rider speedily rode through it.
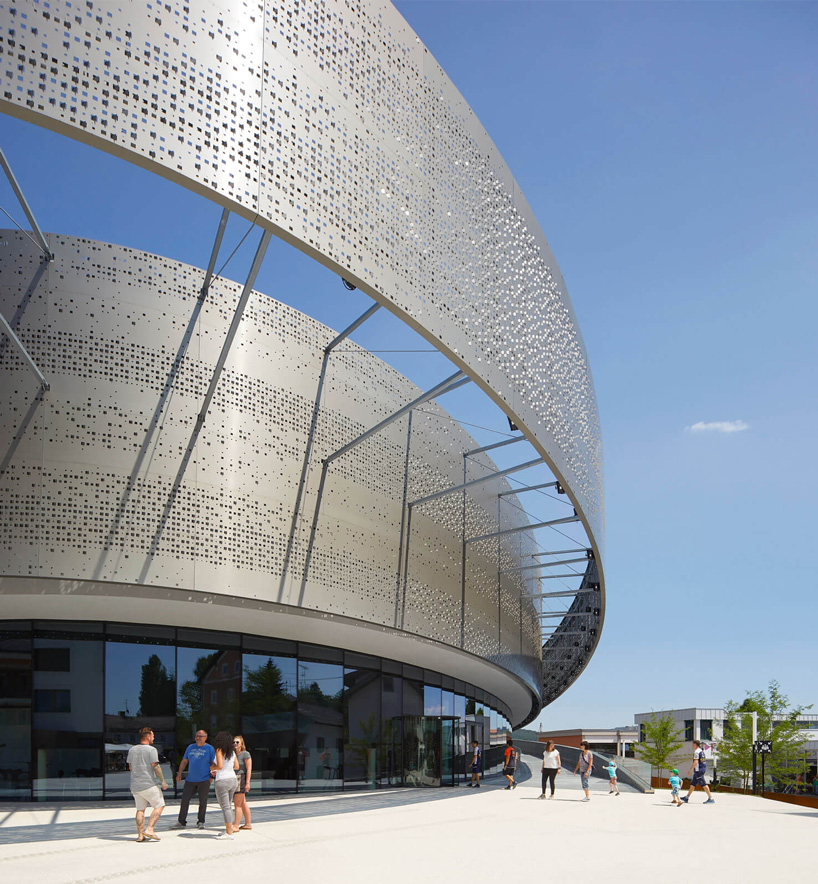
upon entering the curved glazing, the building is organized in two ellipses shifted one inside the other. inclined at 4% each, they follow the site’s topography. because of the inclination, the floor slightly undulates throughout the open spaces. without relying on stairs or elevators, visitors can navigate the building through the loops and ramps to access the different areas.
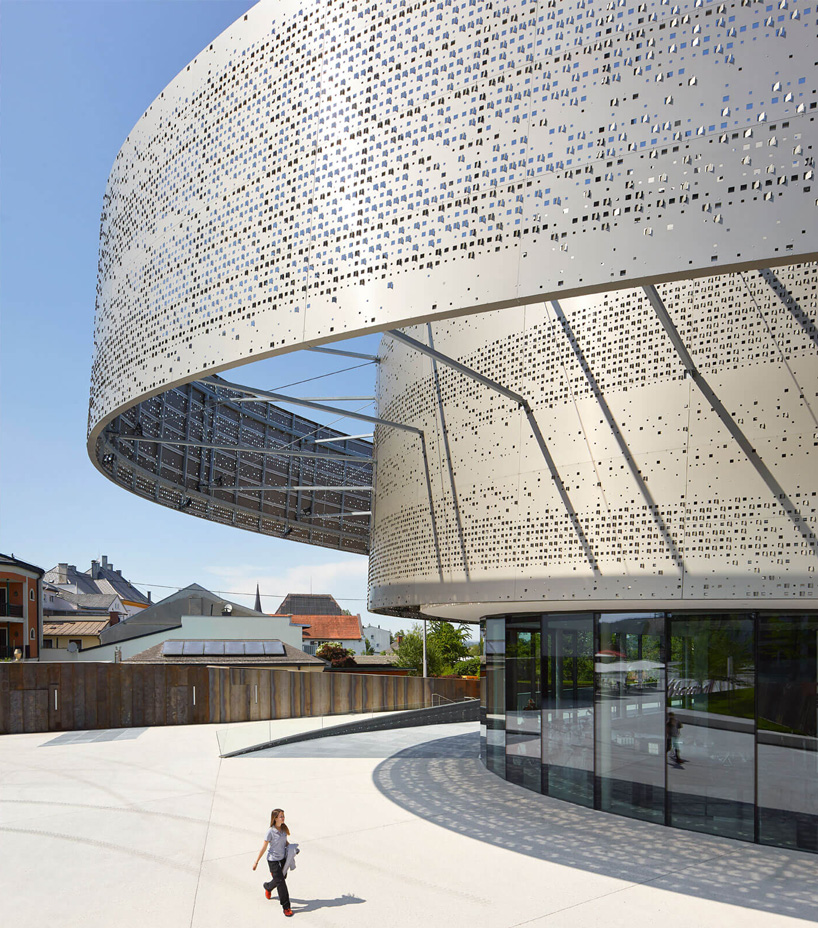
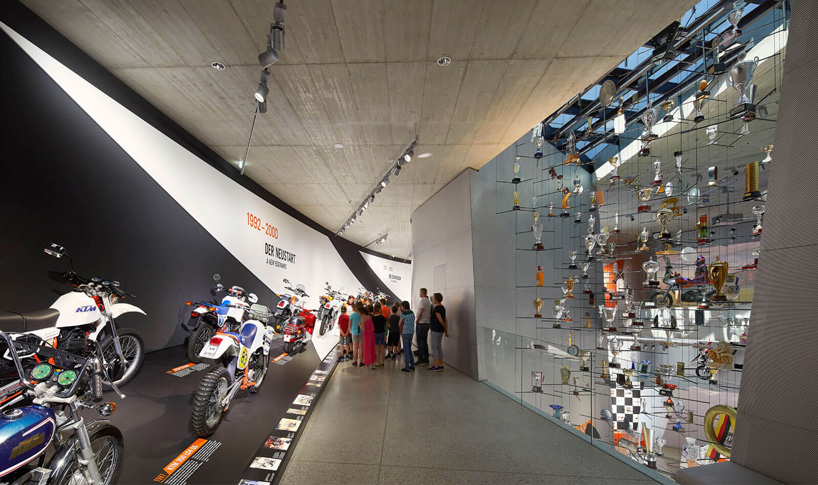
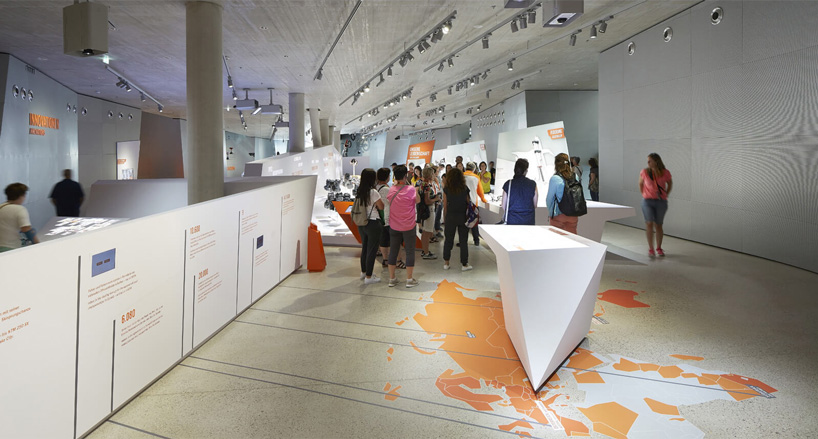
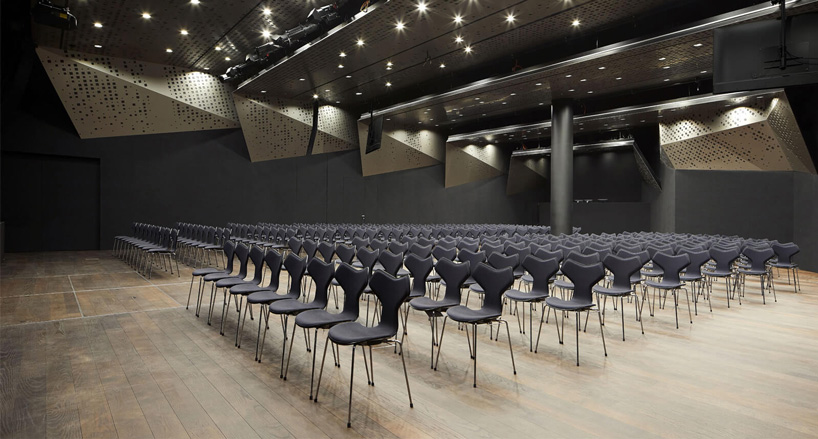
the building’s outermost ellipse hosts four and a half stories of branded interiors. two of the levels contain the permanent exhibition throughout the entire floor area. on the remaining ramps and decks are a showroom, innovation lab, shop, technical rooms, offices, ticket box, snack bar and the event hall for 400 guests.
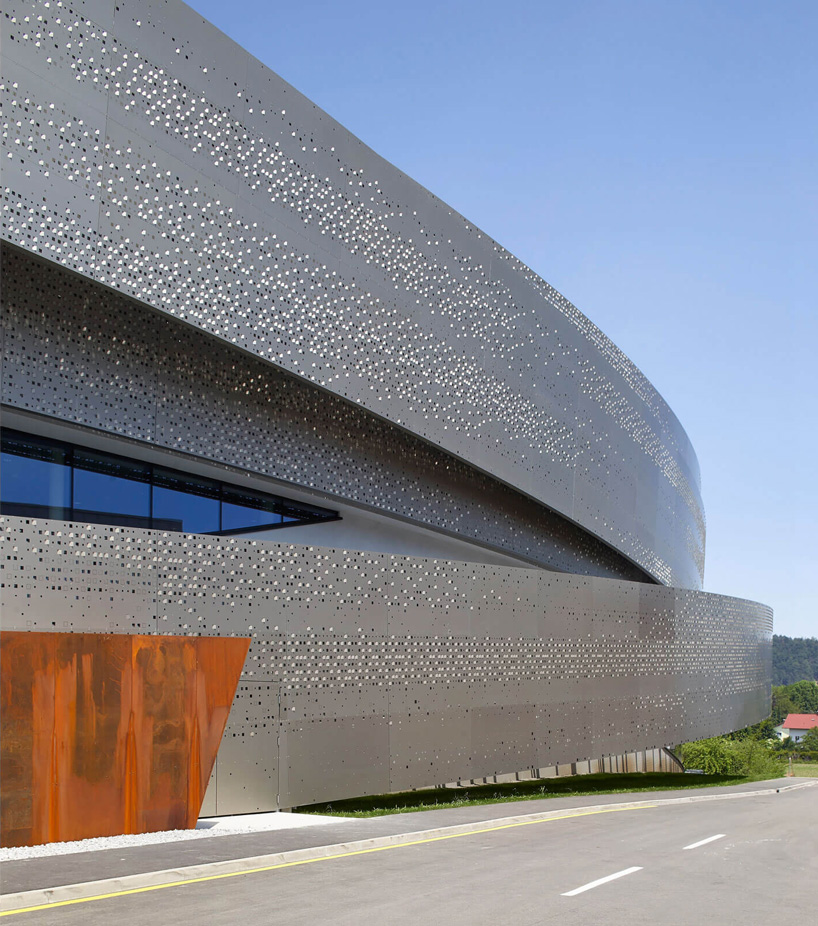
nine cores, covered with perforated sheets, house the building’s mechanical services. in between, wide open spaces open up to the surrounding views and for natural ventilation. the view changes with each step in the spaces and the curved glass opens to different parts of the exterior landscape.
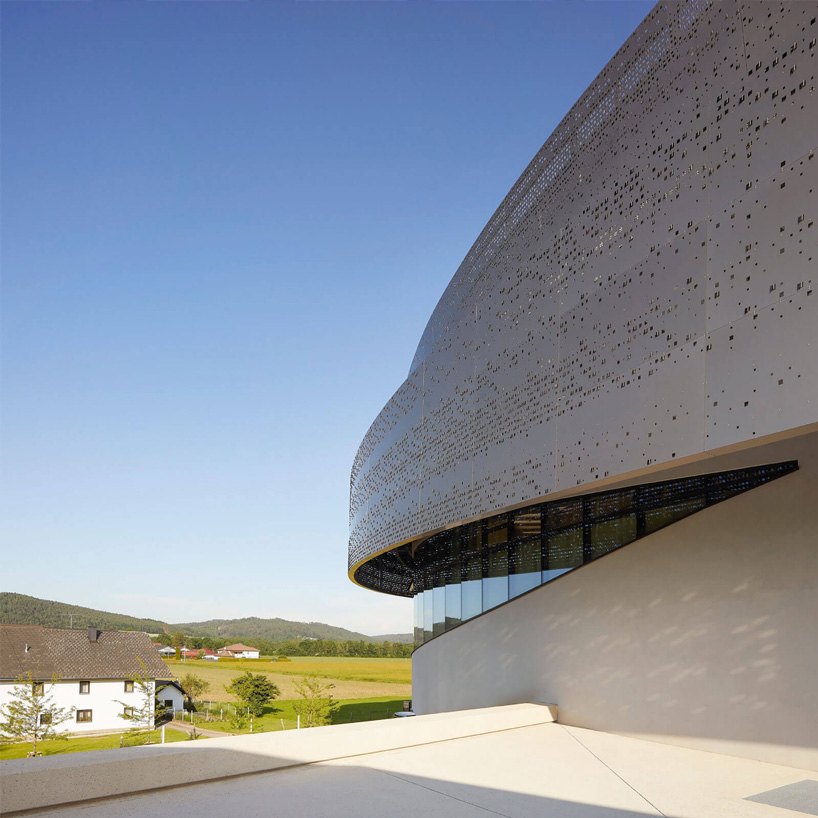
the property’s edge extends to the local community and connects to the neighborhood. the facade attracts locals and visitors to enter the exciting space and get immersed in KTM’s contagious energy. when the sun is out, the perforations on the metal facade create engaging shadow patterns, adding another dynamic dimension to the building to welcome guests inside.
project info:
architecture: x architekten
location: KTM-platz 1, mattighofen, austria
client: KTM motohall
completion: april 2019
total area: 8.300m2
construction: STB construction
collaborators: hofbauer liebmann wimmesberger architekten, wels
exhibition planning: atelier brückner , stuttgart + kiska , salzburg
photogaphy: hufton + crow