

x-studio’s wooden pavilion in japanese forest pays homage to black-ink paintings
x-studio's 'in-between' pavilion has been built using traditional japanese techniques with the knowledge and participation of the local community.
prefer designboom on googleivan juarez of x-studio has conceived a new approach to the natural landscape of oawa mountain — a protected and sacred forest located in the town of kamiyama, japan. the region is covered by evergreen woodland where the predominant vegetation includes trees of hinoki — japanese cypress — and sugi — japanese cedar. ‘in-between’ pavilion consists of a sugi wooden space generated from two elevated planes supported by a series of vertical elements — trunks of hinoki and sugi — that merge together with the natural environment.
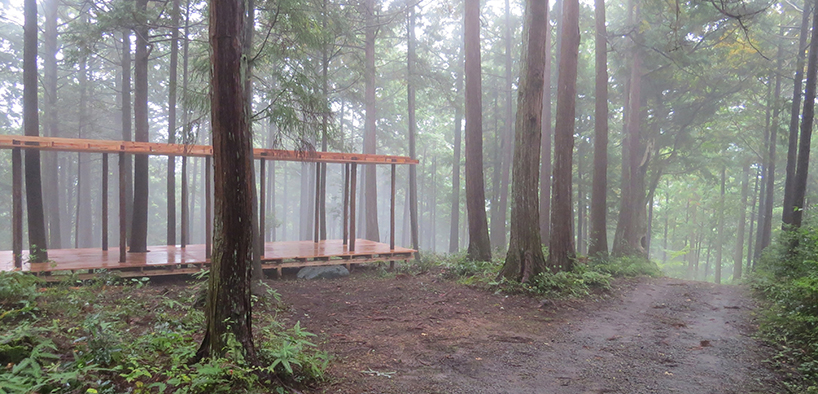
view from the path among the landscape and fog
the wide frame suggests a fragment of the forest as a new viewpoint of reference. in this way, mexican based firm x-studio‘s pavilion pays homage to the traditional black-ink japanese paintings made on landscape formats. the project is drawn as a space that does not end in specific limits, but merges with the surrounding greenery expanding the visual boundaries transforming into a large three-dimensional canvas. the visitor enters through a blue-green stone — awa aoishi — and from there, the aroma and sound of wood, along with the texture of barks dialogue with the senses producing olfactory, tactile and visual experiences.
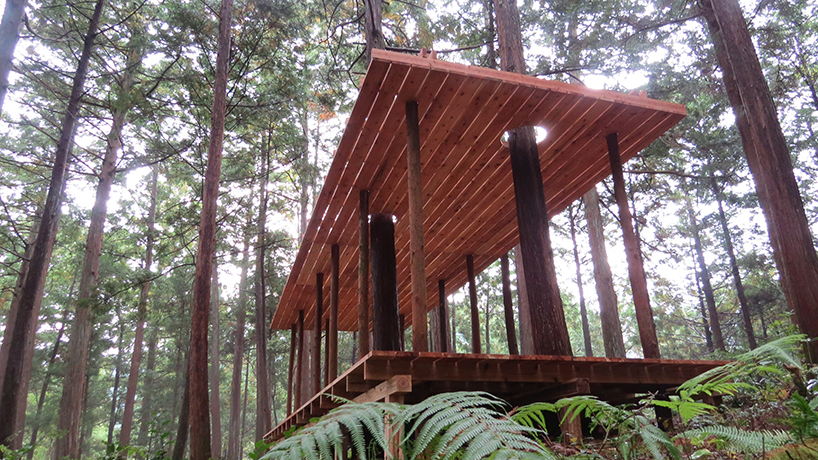
view from below the in-between pavilion
x-studio’s ‘in-between’ pavilion has been built using traditional japanese techniques with the knowledge and participation of the local community. its construction has been part of kamiyama’s forestry management program.
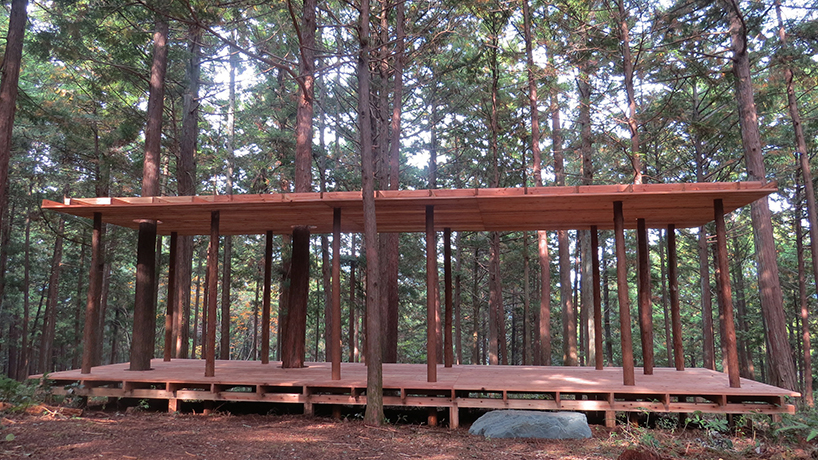
view of facade with the forest in between
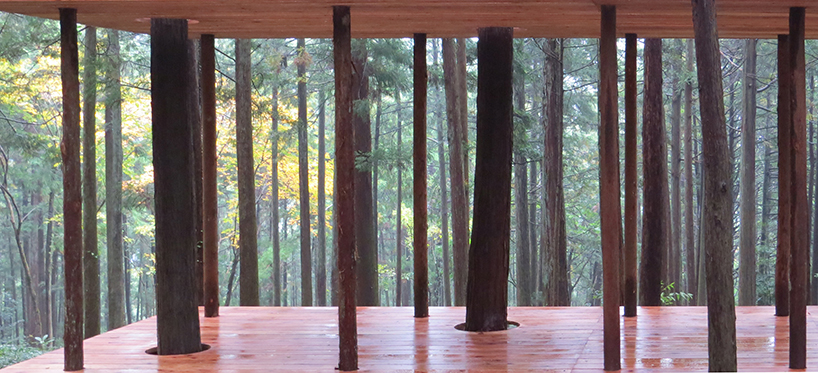
3D canvas that pays homage to the traditional black-ink japanese paintings made on landscape formats
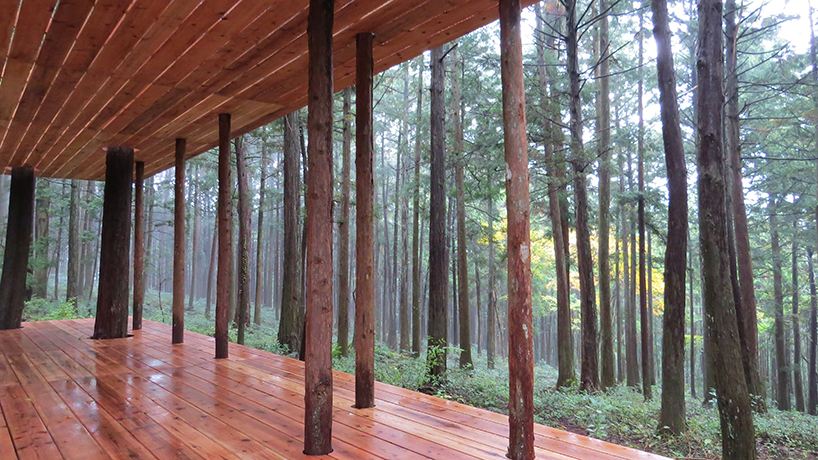
view from inside the in-between pavilion
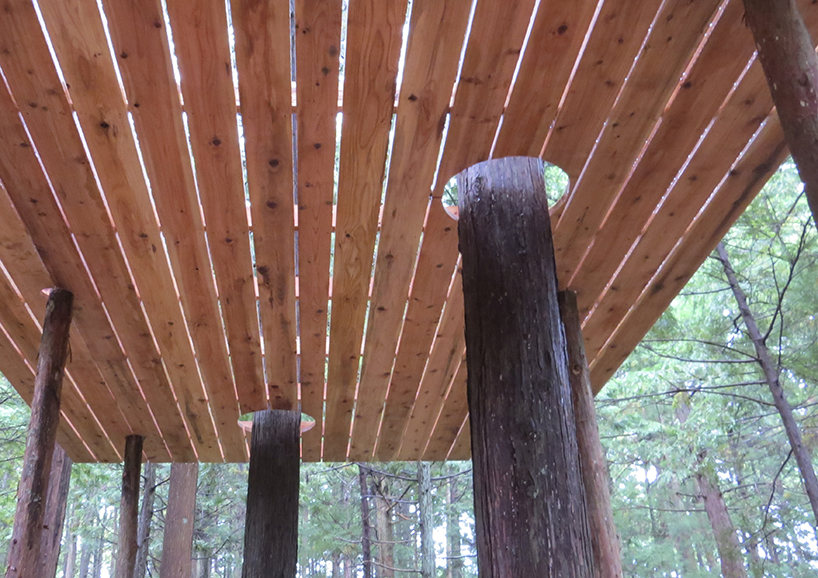
detail of the trees and the pavilion’s ceiling
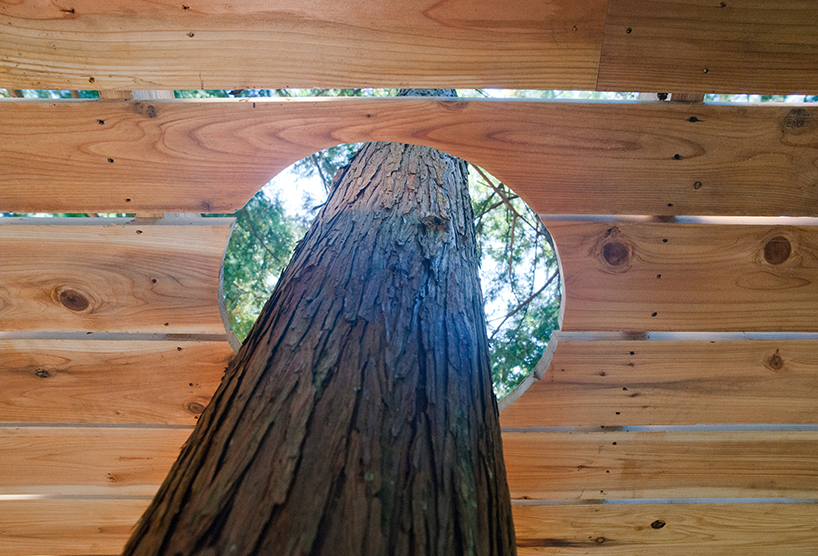
the existing tree pierces the roof of the project
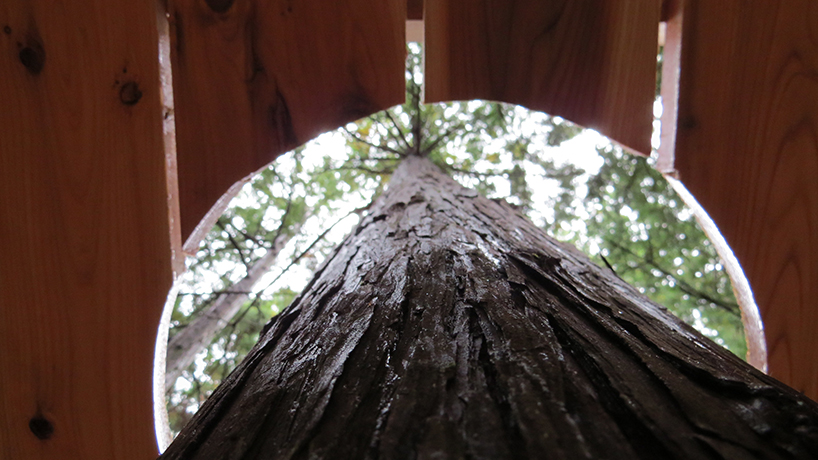
detail of the tree and sky window
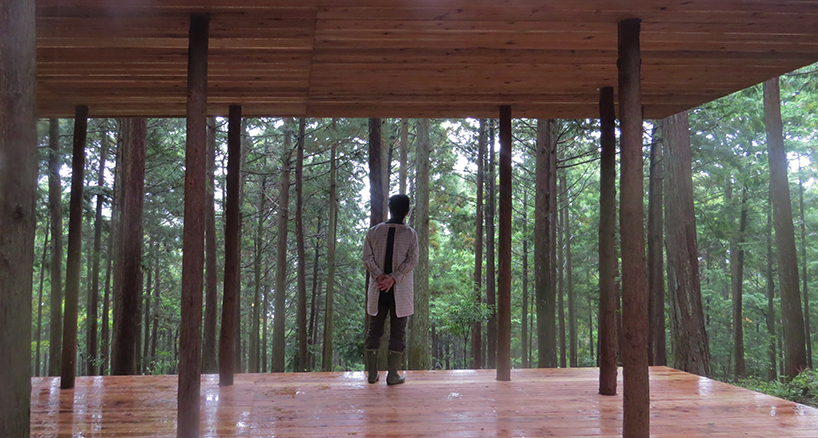
the space emerges from the landscape activating the visitor’s senses
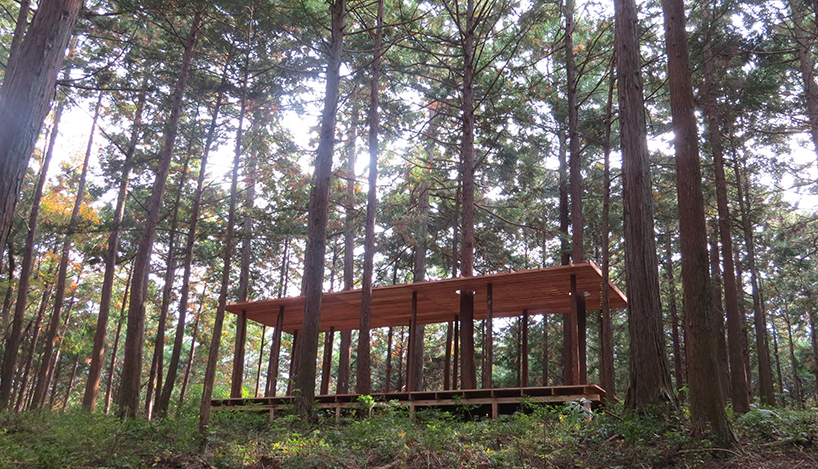
the pavilion seen from in between the woods
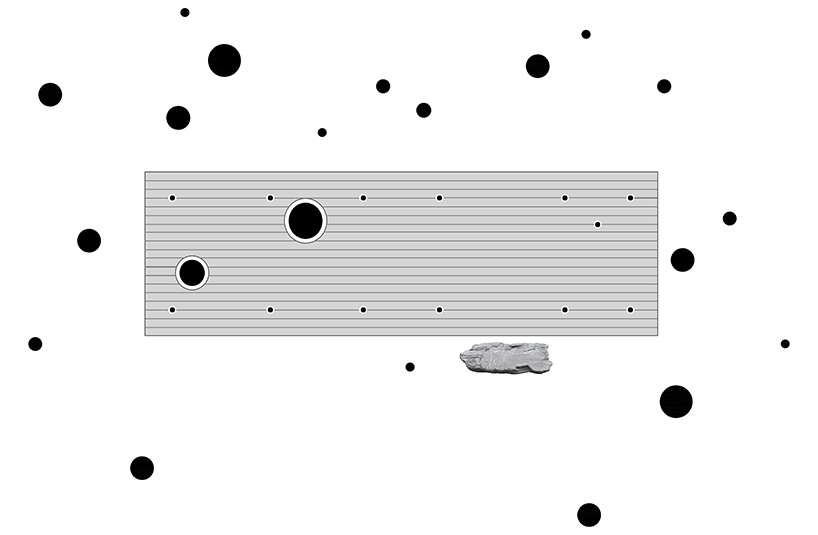
floor plan
designboom has received this project from our ‘DIY submissions‘ feature, where we welcome our readers to submit their own work for publication. see more project submissions from our readers here.
shop
your own online design shop — no sales commission collected





















