
XAA’s lakeside academy appears to float on water in meishan city, china
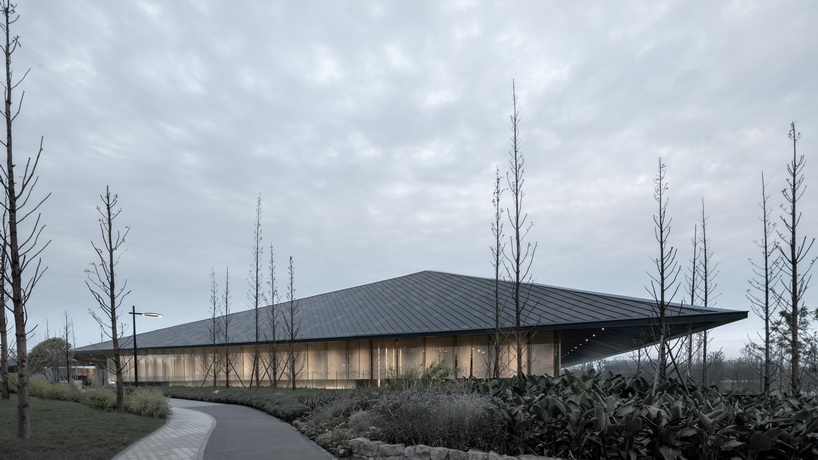
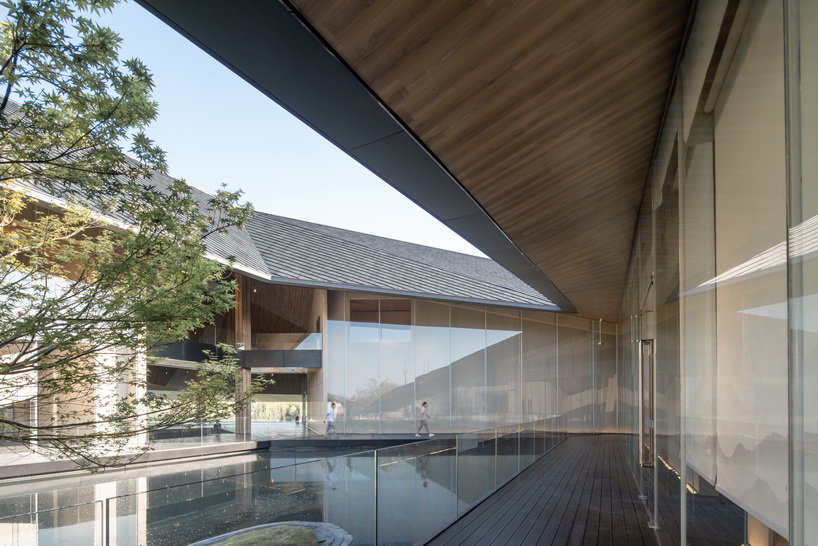
a glass curtain wall wraps around the entire building, giving it an element of lightness and translucency.
after being commissioned by developer, vanke, janson xian architect+associates (XAA) has realized the ‘dongpo academy’ for a lakeside site in meishan, china. the project takes inspiration from the city’s history and culture, with a particular focus on its literary background. interestingly, the design also pays homage to the local god of literature, as it is said he descended to earth and became the symbol of meishan city.

images by ix-miles, chao wu, lujing photography and here space photography

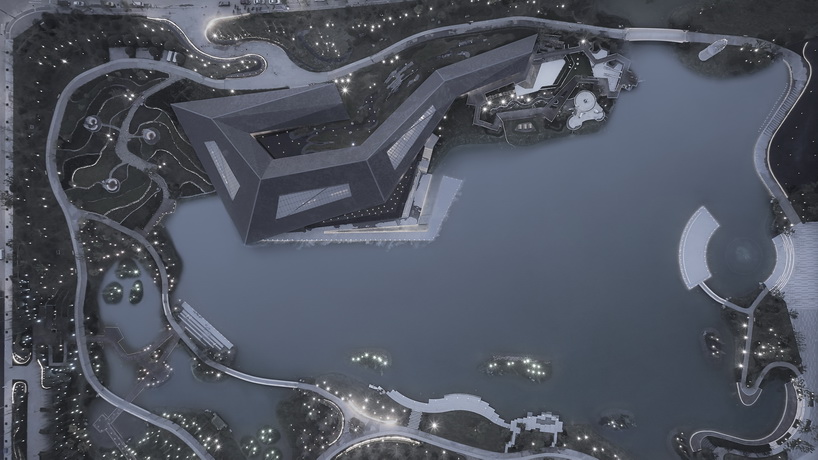
when developing the design for the academy, XAA sought to recognize the god of literature by tracing a strong, mountainous form. as well as providing a defining character to the architecture, the roof creates transitional spaces between indoor and outdoor, thanks to deep overhangs that at points extend down to the ground. large-scale rooflights and the surrounding glass curtain wall also allows streams of natural light to flood the interior. additionally, with the application of the glass curtain wall, the building appears to float above the lake in front of it.

the architects specified a steel structure rather than concrete in an effort to create a more human-scale, while also reminding visitors of a traditional wooden building. inside, warm timber surfaces line the spaces, affording a friendly, inviting atmosphere. however, the application of glass and metallic materials offset the wood to provide a cool touch and a satisfying contrast.






project info:
project name: dongpo academy
location: eastern bingjiang dong road, dongpo district, meishan city, sichuan province, china
architecture firm: janson xian architect+associates (XAA)
lead architect: tao zhan
design team: wang tian, mengyu wang, chao wu, zhi li, shuo lin, xiteng lin, niangxin huang, xiaowei huang
clients: vanke
completion year: 2019
site area: 129,166.9 ft2 (12,000 m2)
gross built area: 29,708 ft2 (2760 m2)
façade consultant: deqiang zhang, jiehong tang, qi tan
structure: guangzhou hanhua architects+engineers co.,ltd
engineering: guangzhou hanhua architects+engineers co.,ltd
interior: enjoy design
landscape: DDON
rendering: XAA-CG studio
photography: ix-miles, chao wu, lujing photography, here space photography
designboom has received this project from our ‘DIY submissions‘ feature, where we welcome our readers to submit their own work for publication. see more project submissions from our readers here.
shop
your own online design shop — no sales commission collected


















