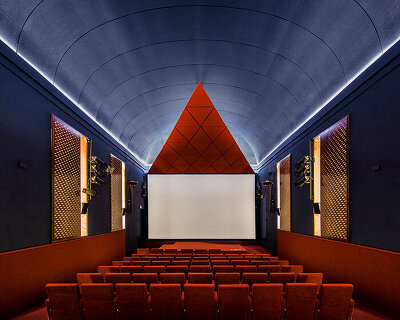
abstract mountain shapes populate x+living’s cinema and bookstore in taiyuan, china
x+living has teamed up with FAB cinema and zhongshuge bookstore to breathe some new life into the film industry.
prefer designboom on google[FEATURED]
the film industry has been one of the most affected sectors throughout COVID-19, with movie theaters across the world closing their doors for substantial periods of time. to breathe some new life into the heavily impacted industry, x+living has teamed up with FAB cinema and zhongshuge bookstore to design this cross-brand space in taiyuan, china. the project aims to create a fresh experience for film-lovers while expanding the features of a traditional cinema to appeal to our rapidly changing society.

images courtesy of x+living
the program includes a cinema, a bookstore, a reading hall, a children’s area, and a café. to create a unified design for two different brands, x+living has integrated aspects of both companies organically together, using the more human scale of the bookstore to elevate the brand value of the entertainment space while maximizing the social features of both.


on the fifth floor is the ticket office of the cinema, but also the reading hall for zhongshuge. the concise outline of the bookshelf wall creates a ceremonial reception space, which also lessens the commercial feeling of the space. wood combined with metal creates a welcoming space for moviegoers to kill time before the film.



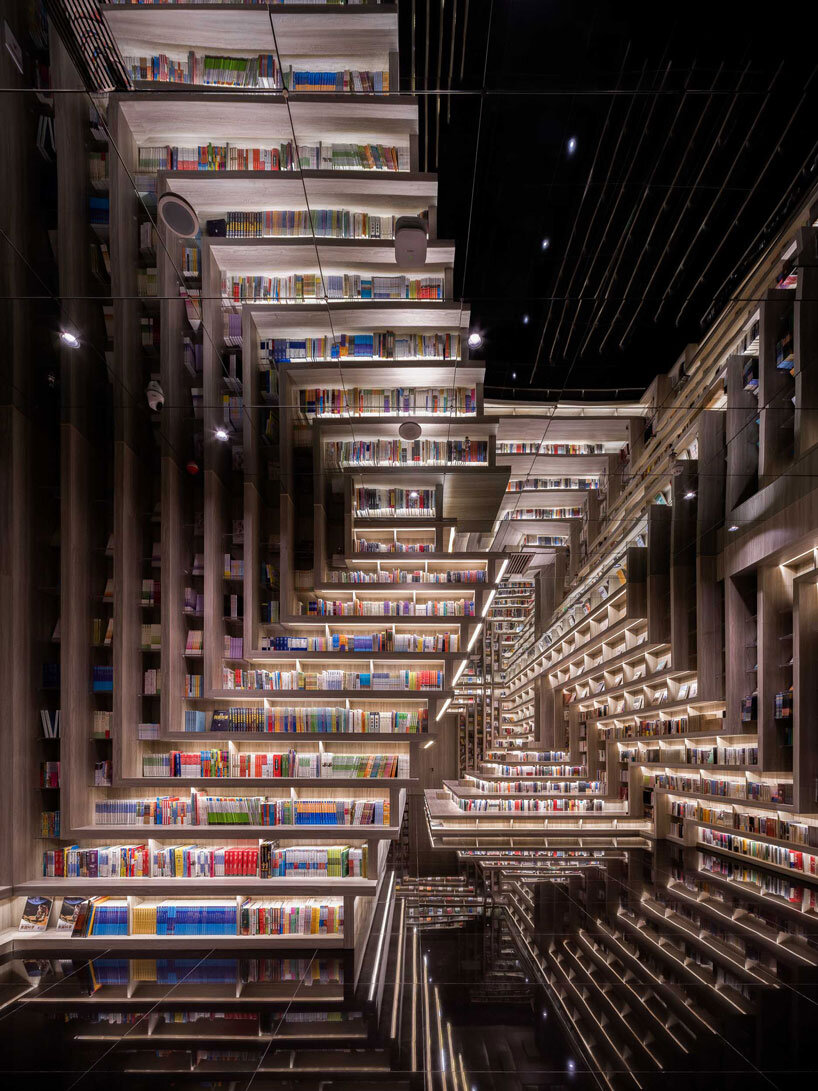


in the lecture hall, bookshelves adopt a step-down design and an abstract mountain shape, which in turn provides seating, stairs, and displays. the space is not only perfect for book-related events, but also for hosting various activities regarding movies and film culture.

after the movie, viewers can grab a hot drink in the café of zhongshuge and discuss the film with friends. inspired by the local mountain landscape, x+living used white triangular shapes to create mountain peaks and caves filled with knowledge.



in the children’s area, the designer used movie-related elements such as a projector, video recorder and film to create a fun little world that playfully highlights the theme of the place. in the corridor leading to the cinema from the bookstore, x+living rearranged the arches in the 10 meters high space and formed a perspective with strong visual impact. the up and down stream traffic flow design cleverly separates moviegoers from the bookworms.

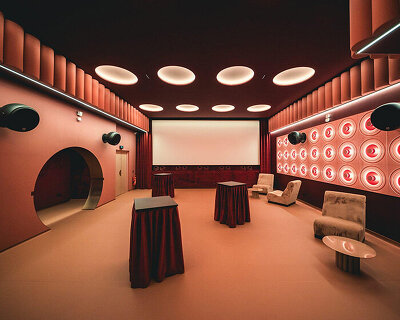
the timber used in the project is all level A fireproof, which offers not only a beautiful aesthetic but also guarantees safety. overall, the geometric shapes combined with warm tones and materials create an inviting place that’s unlike typical commercial spaces or cinemas.



project info:
name: taiyuan FAB cinema
location: taiyuan, china
architecture office: x+living
lead designer: li xiang
project directors: ren lijiao, wu feng
area: 49,514 ft2 (4600 m2)
year: 2021
designboom has received this project from our ‘DIY submissions‘ feature, where we welcome our readers to submit their own work for publication. see more project submissions from our readers here.
shop
your own online design shop — no sales commission collected