XP& architecture: águas de março
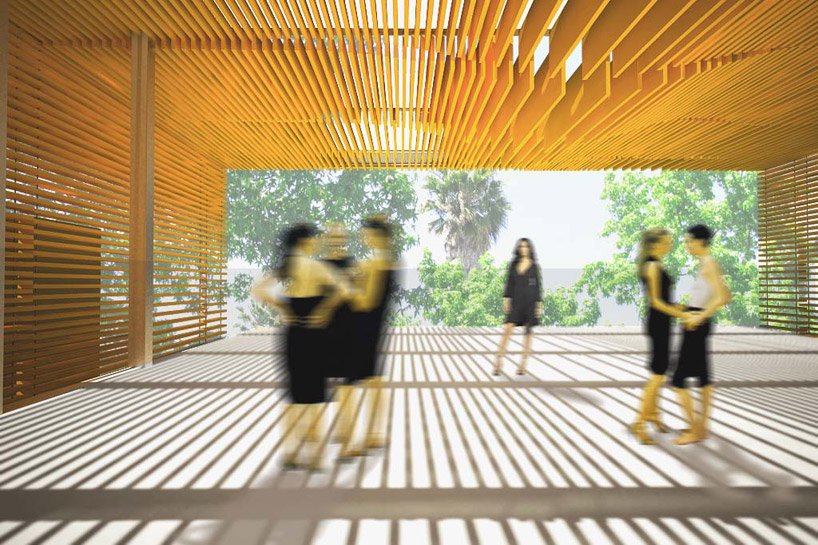
the dwelling's operable second skin is formed with parallel slats spaced at uneven vertical intervals, providing inhabitants with an unobstructed connection to the exterior.
prefer designboom on google[FEATURED]
 ‘águas de março‘ by XP& architecture, venice, california images courtesy of XP& architecture
american practice XP& architecture has designed ‘águas de março’, a single family residence located in venice, california. this dwelling maximizes the inhabitants’ connection with the exterior with an operable second skin wrapping the structure with parallel orange slats spaced at uneven vertical intervals. creating 3,000 square feet of usable space on a 2,000 square foot lot, every room has access to the exterior with cantilevered balconies or terraces on each level. passive heating and cooling are achieved with the louvers by blocking direct summer sun and welcoming the sun’s warming rays in winter with a reflective finish.
 perimeter balcony
a buffer zone taking the form of perimeter balconies between the inner and outer skin protects interior spaces from the elements. operable glass windows on all sides of the building introduce cross ventilation. adjustable louvers are added to the east, south and west sides for protection from the sun’s warming rays without sacrificing the introduction of natural light,while the north facade is exposed and is not affected by these considerations. energy is generated on site with photovoltaic cells and solar collectors heat the building’s water. reclaimed irrigation practices are used to water the surrounding native vegetation while pervious pavement allows rain to return directly back into the soil for natural processes.
 living space
 (left) model with facade closed (right) model with facade open
 facade
 louver detail
 site plan
 floor plan / level 0

floor plan / level 1
 floor plan / level 2
 roof plan
 section
 elevation
 elevation
 daylight and ventilation diagrams
 sustainability diagram
project info:
project: 3,000 sf residence location: venice, california client: hitoshi inoue architect: xp& architecture team: judith k. mussel, seung chul song consultant: alan locke, ibe consulting engineers
shop
your own online design shop — no sales commission collected















