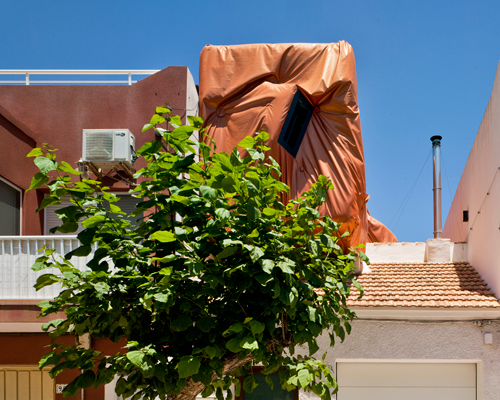
XPIRAL completes ‘introverted house’ in murcia, spain
unsatisfied with the surrounding mundane landscape, the house is designed to create its own context.
‘I think that the architecture requires a visit to be truly understood, but all of these fluctuating tri-dimensional concepts…are magnified through the house’ – architect javier peña.

the dynamic one-storey helical ‘introverted house’ by spanish firm XPIRAL rejects the less-than-exciting surrounding landscape and instead creates a central green courtyard around which all program radially unfolds. a composite concrete, steel and wood structure transitions into one another creating a cyclical sequence of spaces and a receptacle for capturing the subtle nuances of light, being transformed by its constantly changing qualities.

entrance on the higher part of the site
image © david frutos | bis images (also main image) | all images courtesy of XPIRAL
each material allows a different nature of space, as the heavier concrete uses its thermal mass to both cool and heat the main living areas, slightly cavernous in nature; steel trusses create thin peripheral elements that bring the user closer to the exterior, and timber components add warmth and balance to the more industrial elements. a corridor is cantilevered off of the main mass wrapped in a micro-perforated corrugated steel skin that allows the free passage of air but maintains a certain level of privacy to the rooftop swimming pool beyond, enjoying all the direct sunlight possible. this suspended element also defines a threshold that can be crossed underneath on the pixelated green property adding another experienced dimension to the residence.

cantilevered concrete structure
image © david frutos | bis images

image © david frutos | bis images

integrated stairs under the pool area into the courtyard
image © david frutos | bis images

(left) underside of the structure | (right) interior garden courtyard
image © david frutos | bis images

image © david frutos | bis images

view into the courtyard
image © david frutos | bis images

rooftop swimming pool
image © david frutos | bis images

image © david frutos | bis images

semi-exterior patio entrance
image © david frutos | bis images

patio
image © david frutos | bis images

(left) balcony | (right) main entrance
image © david frutos | bis images

main living space with crossing wooden beams
image © david frutos | bis images

bedroom
image © david frutos | bis images

bathroom
image © david frutos | bis images

illuminated balcony
image © david frutos | bis images

floor plan / level 0

section

section

section

elevation

elevation
project info:
project: single family residence
location: mirador de agridulce, espinardo, murcia, spain
developer: d. andres caravaca parellon
archtitect: javier peña galiano
team: maren klaschen, javier jimenez, malte eglinger
technical architect: felipe saez
budget: 140,722.36 EUR
structural engineer: jose + juan cutillas (estructuras filigranas)
wood structure: miguel nevado (amatex)
metal structure: antonio lopez / domingo (metalgrating)
shop
your own online design shop — no sales commission collected