XTEN architecture: nakahouse
this contemporary update to an existing dwelling sited on the steep slopes below the hollywood sign creates a terraced perimeter with panoramic views of the natural landscape.
prefer designboom on google[FEATURED]
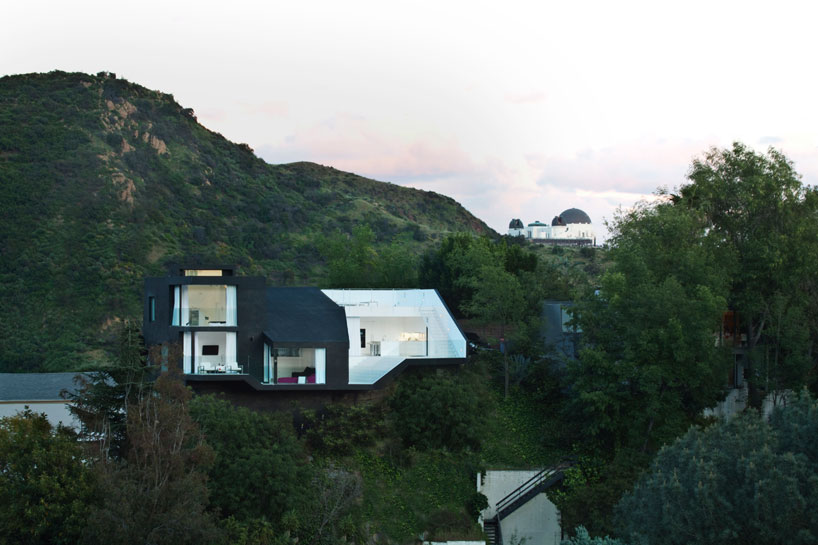 ‘nakahouse’ by XTEN architecture located in hollywood hills, california image © steve king
based in california and switzerland, XTEN architecture has completed ‘nakahouse’, a single family residence located in hollywood hills, california, USA. sited along the steep slopes below the hollywood sign, the dwelling is a contemporary update to an established home from the 1960’s. geotechnical, zoning and budget limitations mandated the reuse of the existing footprint and foundations as a basis for the home’s new design. the interior arrangement was reconfigured and a series of outdoor terraces were projected from all angles to maximize views of the surrounding landscape.
 stairs and terrace leading down to the living area image © steve king
floor to ceiling glass windows and sliding doors blur the boundary between the indoor and outdoor areas extending the living spaces to the terraces. exterior stairs lead to a roof deck with unobstructed views of the beechwood canyon, griffith park observatory and natural ravines. the smooth black plaster facade intentionally creates a stark contrast with the white washed surfaces inside the home. lacquered cabinetry, epoxy resin floors and painted metal produce a monochromatic and uniform interior which blends the separate rooms into one continuous space.
 living area image © steve king
 floor to ceiling boundary between indoors and outdoors image © steve king
 kitchen with views of surrounding hills image © steve king
 open floor plan arrangement image © steve king
 dining area image © steve king
 bathroom image © steve king
 terrace image © steve king
 terrace extending from kitchen image © steve king
 stairs leading to roof deck image © steve king
 at night image © steve king
 floor plan / level 0 image © XTEN architecture
 roof plan image © XTEN architecture
 section image © XTEN architecture
 section image © XTEN architecture
 section image © XTEN architecture
 sketch image © XTEN architecture
shop
your own online design shop — no sales commission collected