
yamazaki kentaro designs a mental health clinic in japan for patients with dementia
in addition to providing treatment for patients, 'sayanomoto clinic' also includes an educational area for patients and their families.
prefer designboom on google[FEATURED]
yamazaki kentaro design workshop has constructed a mental health clinic in japan, which specializes in the treatment of patients with dementia. as with other the country’s other regions, the city of saga has an aging population, which has created a greater requirement for healthcare facilities.

all images by naoomi kurozumi
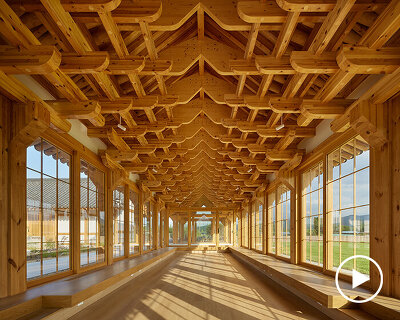
importantly — in addition to providing efficient and safe treatment of patients — ‘sayanomoto clinic’ also includes an educational area for patients and their families. architect kentaro yamazaki designed this communal area as a starting point for those facing the condition of dementia. internally, a 30 meter-long bookshelf contains a range of coffee table books, rather than conceptual or theoretical writings.

the clinic specializes in the treatment of patients with dementia

externally, a garden seeks to recreate the surrounding landscape of rice fields and mountains using local flora. by creating a shared space where patients, staff, and families can interact, the scheme seeks to connect individuals through education and knowledge. other projects by yamazaki kentaro design workshop include a house conceived as ‘as a container for living’, and a nursery defined by its stepped interior.

importantly, the scheme includes an educational area for patients

the communal area provides a starting point for visitors facing the condition

a 30 meter-long bookshelf contains a range of coffee table books


timber flooring extends throughout the structure

black shelving is set against a brick wall

a range of magazines are also provided

an outdoor garden seeks to recreate the surrounding rice fields

the space allows patients, staff, and families to engage and interact

the scheme seeks to connect individuals through education and knowledge

floor plan / level 0
project info:
name: sayanomoto clinic
architect: yamazaki kentaro design workshop / kentaro yamazaki
location: saga-shi, saga, japan
site area: 691.52 sqm
floor area: 308.58 sqm
principle use: clinic
structure: reinforced concrete
scale: 1 storey
book direction: BACH / yoshitaka haba
structural design: ASD / ryuji tabata, takayuki tabata
facility design: EOS plus / kazuhiro endo
landscape: takio inada
graphic design: musubime / takehiro kawase
photography: naoomi kurozumi
shop
your own online design shop — no sales commission collected