yasutaka yoshimura architects: nakagawa office extension

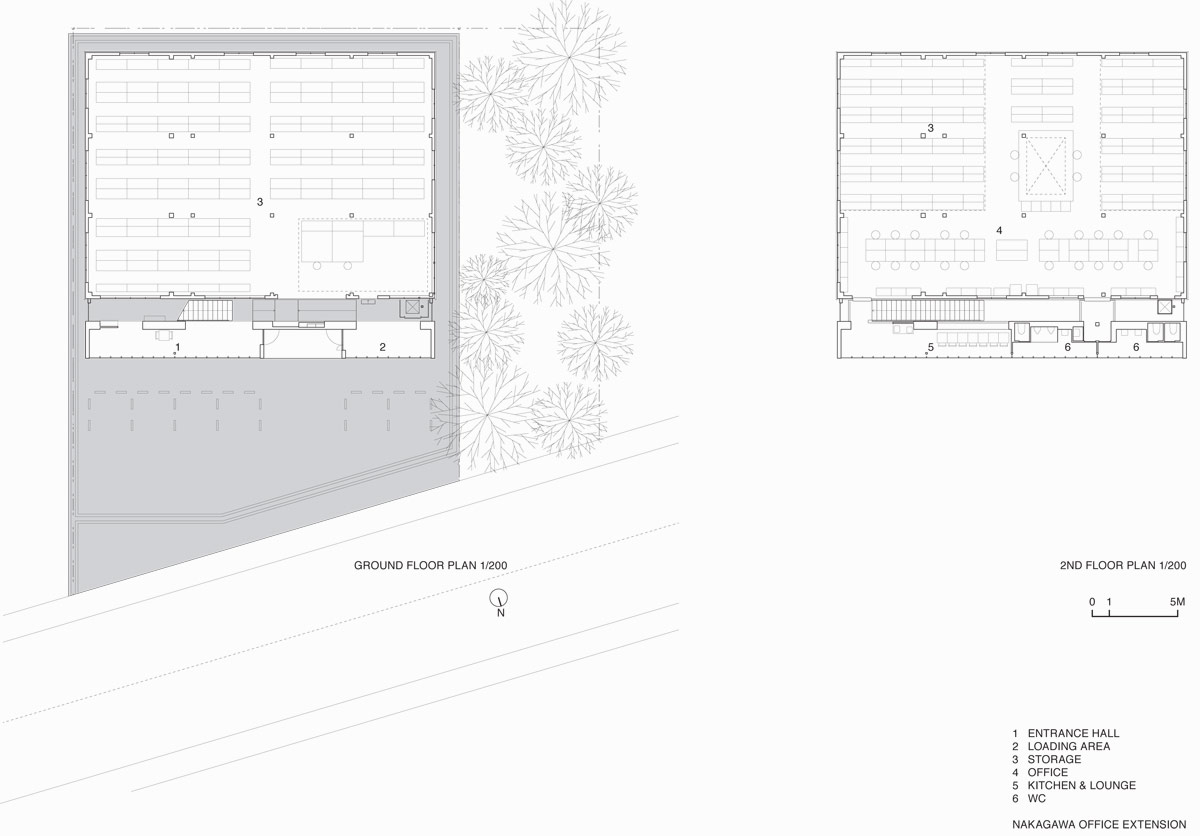
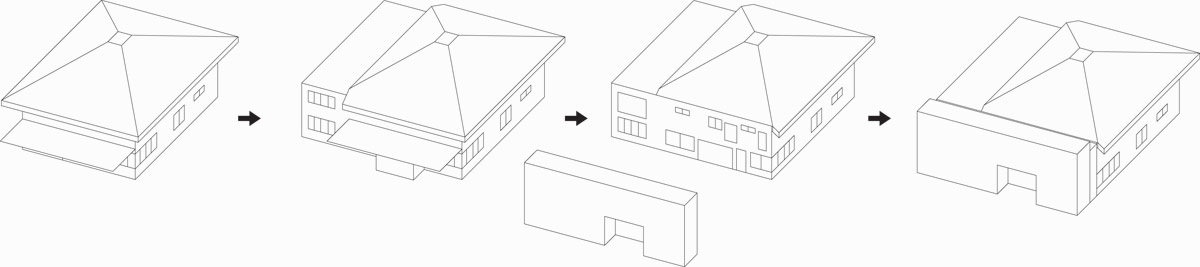
in an effort to retain parking space and stay within the building footprint limit, the office extension thickens the facade with circulation and glazing.
‘nakagawa office extension’ by yasutaka yoshimura architects, nara city, japanall images courtesy of yasutaka yoshimura architects
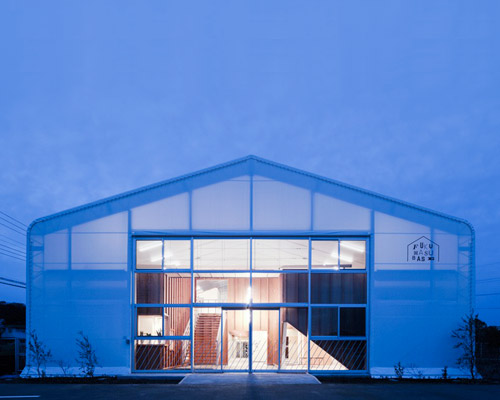
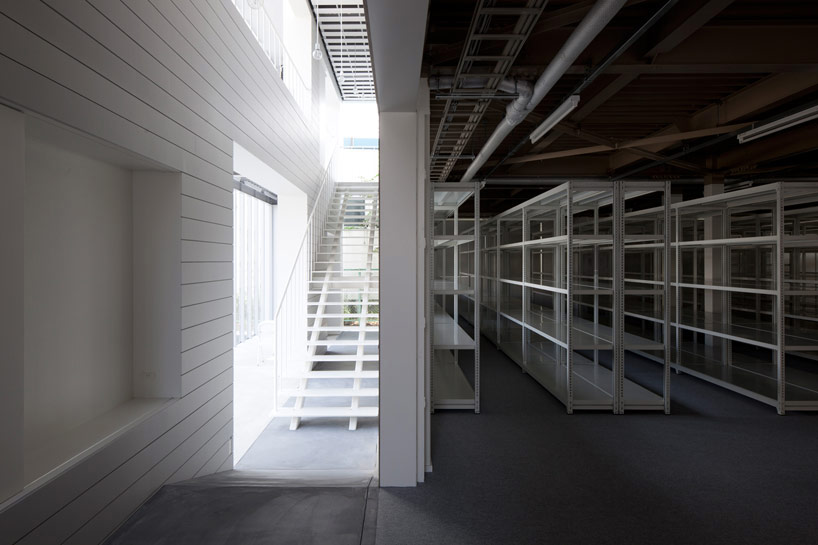
‘nakagawa office extension’ expands the usability of an existing building’s facade with an expanse of glazing and carefully composed vertical circulation. yasutaka yoshimura architects added the structurally separate and highly function envelope to the two year old building so as to exteriorize the main circulation of the space and add a washroom, kitchen and new entrance, all while remaining well within the building footprint limitation and preserving parking space. by thickening the architecture of the facade, the building creates ample room for the wholesaler client’s numerous shelves and storage units as well as two-tiered stair and platform system. rust-stained concrete and the duct system of the structure is left exposed towards the interior of the pristine new space. the light-filled hall also creates new gathering areas and allows natural illumination to pervade the enclosed space.
 view of the junction between the existing building and the extension
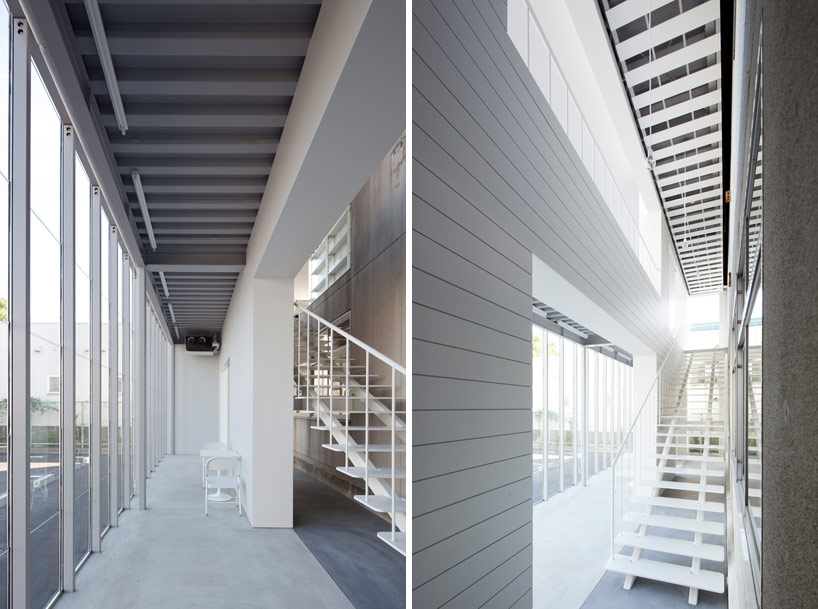 the thickened facade is fitted with the main circulation
 the rust-marked original facade contrasts with the pristine stair and wall
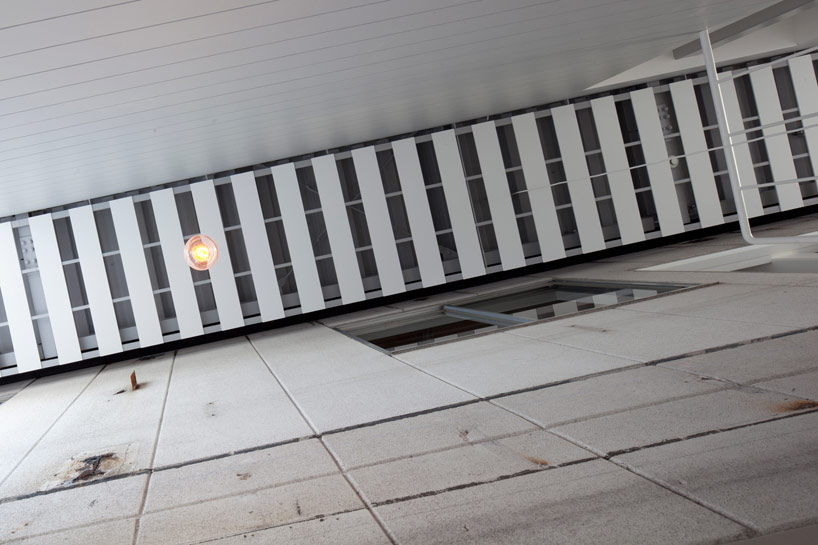 view up toward the platform addition
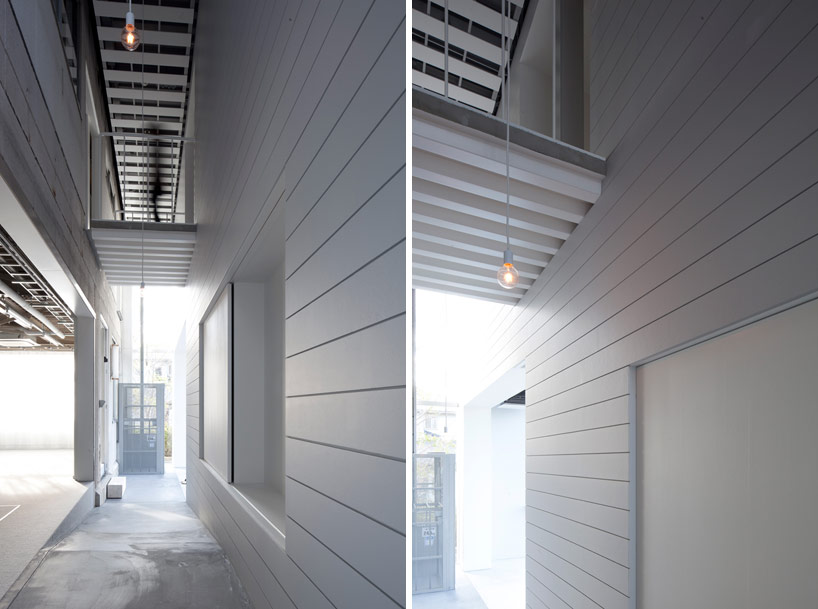 the extension’s cladding is characterized by a language of slats
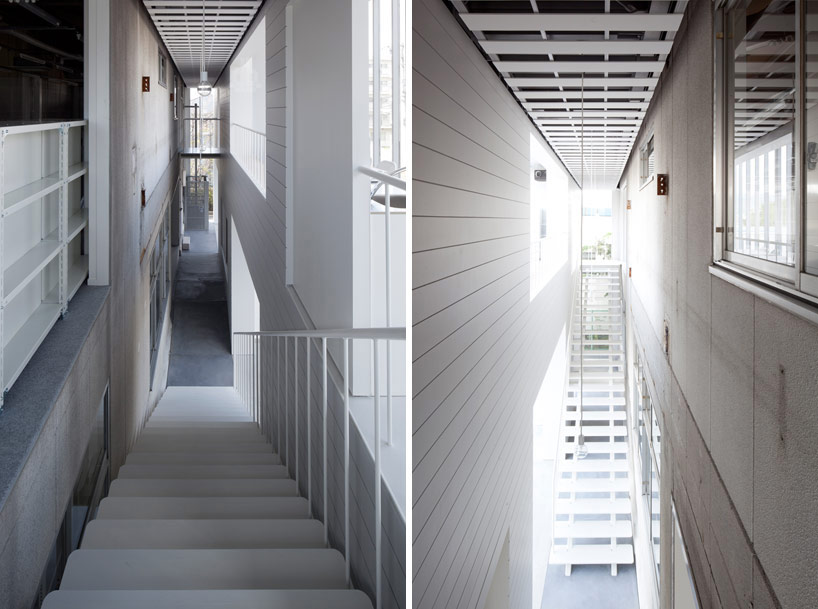 second floor views
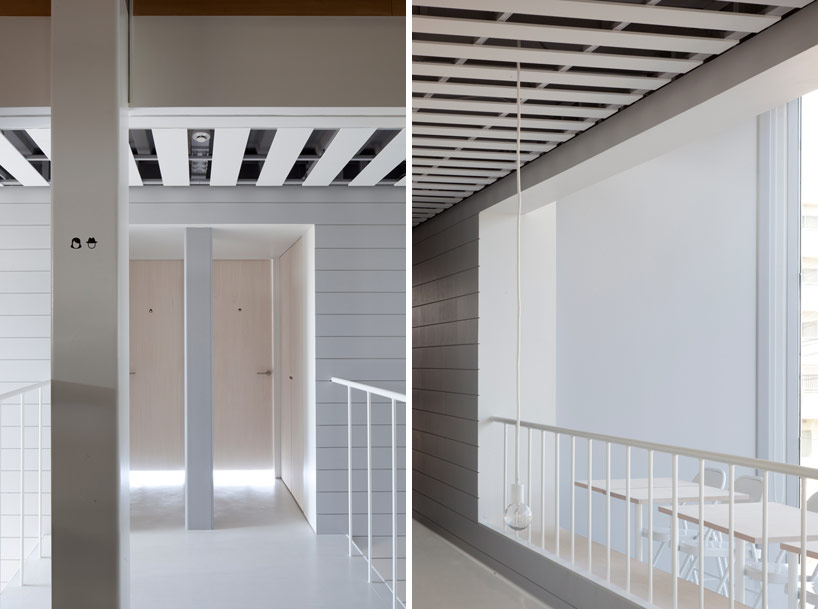 (left): reframed entrance(right): the sunlit hall created new meeting spaces
 view from the existing building toward the exit ramp

 dusk light caught in the functional facade
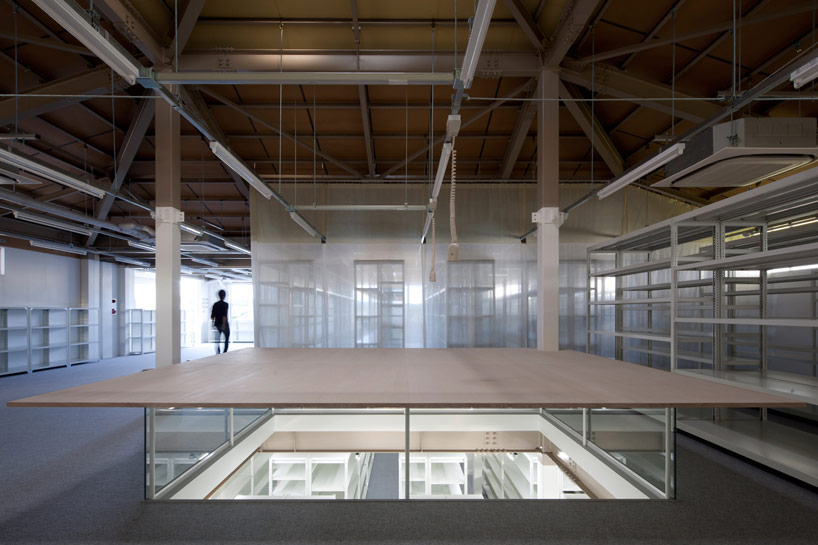 second floor views of workspace
 light shines through the facade and into the shelf / workspace
 exterior shows how the design strategy conserves parking space
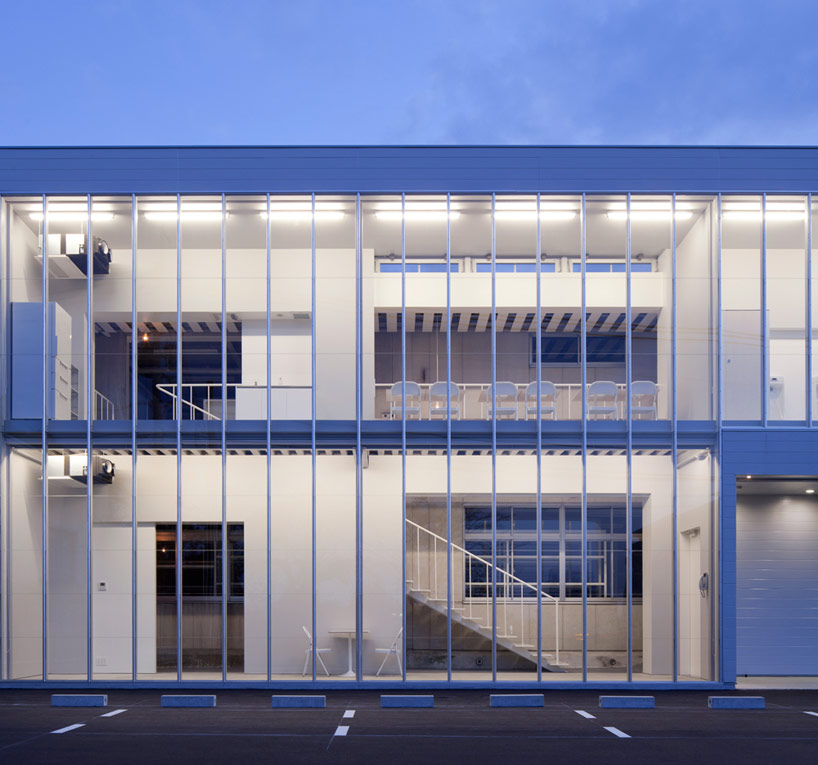 the facade is made highly functional
 night view shows the exteriorized main circulation

1/3
project info:
location : nara city, japanprincipal use : officecategory : additionstructure : steel, 2 storiescompletion date : sep/2012site area : 677.10q.mbuilding area : 374.34sq.mtotal floor area : 698.06sq.mmax. height : 9,346mmclient : nakagawa masashichi shotenstructural engineer : mitsuda structural consultantsmep : kankyo engineeringgeneral contractor : shibutani
shop
your own online design shop — no sales commission collected