
bright yellow columns complete ospacearchitects’ tung yuan kindergarten in taiwan
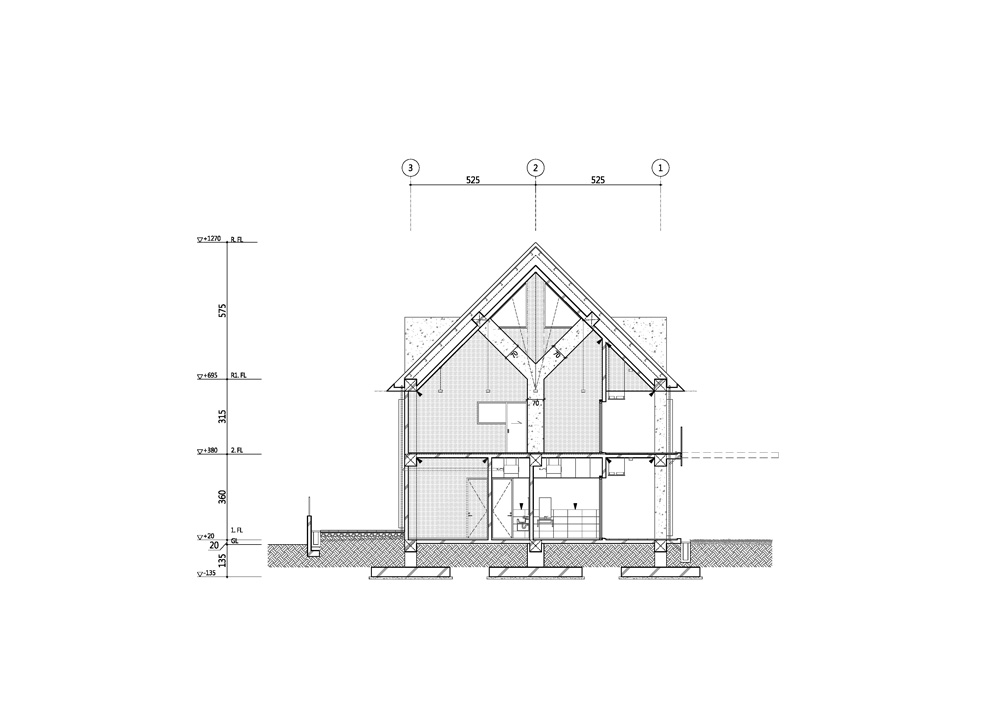
inside, a huge Y-shaped column supports the kindergarten's concrete roof.
prefer designboom on google[FEATURED]
ospacearchitects has completed ‘tung yuan kindergarten’, a two-story education building supported by bright yellow columns. located in an industrial neighbourhood on the outskirts of taichung city in taiwan, the kindergarten is constructed as an archetypal house shape topped with a double-pitched roof, which corresponds to the roofs of the existing buildings and houses in the area. inside, a huge Y-shaped column supports the concrete roof, also rendered in bright yellow in order to serve as ‘a legible architectural element of this children’s learning place.’
 all images © wei-tze chun unless stated otherwise
‘this work attempts to construct children’s cognition and imagination of space,’ says ospacearchitects
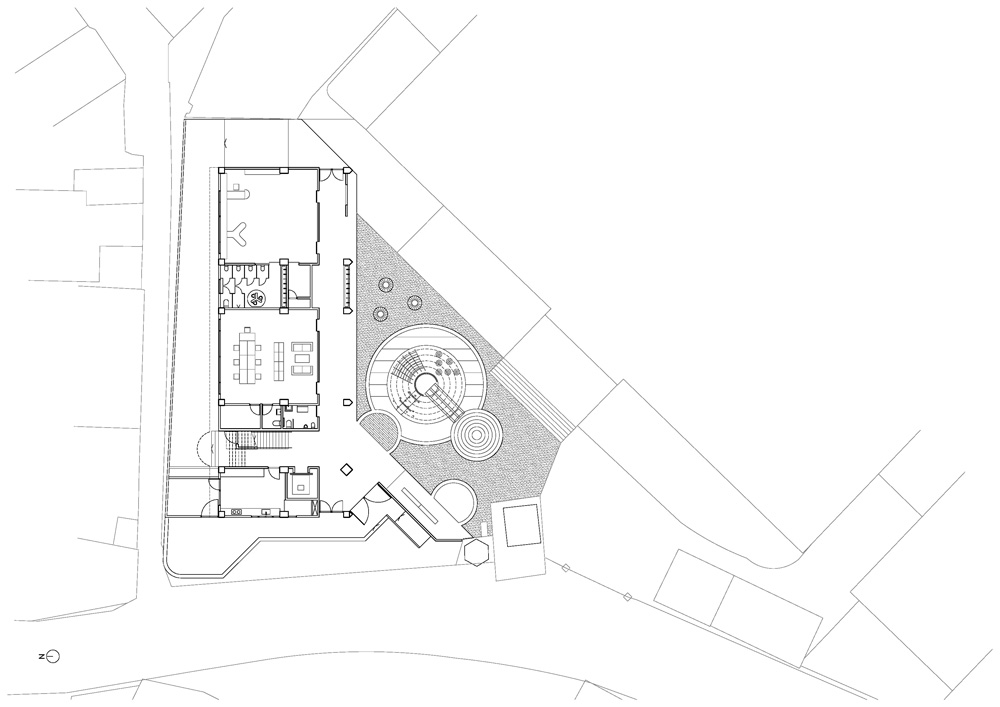
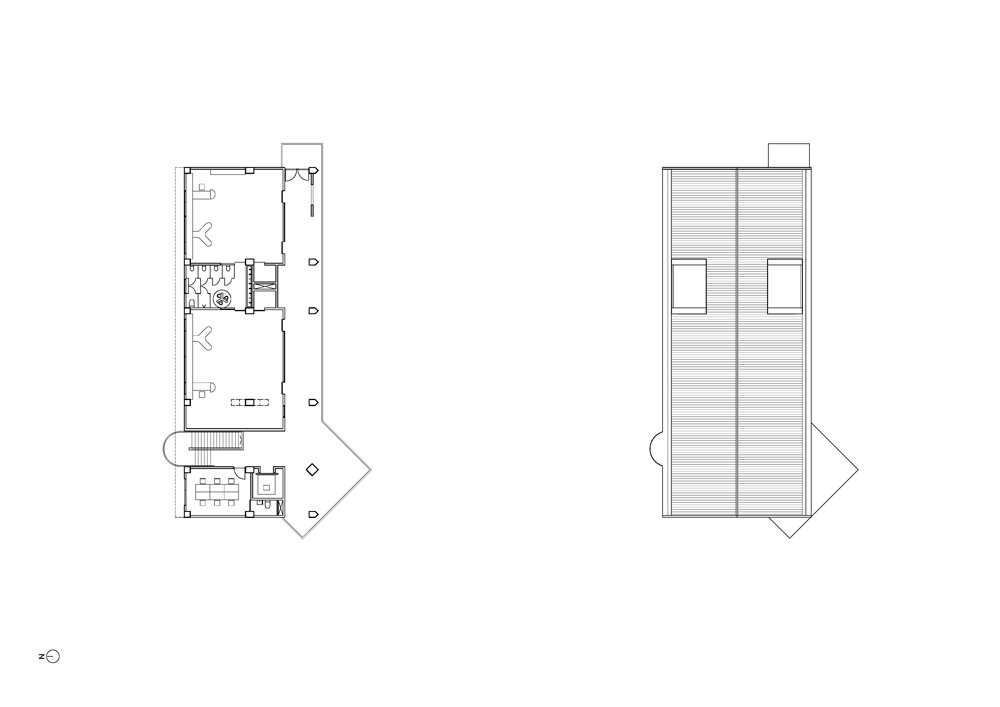
, who developed ‘tung yuan kindergarten’ as an indivisible arrangement of structure and elements, and scale and place. the 725 m2 building is situated in the north-west corner of the campus, facing the existing six-meter roadway, which forms an angle close to 45 degrees between the road and the existing construction. its recessed entrance is topped with a canopy and turned 45 degrees to align with the campus axis. 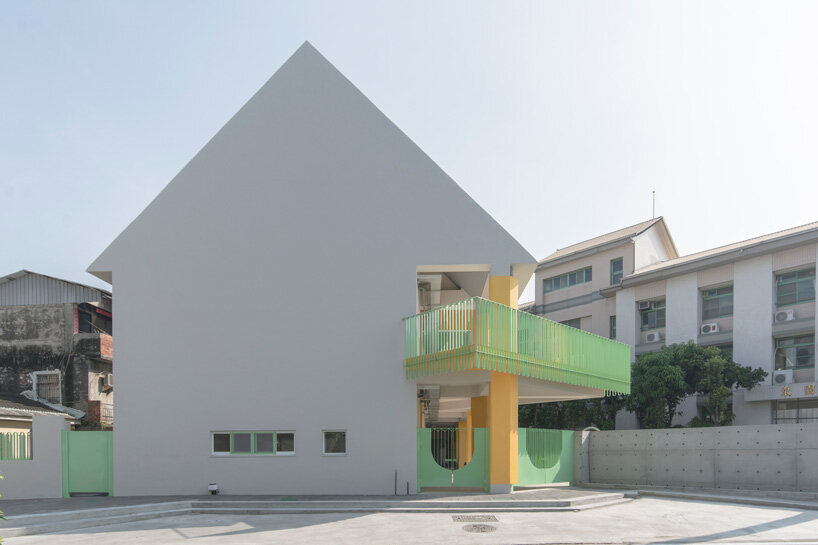
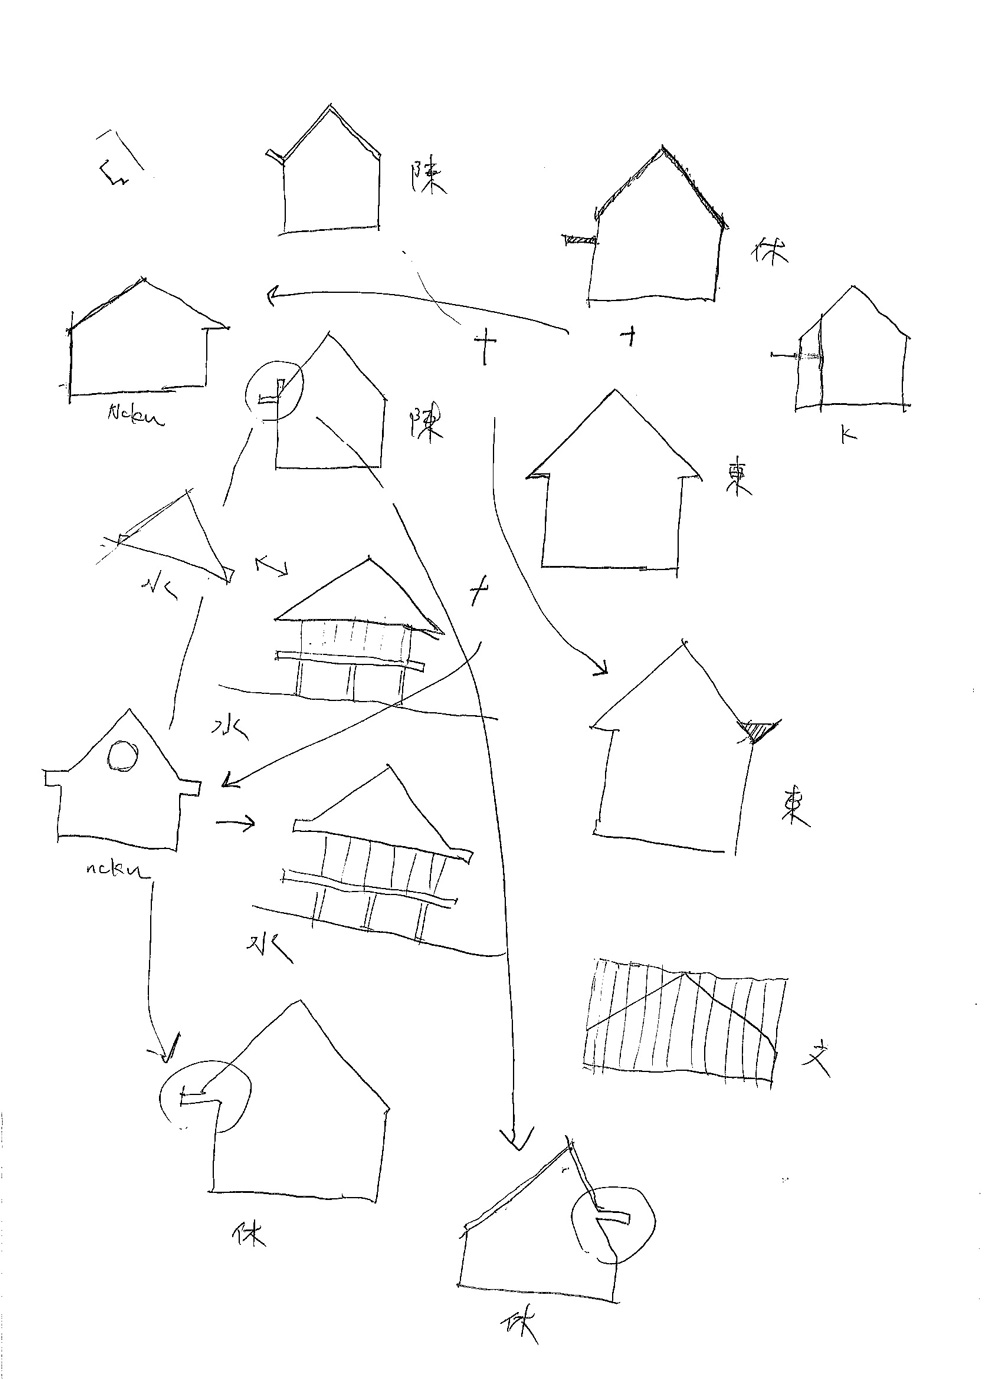
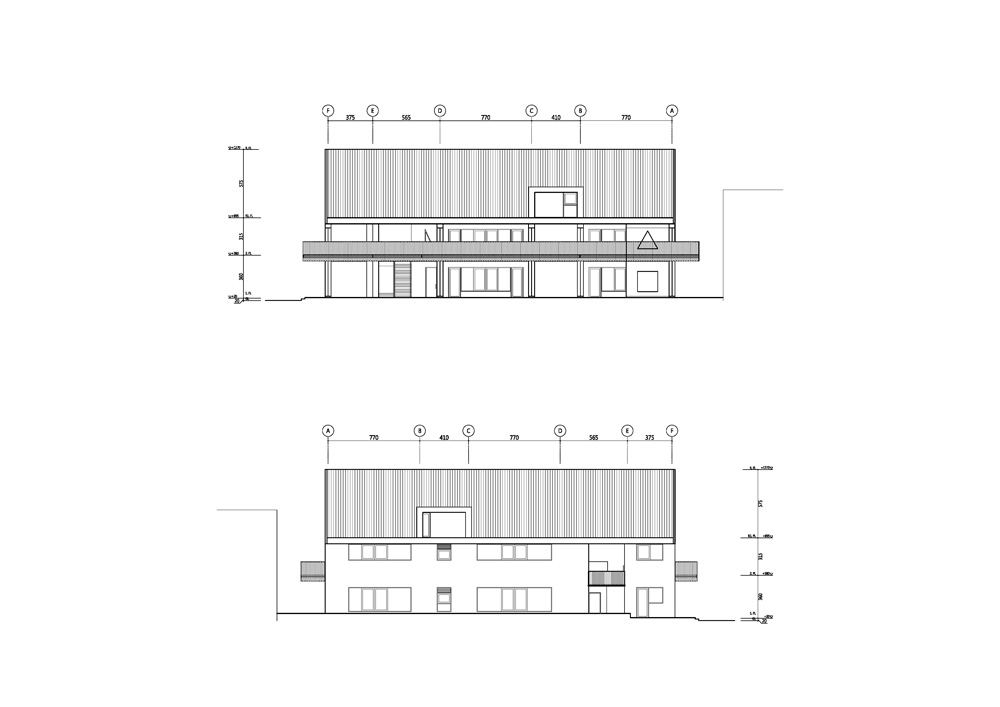
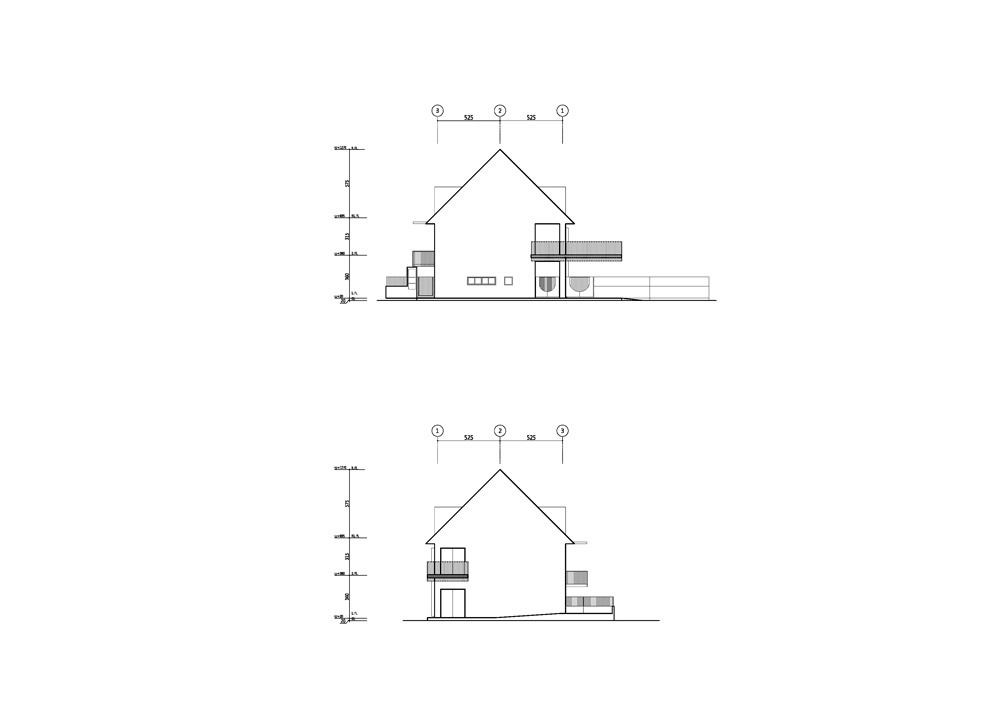
the front elevation of the kindergarten is built as an archetypal house shape, which allows it to blend in harmoniously with the surrounding buildings. ‘this white abstract façade becomes the first community’s impression of tung yuan kindergarten,’ notes ospacearchitects. on the upper level, a huge Y-shaped column supports the double pitched, concrete roof of the building, formed by the intersection of three same sized columns that establish a perpendicular relationship with the roof. ‘the split column structure not only has the visual appearance of force transmission, but also the physical feature of sensing the heaviness of the big roof,’ the taiwanese architecture studio adds.

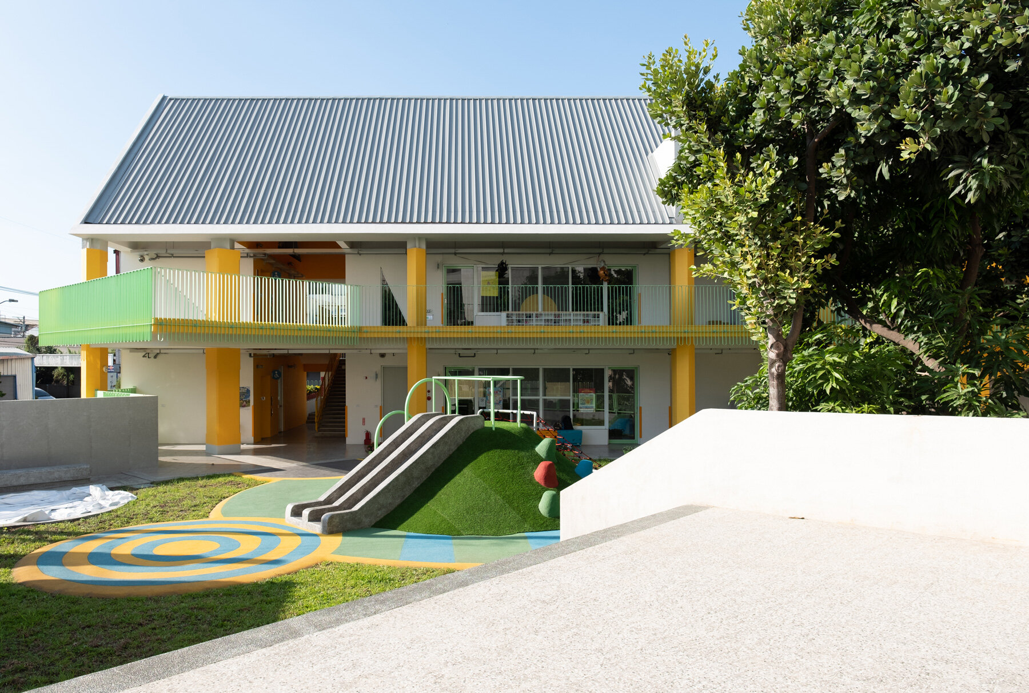

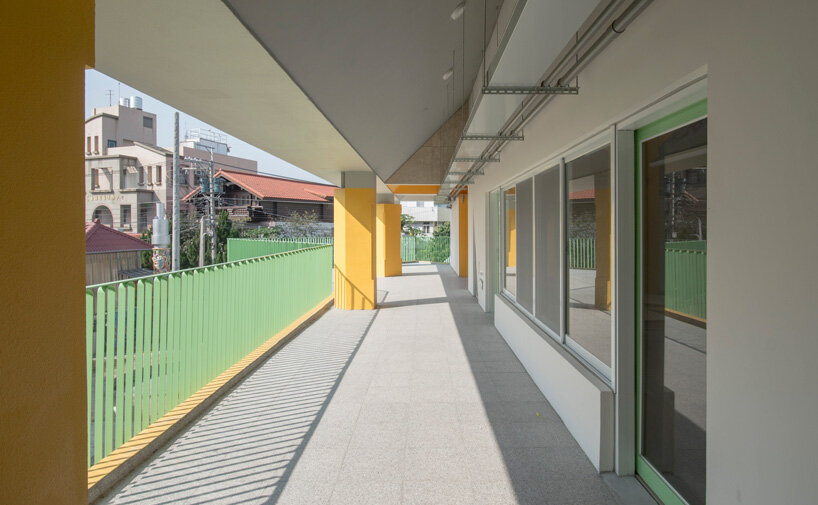
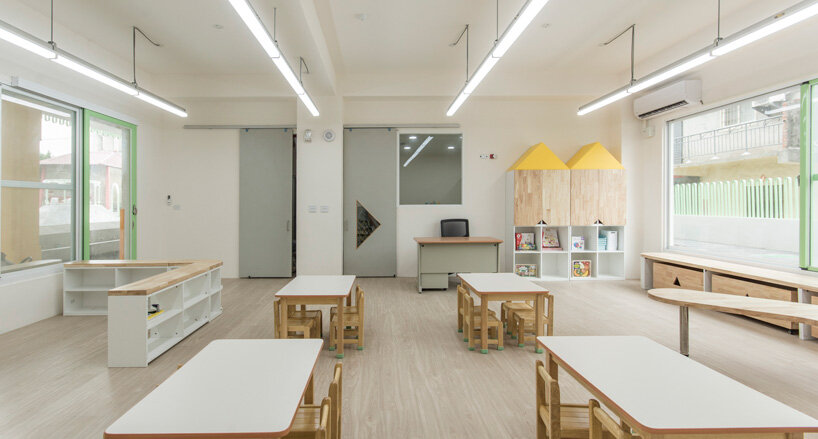

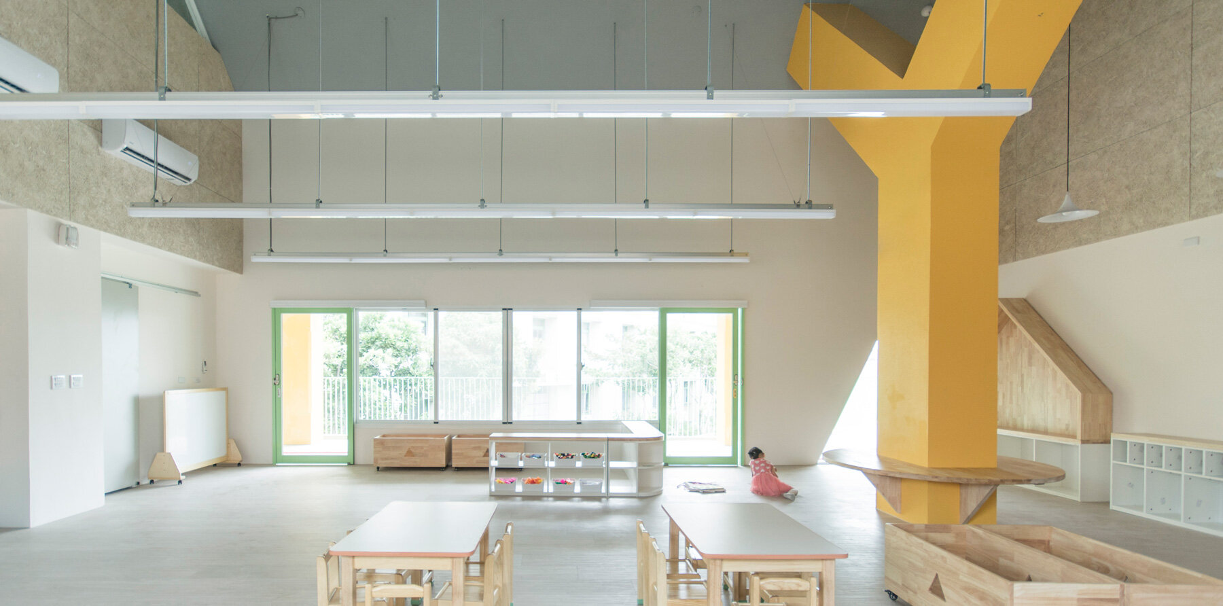
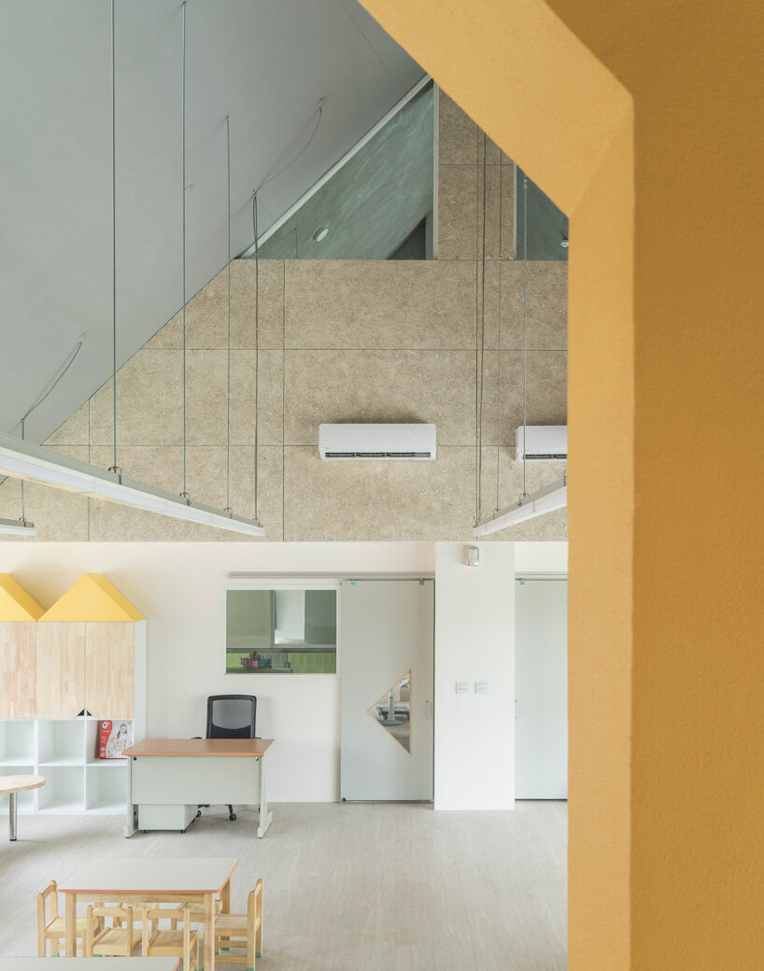
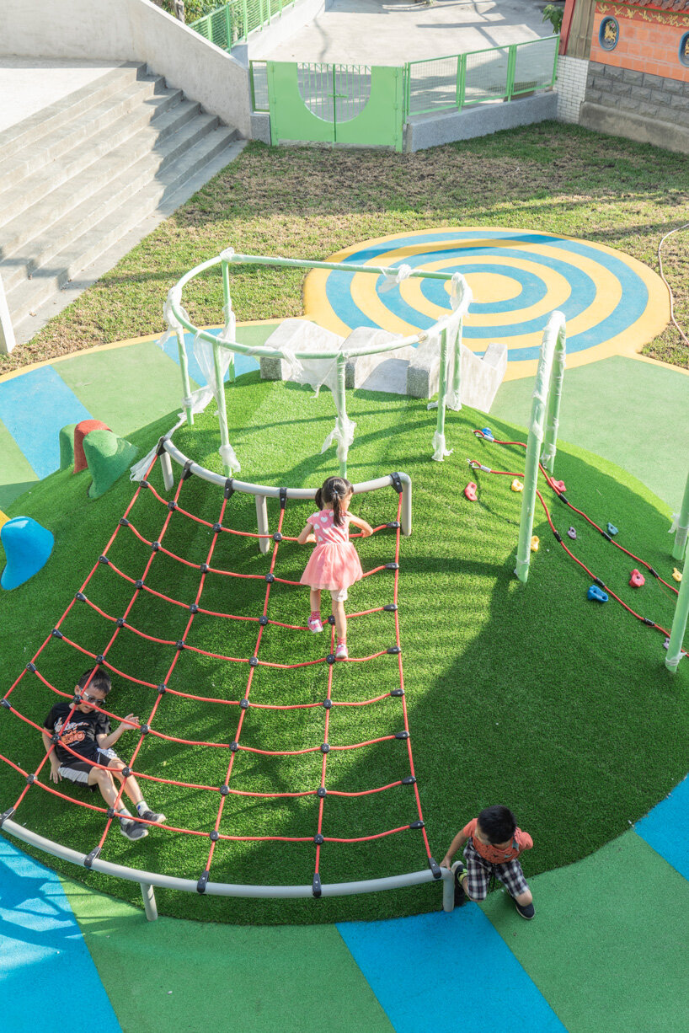
 image © yu-cheng cheng
1/6
project info:
name: tung yuan kindergarten
architect: ospacearchitects
location: taichung, taiwan
client: tung yuan elementary school
budget: 575,000 USD
project manager: tsai-rong ho
structure engineer: giant home engineering & consultants
MEP: heng shuen MEP engineering
wayfinding system: path & landforms
shop
your own online design shop — no sales commission collected


































