

bold yellow louvers bring brazilian forest into house of 7 trees by hersen mendes arquitectura
its guiding concept -- to unite the built and the natural -- arose from a fundamental question: must the landscape be sacrificed for architecture?
prefer designboom on googleHersen Mendes Arquitectura completes House of 7 Trees



Hersen Mendes Arquitectura’s House of 7 Trees tucks into the foliage of the Brazilian Cerrado forest. Its guiding concept — to unite the built and the natural — arose from a fundamental question: must the landscape be sacrificed for architecture? Before beginning the design process, the homeowner presented the architects with a painting of the leaves from the land on which the house would be built, a gesture to remember the trees that would be displaced. This inquiry resulted in a design that preserves the existing ecosystem, with the team starting by mapping the site to ensure the house responds to its environment rather than dictate it.



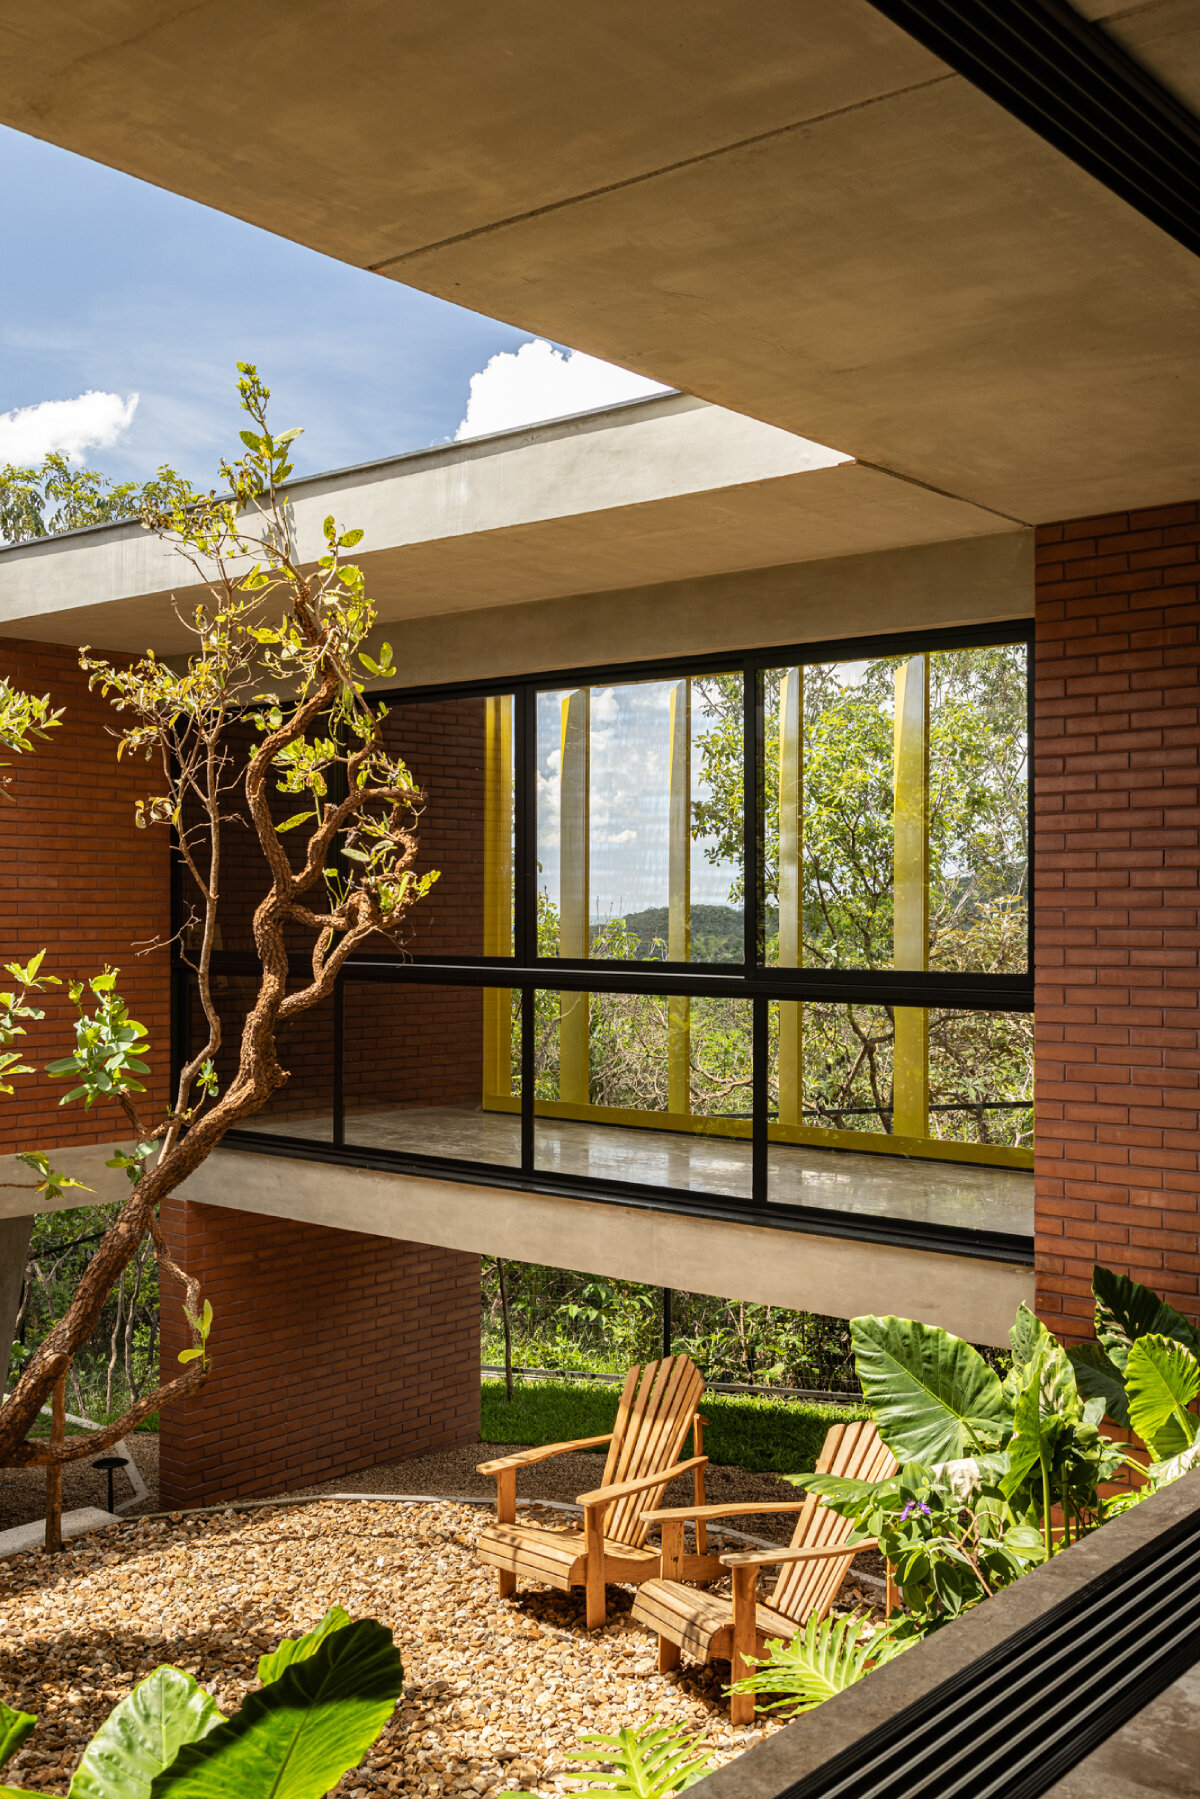
The structure is mimetic in form, color, and materiality, shaped primarily from local, compressed earth bricks that have been left exposed in their natural state to reflect the ochre tones of the Cerrado’s clay-rich soil. Among them, expansive glazing offers an air of lightness, while yellow panels and adjustable fin louvers embolden the natural hues of the volume.

driven by ecological preservation of the brazilian cerrado



The volumetric composition of the House of 7 Trees is driven by a balance between functional needs and environmental sensitivity. To preserve the existing tree masses, the architecture adapts to the land rather than imposing upon it. One such adaptation is the studio, which is housed in a cantilevered volume positioned according to the site’s natural slope. Supported by two exposed concrete pillars shaped like interlocking hexagonal prisms, this structure subtly echoes the verticality of the surrounding trees, integrating rather than competing with the landscape.
The plan also seeks to cultivate an ongoing relationship with the surrounding vegetation for the residents’ well-being and ecological preservation. Internal gardens sustain sections of the original terrain, as strategic openings along the facade and voids between volumes consider bioclimatic orientation to enhance ventilation and natural lighting. Additional gardens optimize the home’s position overlooking a valley and extend sightlines, all while respecting the height restrictions of neighboring buildings. Within, the Brazilian architects have also formulated an unconventional residential program, placing service amenities on the upper floor and prioritizing the residing duo’s hobbies — cycling, sewing, and gardening. Additionally, the library, the heart of the project, is woven into the fabric of the plan rather than being confined to a single designated space. Bookshelves are organically integrated, particularly around the kitchen and circulation core, so that various spontaneous reading nooks are created throughout the house.

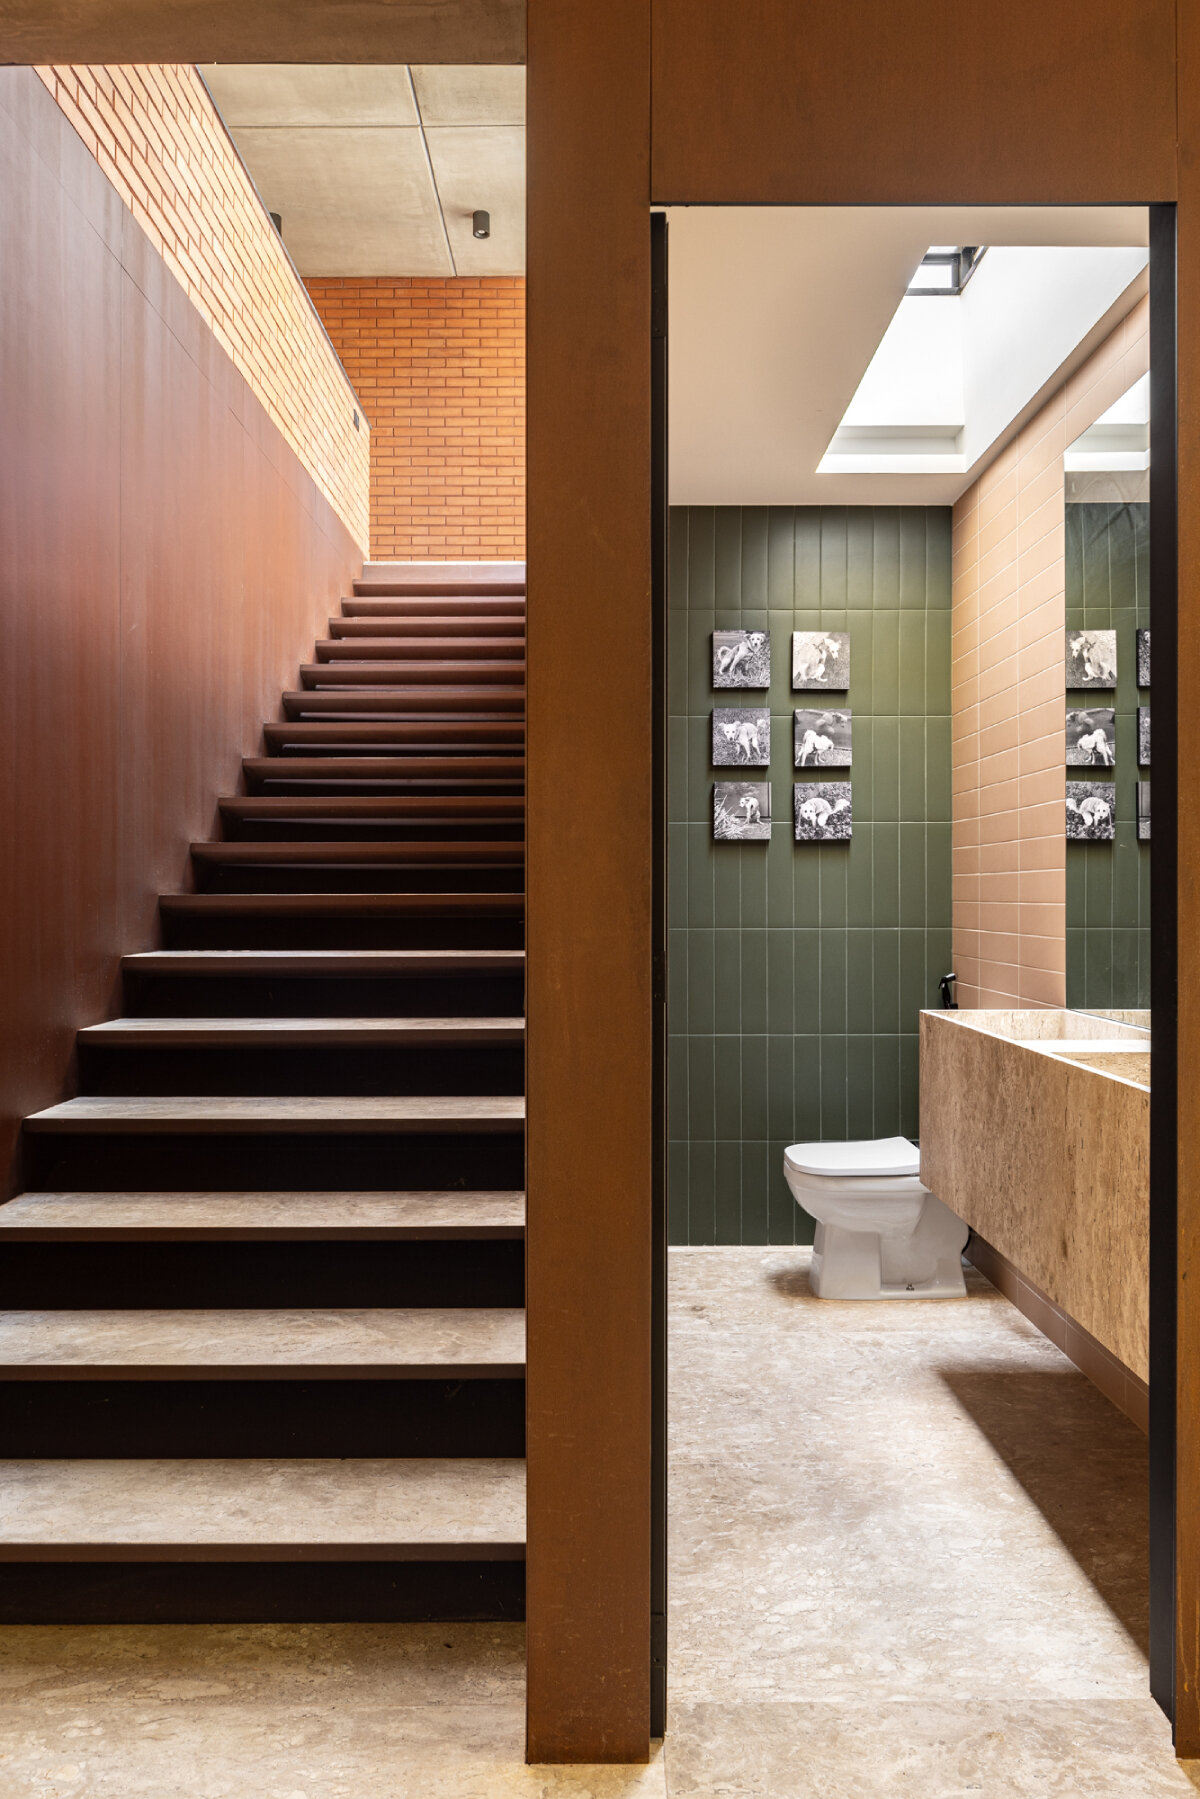
Hersen Mendes Arquitectura embeds sustainability in both the material palette and construction techniques. Beginning with the structural framework, the project utilizes BubbleDeck slabs, a system that incorporates precast concrete panels with recycled plastic balls and reduces material consumption while ensuring enhanced thermal and acoustic efficiency. This technique also minimizes the use of wooden formwork, limiting it to the supporting pillars. The walls are shaped from compressed earth blocks (BTC bricks) which require no firing and thus emit no carbon dioxide during production.

1/3
project info:
name: House of 7 Trees
architect: Hersen Mendes Arquitectura | @hersenmendes
location: Brazil
shop
your own online design shop — no sales commission collected

























