
bright yellow funicular breathes new life into neglected 70s hotel in gran canaria
vibrant funicular transforms an obsolete hotel from the 70s ramón lópez-neira and beatriz ciaurri of atelier lopezneiraciaurri architecture were »
prefer designboom on google[FEATURED]
vibrant funicular transforms an obsolete hotel from the 70s




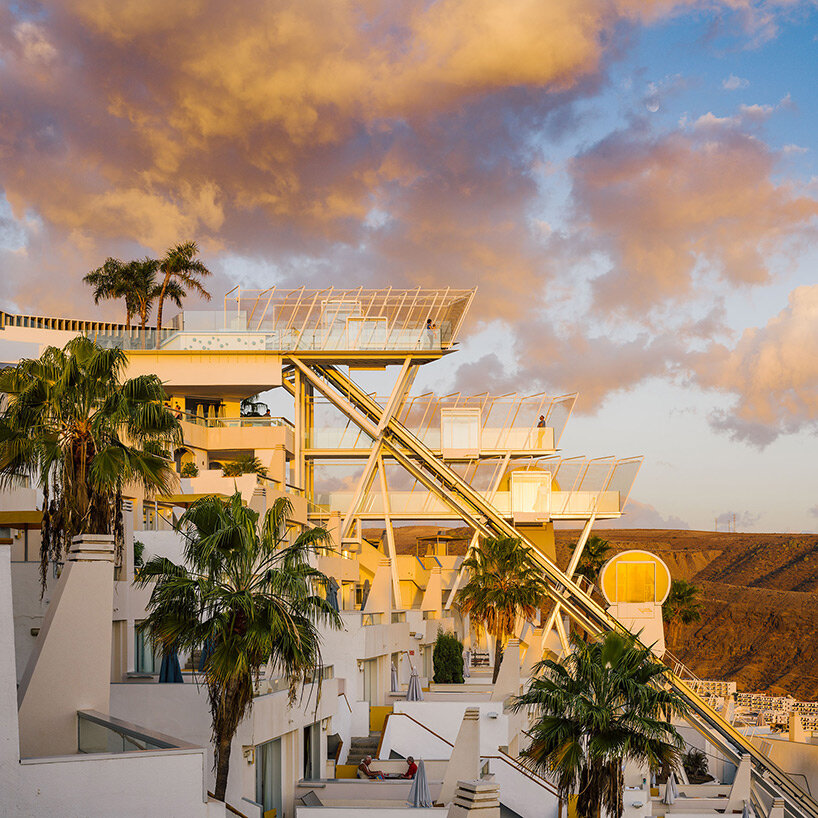
ramón lópez-neira and beatriz ciaurri of atelier lopezneiraciaurri architecture were commissioned to renovate a hotel built in the 70s, within the municipality of mogán in the south of the island of gran canaria. the protagonist of this refurbishment is the new brightly colored funicular that facilitates transportation on the inclined terrain, while transforming the old hotel into the most modern establishment of the area.
all images courtesy of imagen subliminal
creating an infrastructure with soul
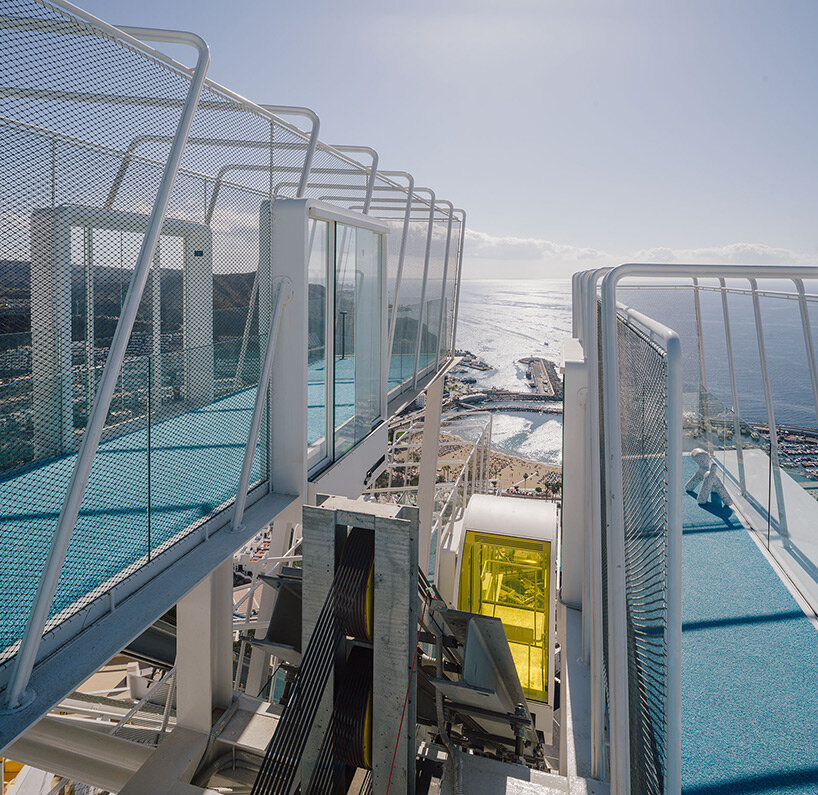
the intervention by atelier lopezneiraciaurri architecture (find more here) seeks to rejuvenate the previous construction by implementing environmentally friendly energy systems and inclined transportation. the installation of the funicular with the 42-degree inclination was completed during the early stages of the renovation, providing accessibility to the different levels staggered over the mountain. ‘we took on the challenge of creating an infrastructure with a soul — strategy and poetics in equal parts’ shares the studio.
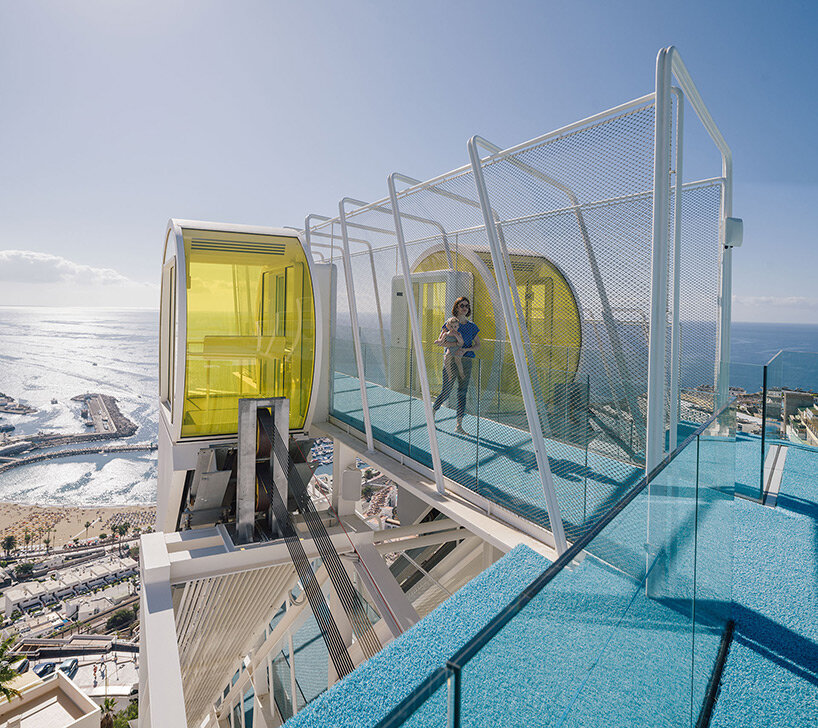
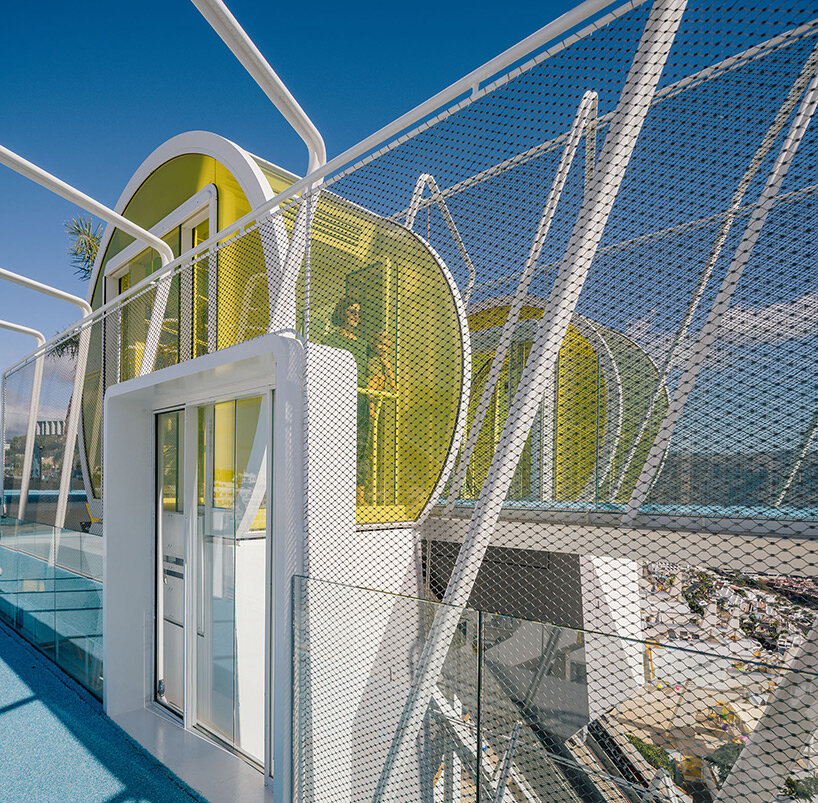
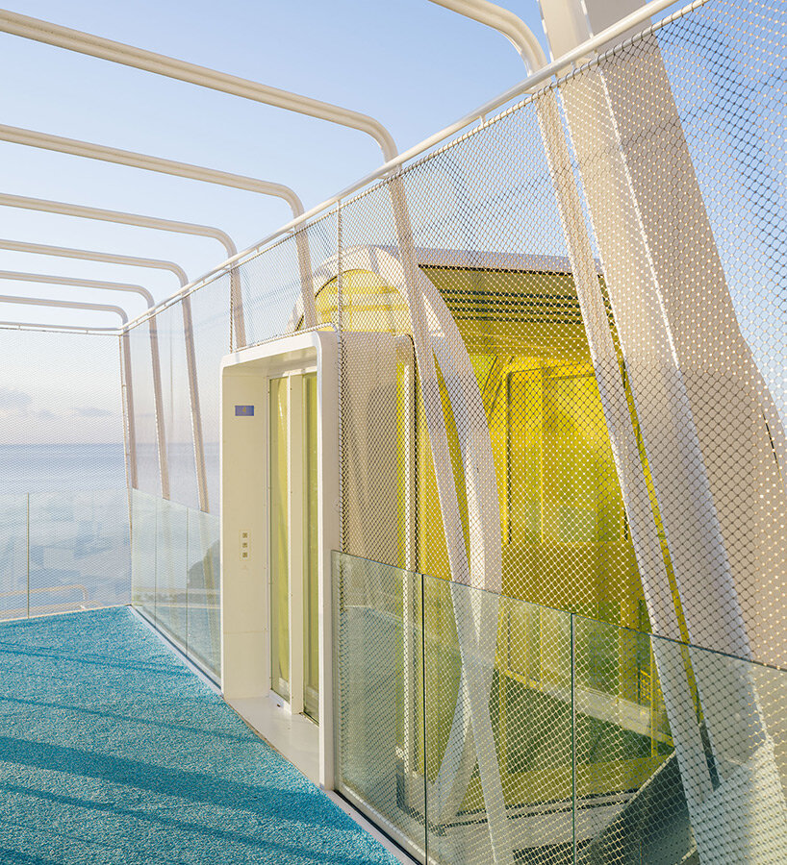
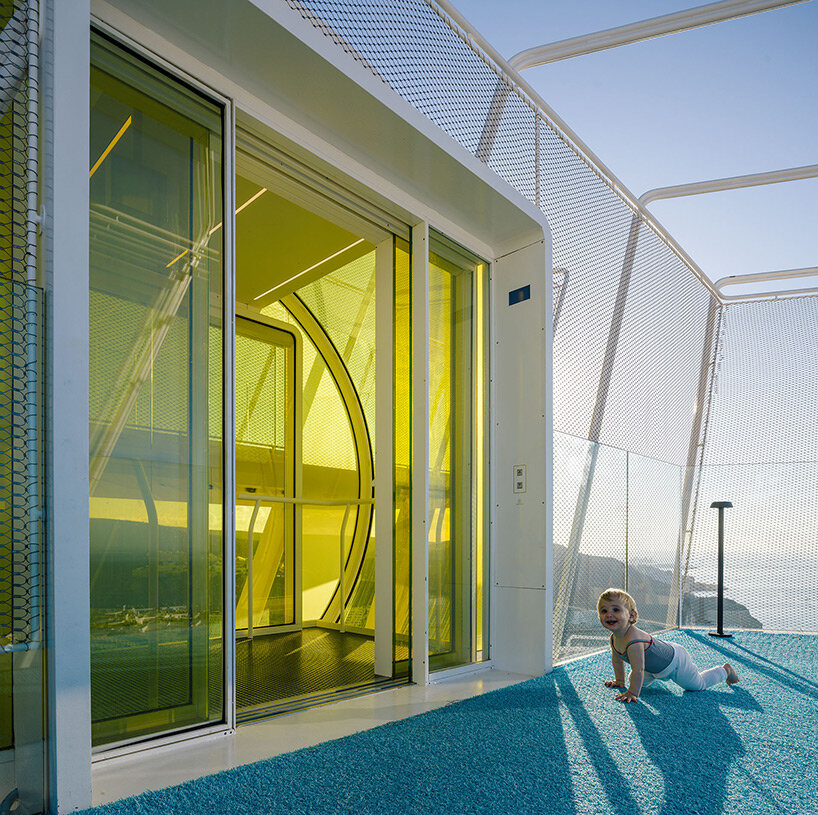
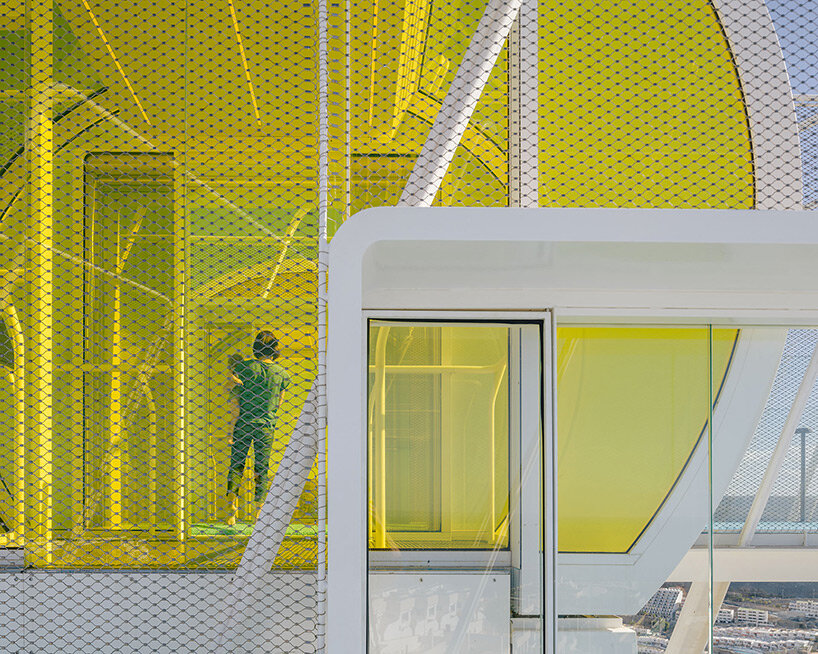
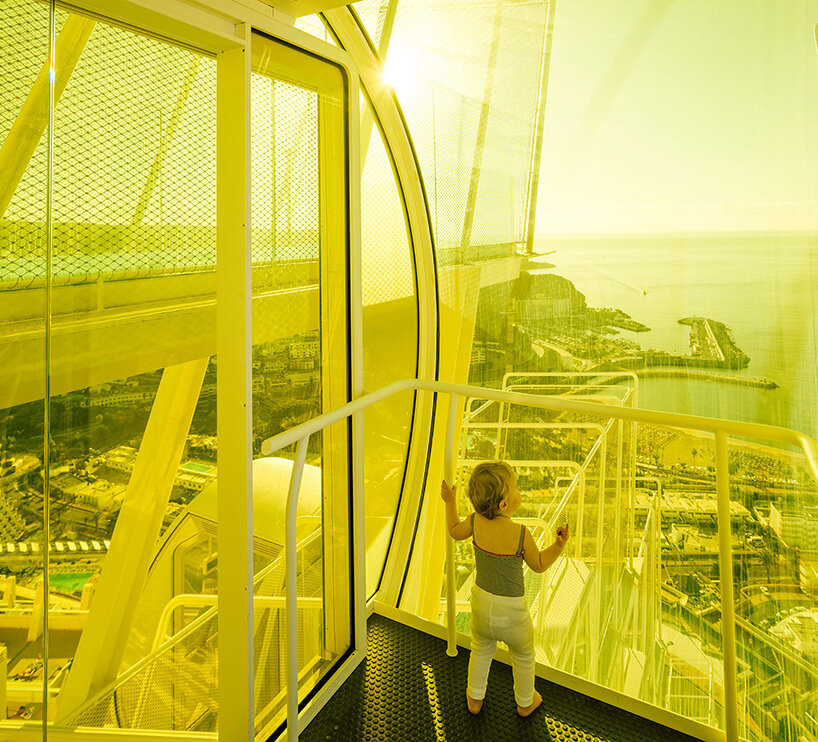
the detailed funicular system takes shape as a triangulated metal structure that rests on the different mountain terraces, to which walkways are stacked to access the six different levels. tensioned wire mesh nets and blue rugs laid out on the ground have been used on the catwalks. meanwhile, the cabins are constructed of curved and flat yellow glass with two different degrees of transparency. the bright, see-through cabins stand out about the white monotony of the area, providing impressive visuals to the hotel guests. 
incorporating environmentally friendly energy systems
the old roof, full of slopes and with neglected uses and services, hosts a set of measures aimed at reducing energy consumption in the hotel’s common areas. specifically, the roofing structure incorporates the funicular machinery, an area available for new plantations, and the pools, in which the water bodies exchange heat with the renewable heating system. the air chamber generated in this space provides ventilation and cooling for indoor spaces, reducing the need for energy input.
1/8
project info:
name: funicular in mogán
architects: atelier lopezneiraciaurri architecture
location: mogán, gran canaria
photography: imagen subliminal
shop
your own online design shop — no sales commission collected