

yellow steel, concrete, and circular openings revive corner building in spain as apart-hotel
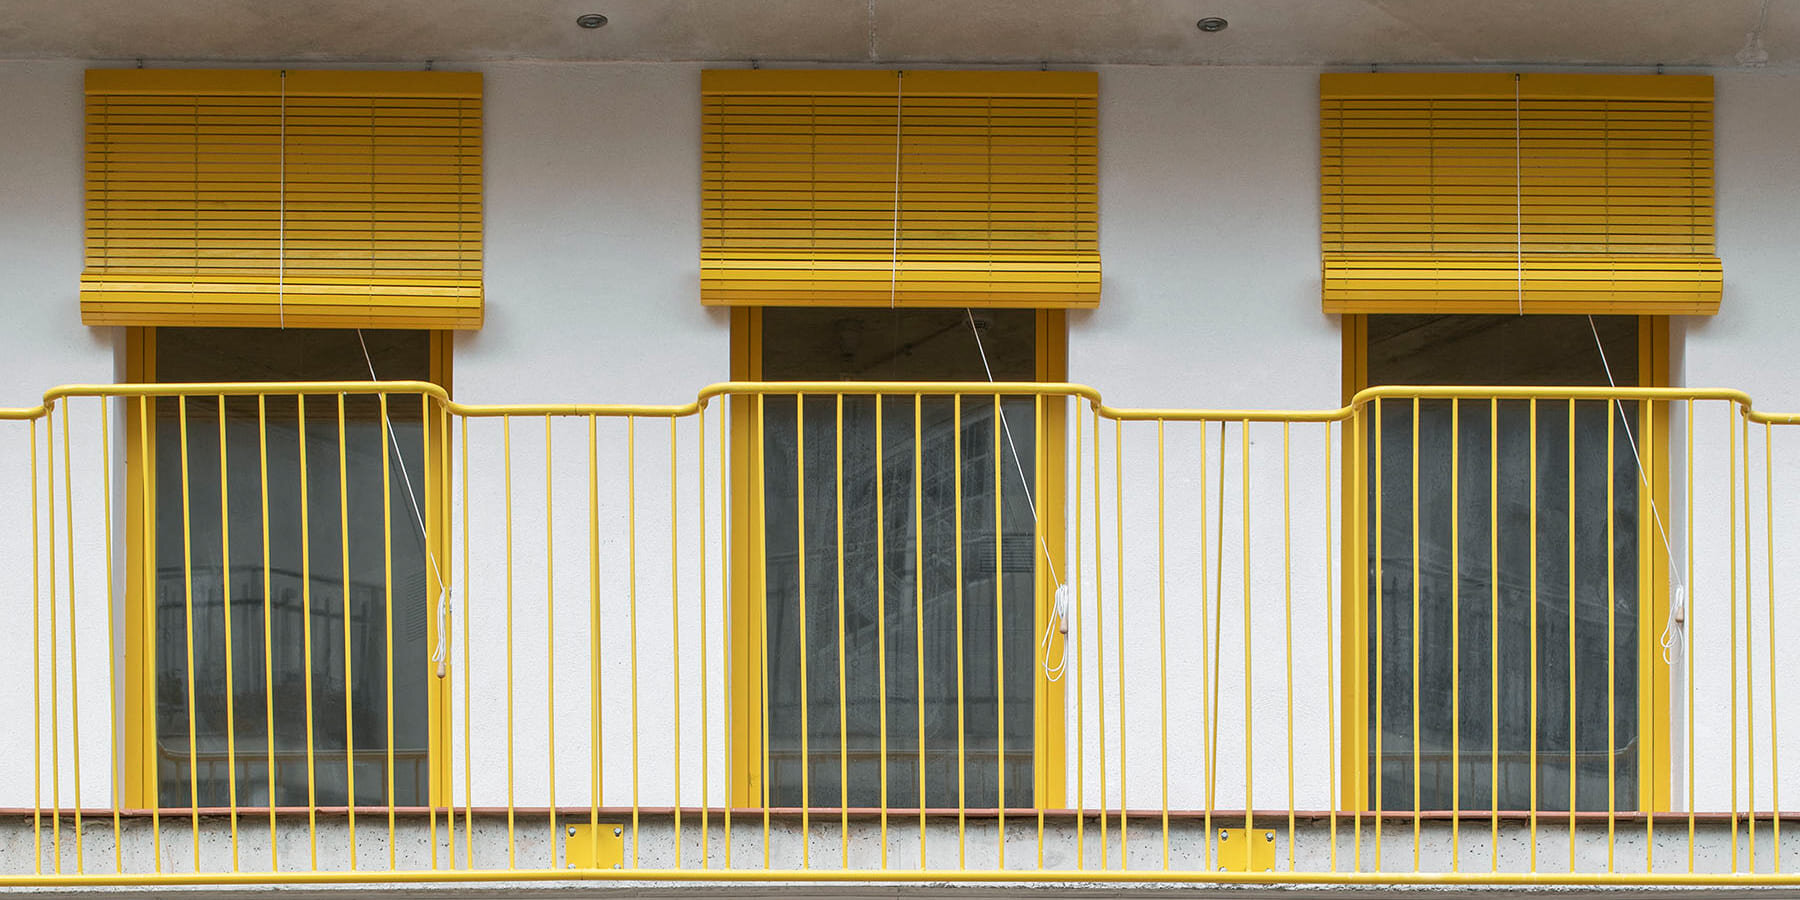
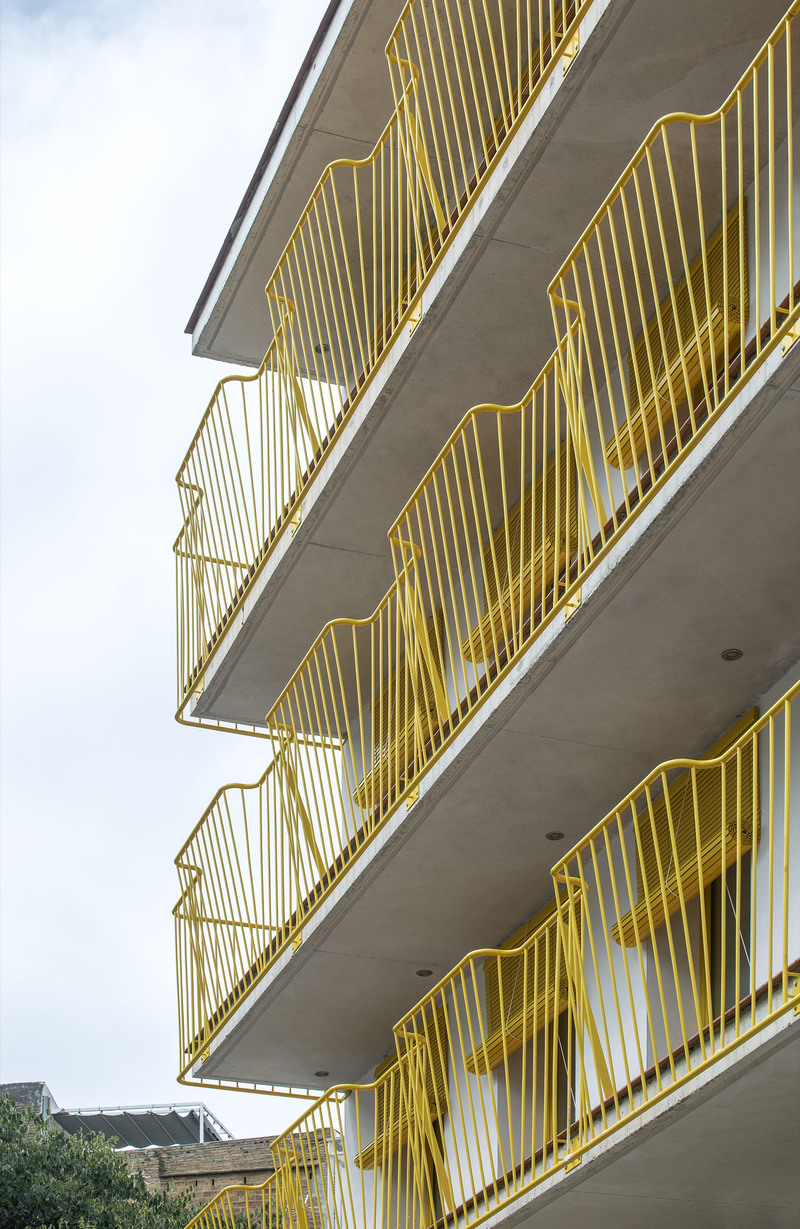
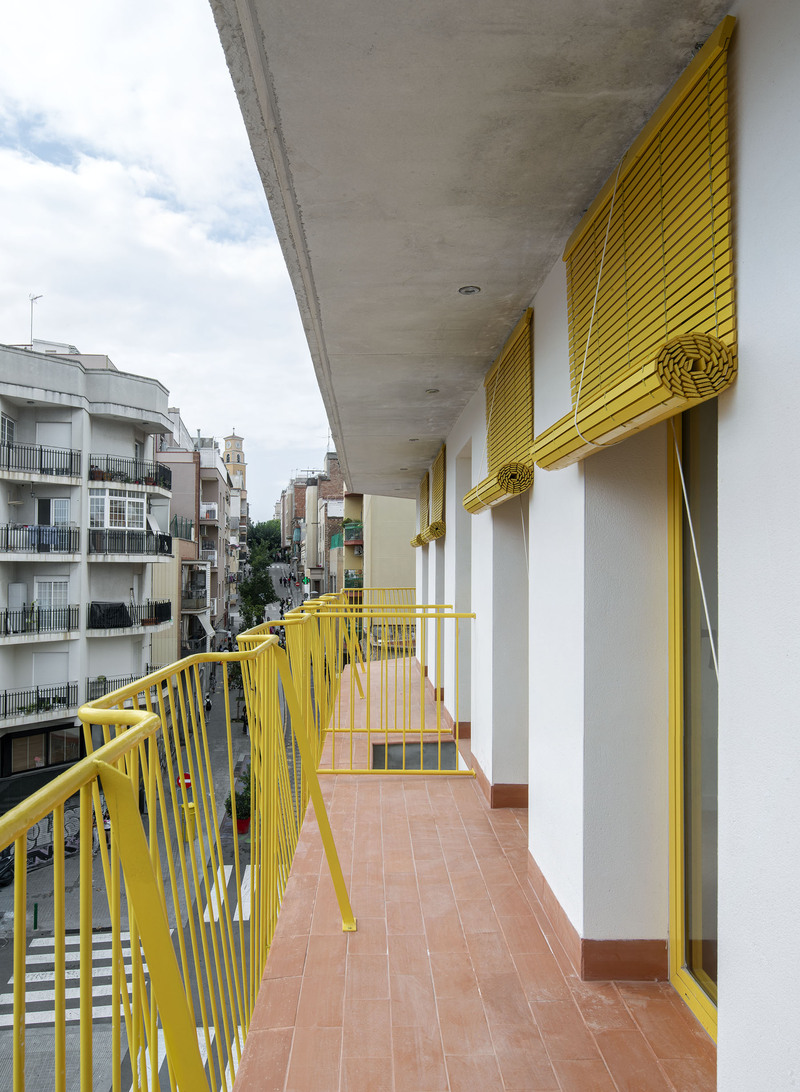
the facade is wrapped with continuous yellow balconies and custom railings.
prefer designboom on googleexposed concrete and pops of yellow reshape Martí Julià building
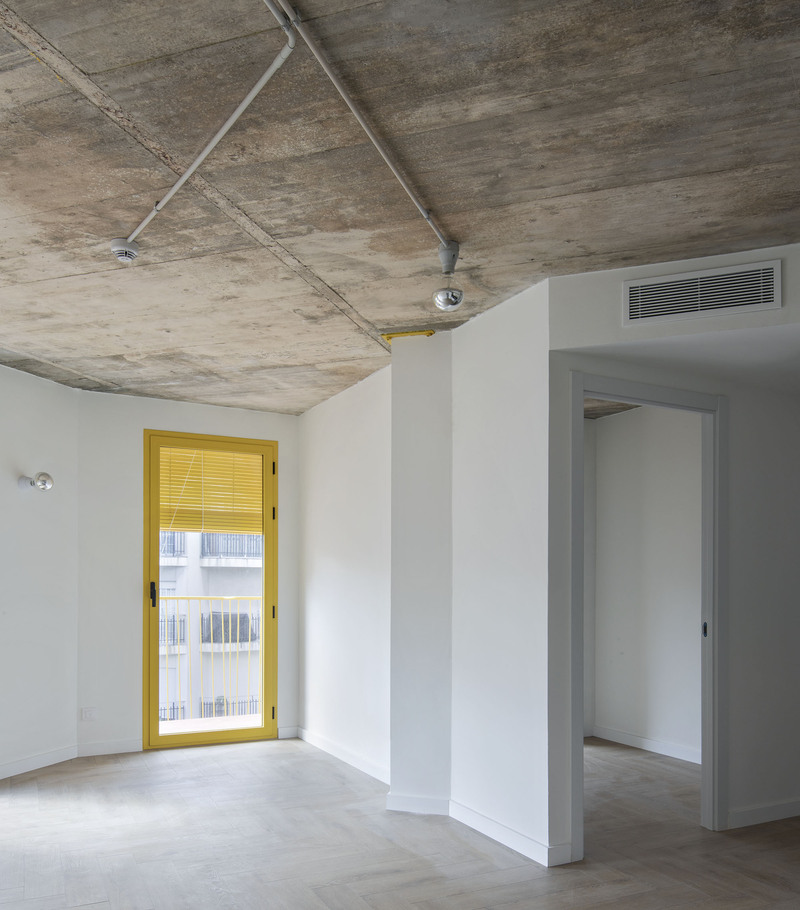
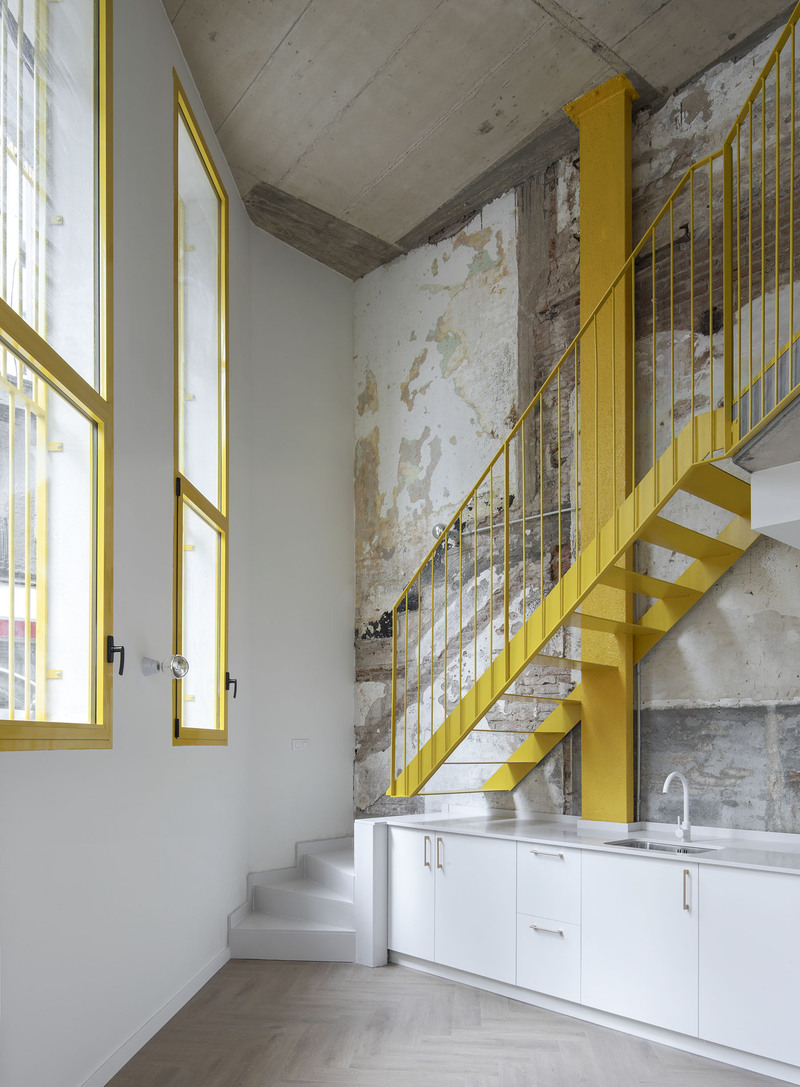
Located in L’Hospitalet de Llobregat, in Spain, Martí Julià is the comprehensive rehabilitation of a corner building into a contemporary apart–hotel. The project by m-i-r-a redefines the building’s spatial organization, material expression, and urban presence through a combination of preserved structural elements and new architectural interventions. The design is based on a deliberate dialogue between the existing building and contemporary additions. Exposed concrete slabs, structural walls, and irregular surfaces left from the original construction remain visible throughout selected interiors, allowing traces of the previous building to coexist with new architectural elements. Rather than concealing the existing fabric, the intervention makes the building’s transformation legible.
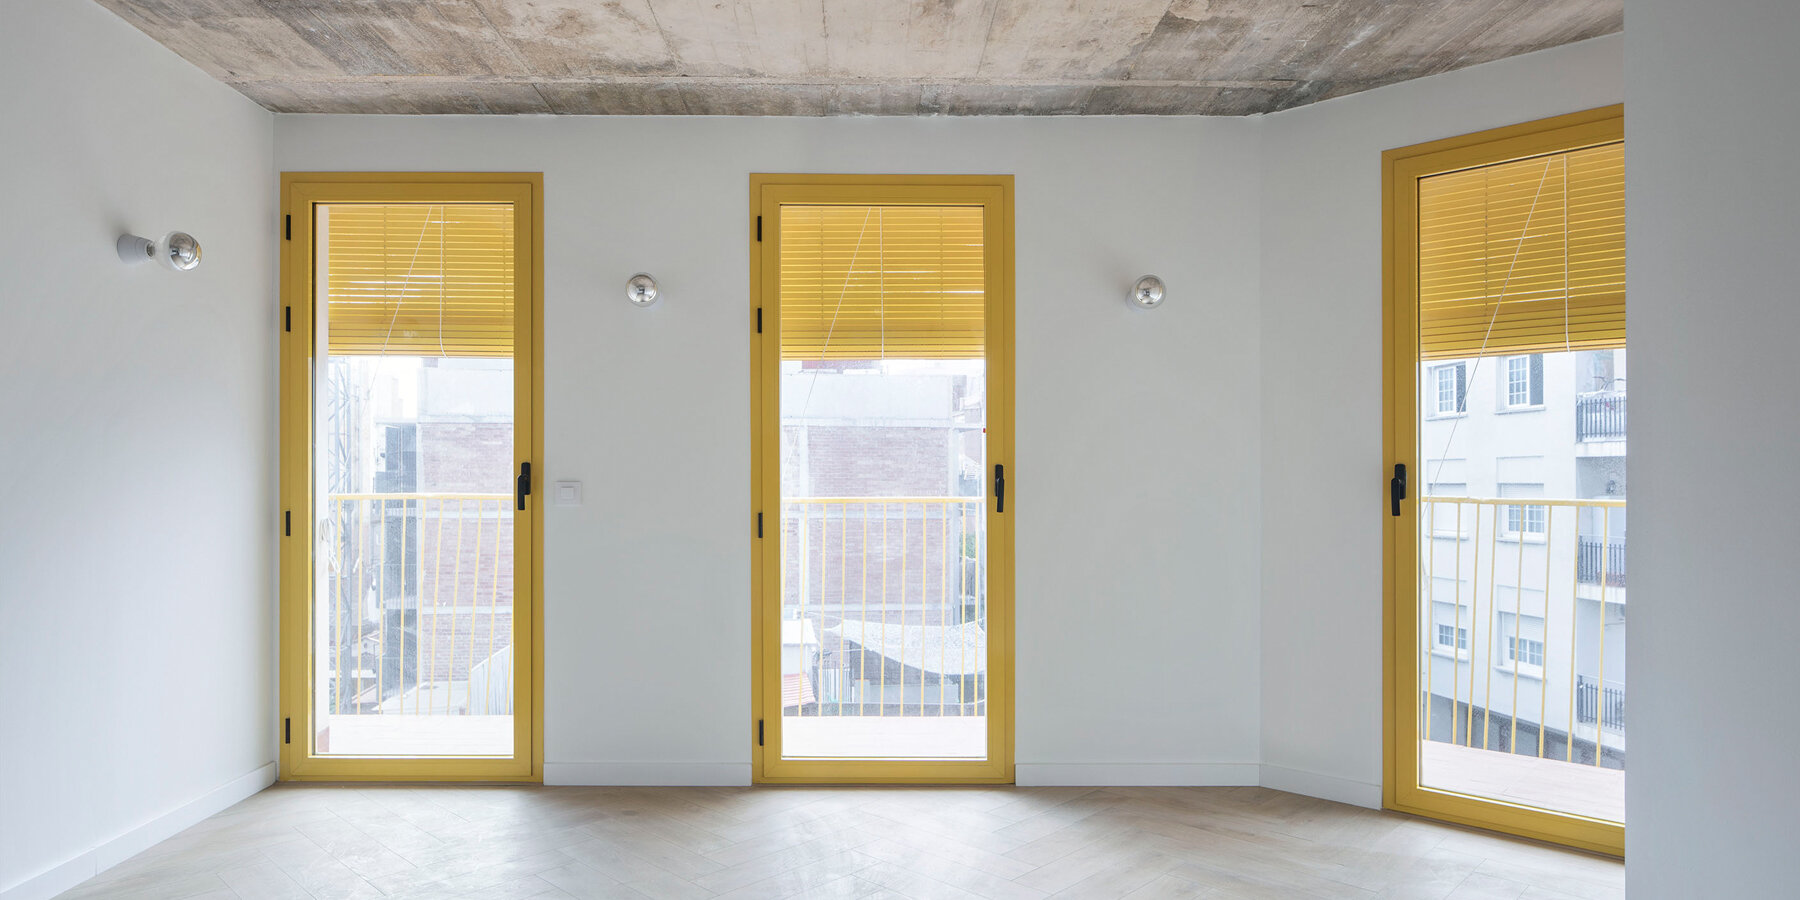
A continuous chromatic strategy unifies the project. An intense yellow is applied across facades, balconies, railings, shutters, carpentry, circulation spaces, and interior details, functioning as both an identifying element and a spatial device. The color strengthens visual continuity between interior and exterior spaces while giving the building a distinct presence within its urban context.
The exterior is reconfigured through a series of continuous balconies fitted with custom metal railings. Their gently undulating profile introduces a softer rhythm to the existing structure, while the repetition of yellow shutters and railings establishes a consistent facade composition. Together, these elements redefine the corner building’s relationship with the surrounding streetscape. At roof level, a shared terrace is enclosed by a white parapet punctuated with circular openings. These apertures frame views toward the city while allowing daylight and natural ventilation to pass through. Their yellow-lined interiors continue the project’s material and chromatic language, creating visual connections between the roofscape and the rest of the building.

Yellow details extend architectural language into the interiors
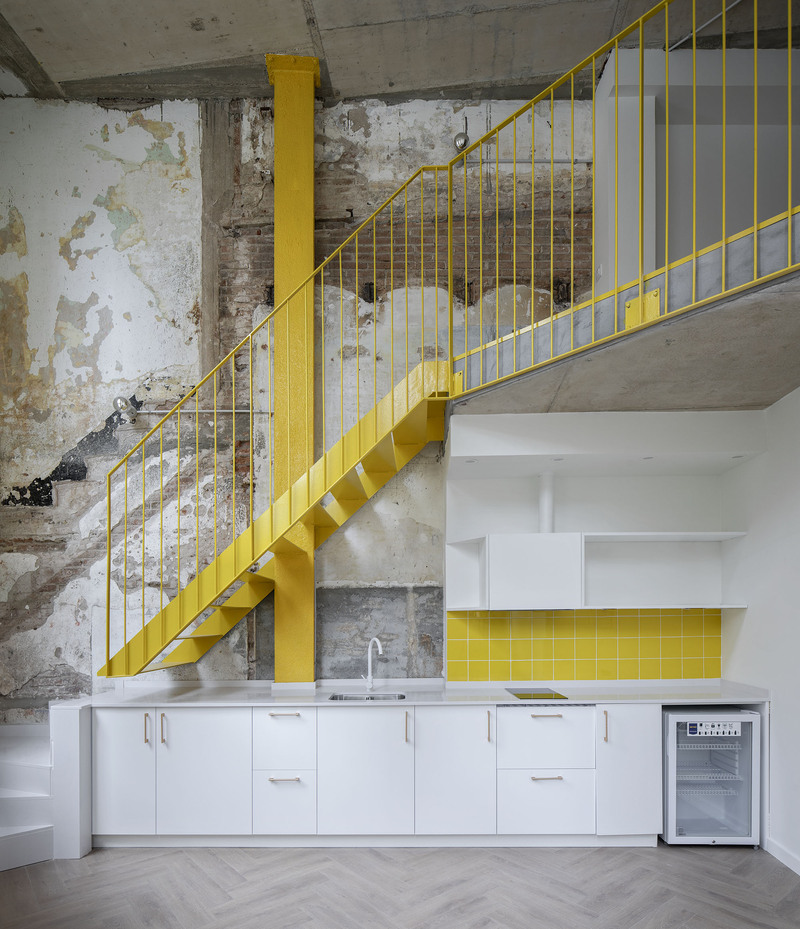
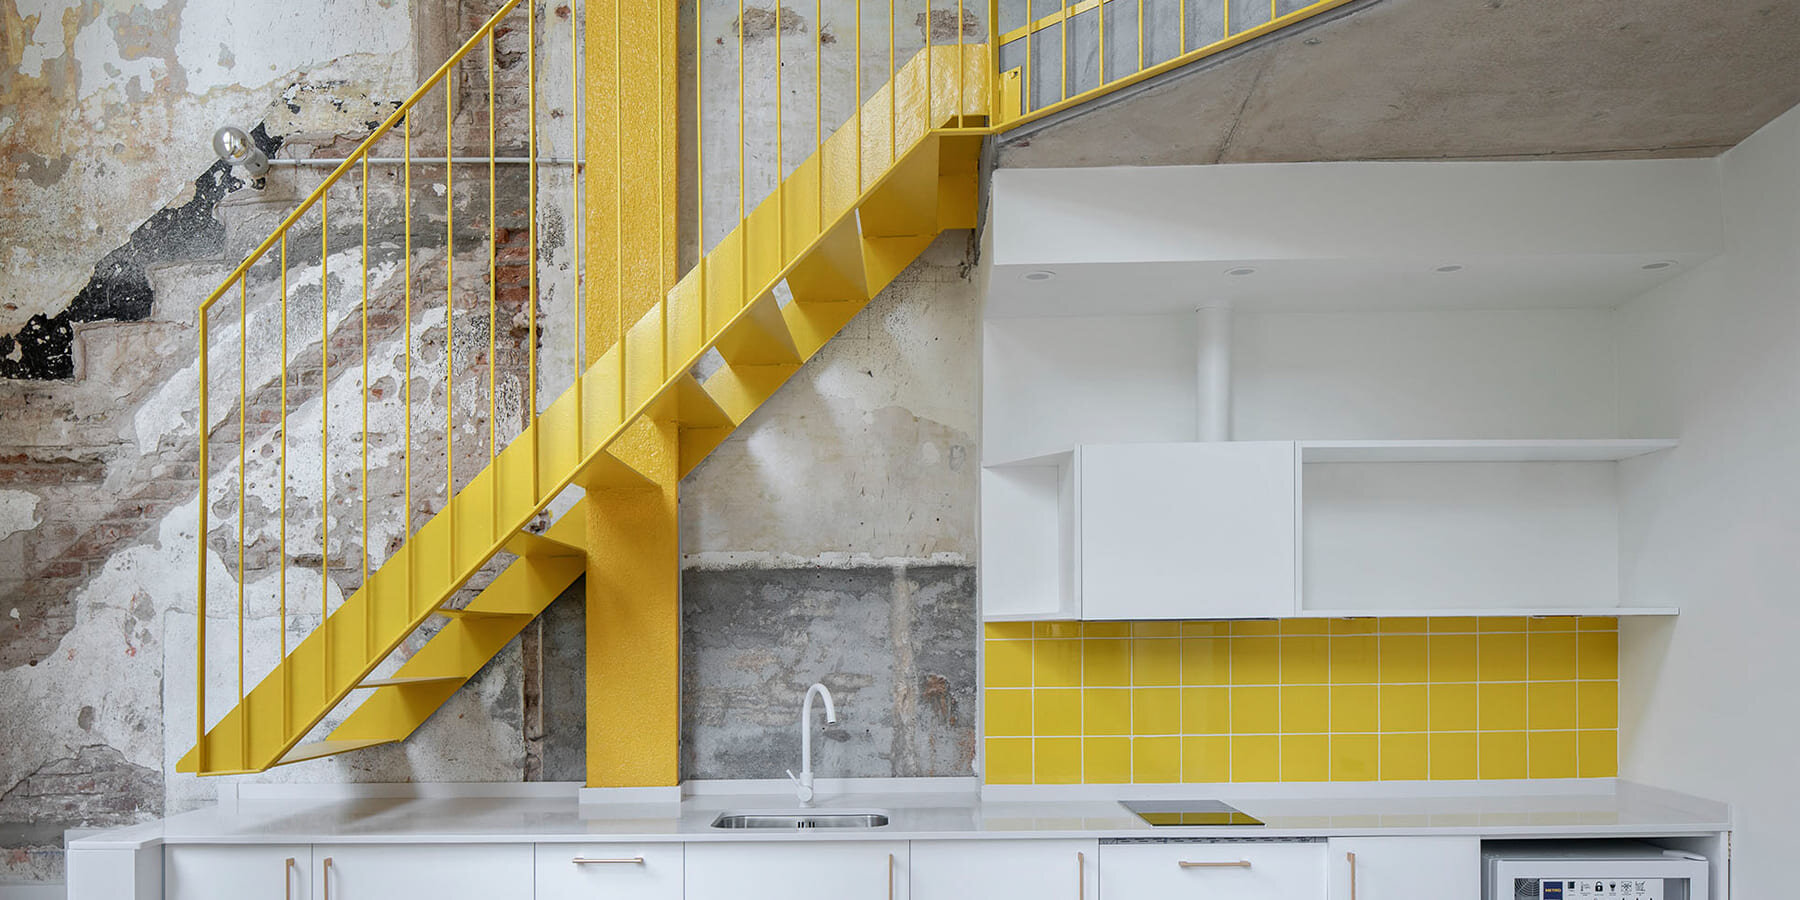
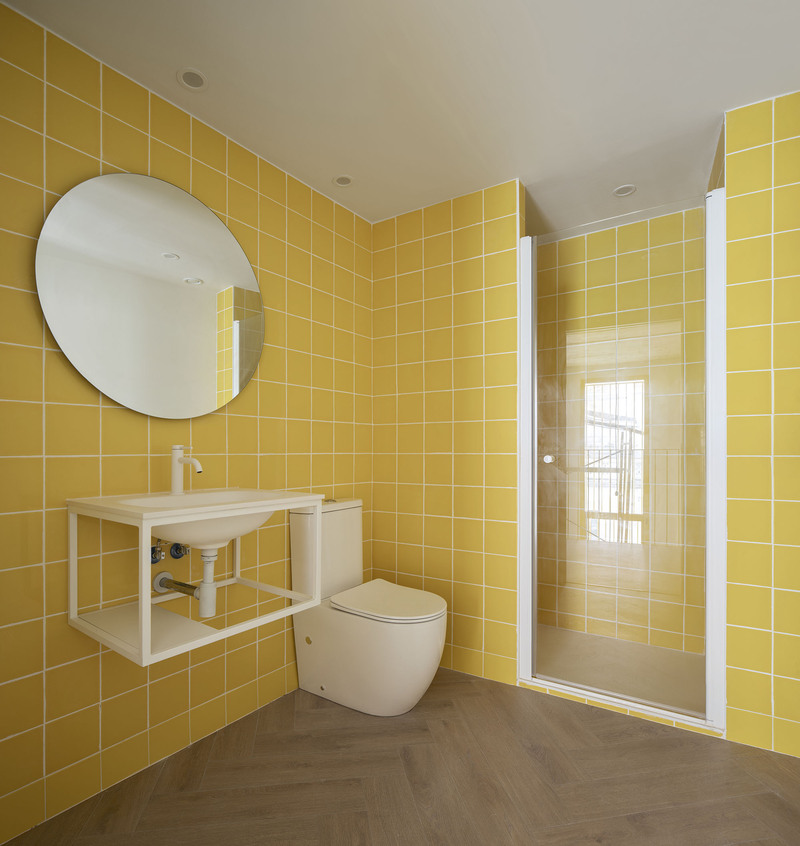
The interiors adopt a restrained material palette combining white walls, exposed concrete ceilings, and timber flooring. Kitchens are organized as compact insertions within the living spaces, incorporating custom joinery and ceramic-tiled backsplashes in yellow and deep green. The use of color extends the architectural language into the domestic scale while distinguishing functional areas. Bathrooms are treated as integrated architectural spaces through monochromatic tiled surfaces, circular mirrors, steel washbasins, and walk-in showers. Repeated circular elements establish continuity with the roof openings and reinforce a consistent formal language throughout the project.
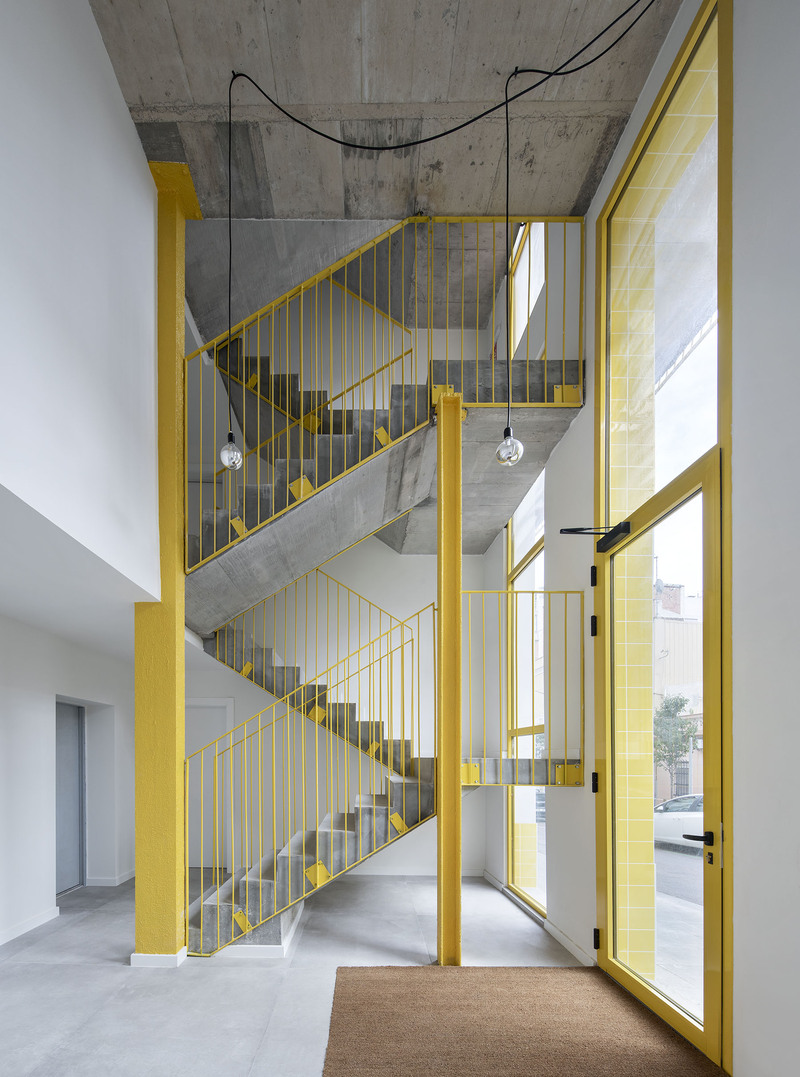
Circulation areas, particularly the staircases, combine exposed concrete with slender yellow steel railings, emphasizing vertical movement while maintaining visual continuity across the building. At street level, a yellow ceramic base, carefully proportioned openings, and the articulation of the corner strengthen the relationship between the building and the public realm. Through the reuse of the existing structure, a consistent material palette, and a coordinated use of color, the rehabilitation by m-i-r-a design studio establishes a contemporary architectural identity while preserving visible traces of the building’s previous condition.



project info:
name: Marti Julia
architect: design studio | @mira_architecture
location: Hospitalet De Llobregat, Spain
area: 800 sqm
structure: Campana Arquitectos
builders: Henyo Estructuras – Sicetres
photographer: Del Rio Bani | @delriobani
designboom has received this project from our DIY submissions feature, where we welcome our readers to submit their own work for publication. see more project submissions from our readers here.
shop
your own online design shop — no sales commission collected




































