yoshiaki oyabu architects: step well house
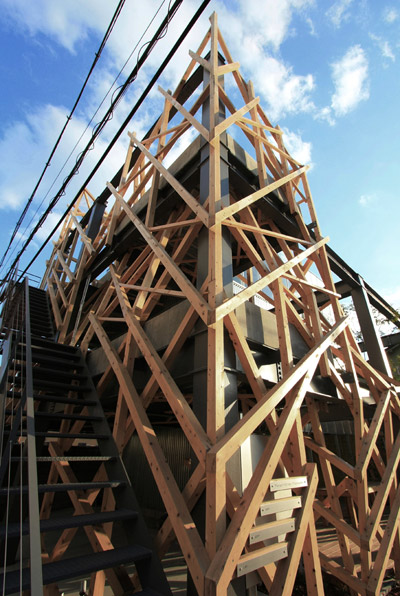
drawing the majority of the house's natural daylight through the back, the design inserts a three-storey light well that double-functions as a core for circulation.
prefer designboom on google[FEATURED]
‘step-well house’ by yoshiaki oyabu architects all images courtesy yoshiaki oyabu architects image © akira itoh
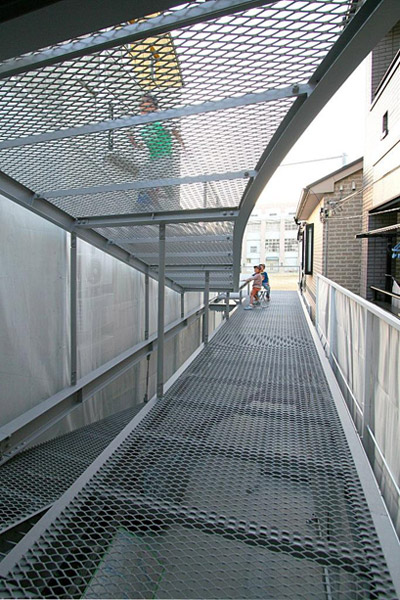
osaka-based practice yoshiaki oyabu architects has shared with us images of ‘step-well house’, a three-storey private dwelling in a dense residential neighbourhood of japan. situated on a tight and narrow site measuring 4.2m wide by 12m deep, the design inserts a light well that functions as a core for circulation as well as a source of natural sunlight for all levels of the house.
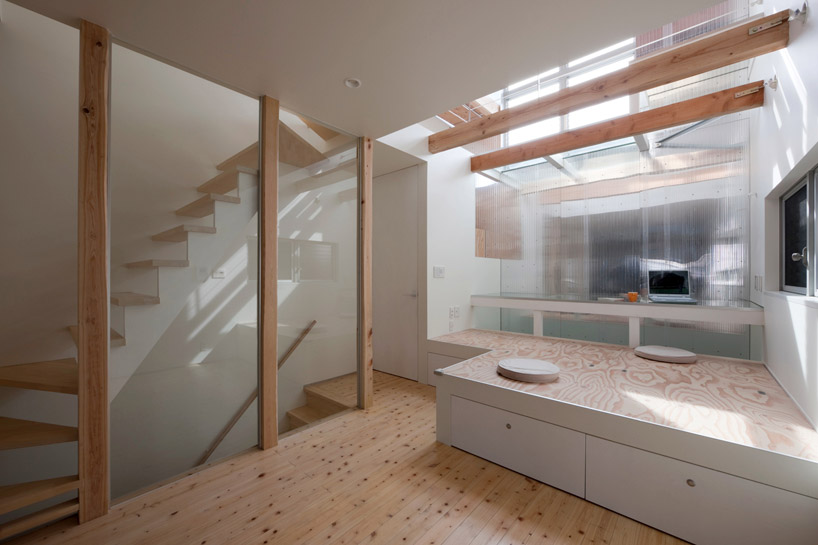
 interior view image © akira itoh
with a sole open face to the north, the residence focuses the majority of its sunlight intake to the back by stretching its height beyond the second-storey structure in the south. a light well measuring 1m x 3m penetrates through all three levels of the house from the ground floor to the ceiling. tempered glass is used to make the feature structurally sound. the south wall of the light well is lined with acrylic mirror and corrugated plastic sheet to ensure a level of transparency and openness for the tight space. this careful selection of materials also maintains visual communication between the family members.
 tempered glass enables the lightwell to be occupied image © akira itoh
on each level, the programs are arranged close to the light well to benefit from the natural daylight. the communal space – living, dining and kitchen – are placed on the second floor, which sits as an intermediate level with a meter wide gap to the transparent shaft. this facilitates natural cross ventilation and a visual connection to the activities on the third floor.
 looking up through the light well image © akira itoh
 image © akira itoh
 images © akira itoh
 image © akira itoh
 visual connection through the lightwell image © akira itoh
 image © akira itoh
 site map
 section
shop
your own online design shop — no sales commission collected