yuan architects’ multifunctional coworking features white panels to shape the space


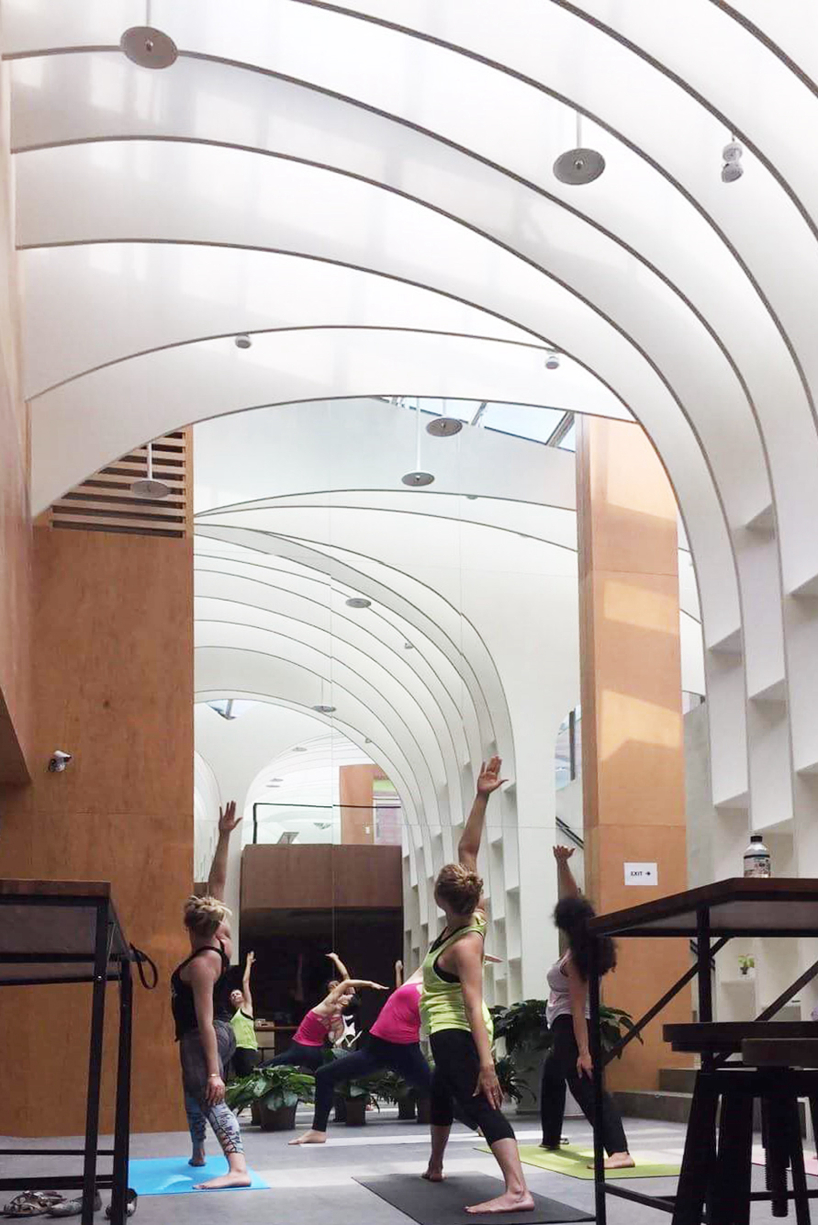
located in taipei, the office features very high second-level multifunctional space meant for both working and resting.
[FEATURED]
tiwanese studio yuan architects shape a space with an additional layer of material, white panels which play with light and diversify the room. located in taipei, the office features very high second-level multifunctional space meant for both working and resting.

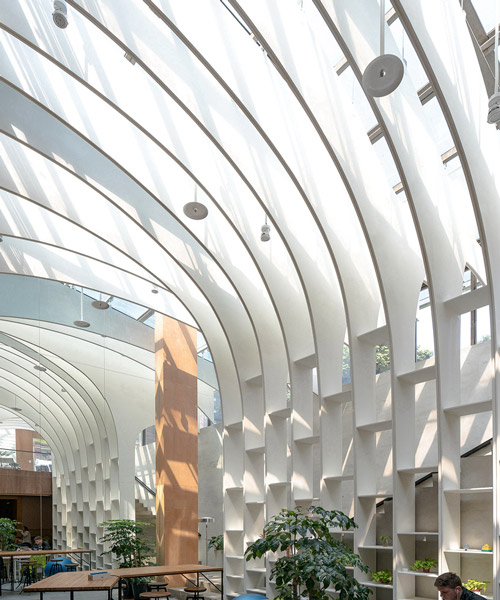
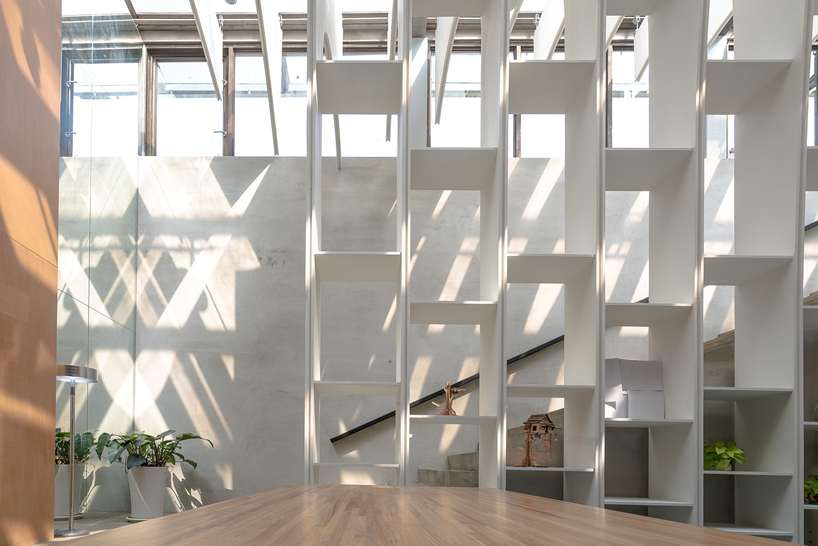
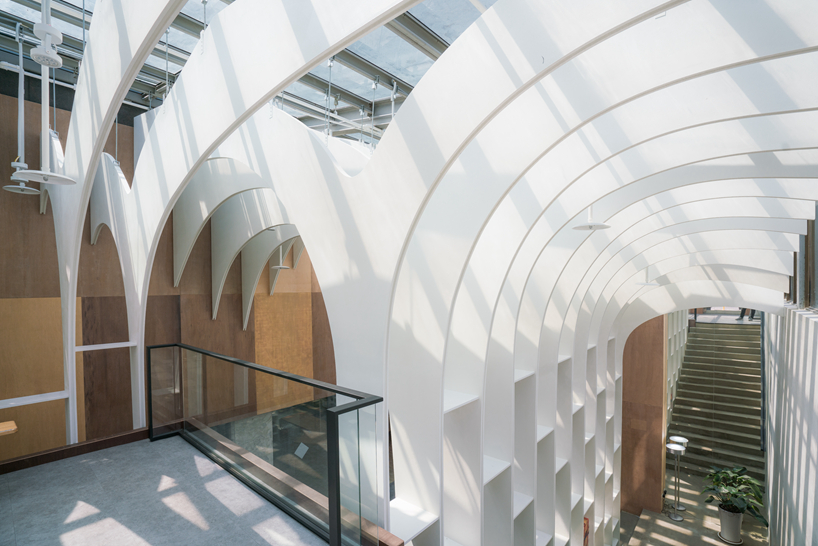
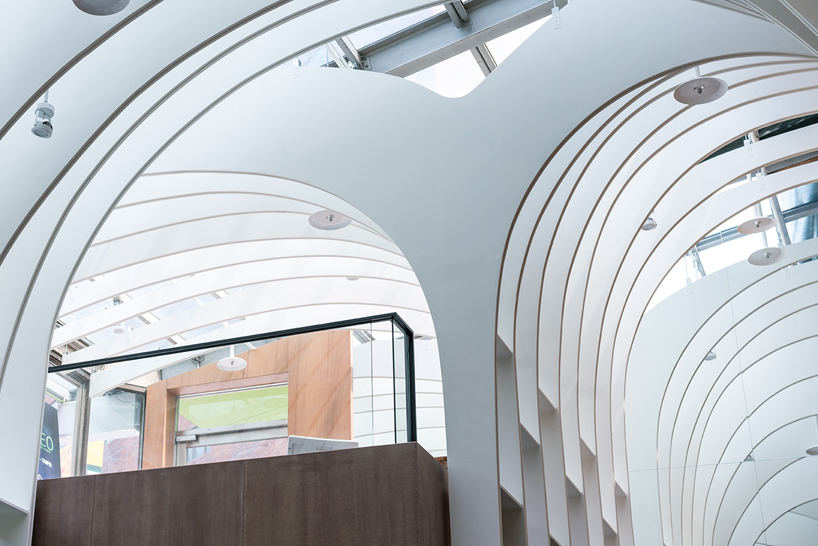
yuan architects’ site is a flexible venue which can be adjusted according to different needs of its users — for work, rest, meetings, classes, or events. the white panels snake and bend about to form the skin of the space, shaping its ceiling, walls, and shelves. arching across the warm-toned walls, they carve out the different heights and layers of different spaces, all diffused under a soft glow to form a cohesive whole.

the natural light comes in from the transparent roof and flows along the white panels that extend down from the ceiling, simultaneously defining the structure of the space. those panels are spaced in a way to not only provide the insulation from the sun but also give a rhythm to its shadows as they reflect the light and enable it to dance with the shadows across the room or smoothly spread out in soft sections of light.

multifunctional space

concept model
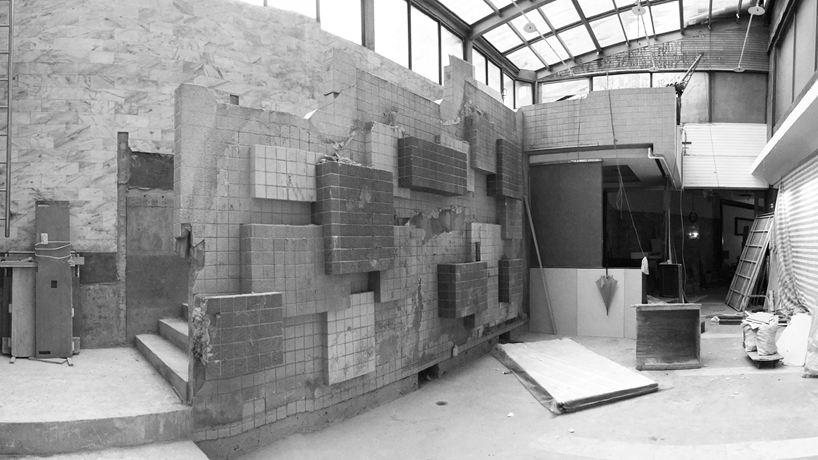
designboom has received this project from our ‘DIY submissions‘ feature, where we welcome our readers to submit their own work for publication. see more project submissions from our readers here.
shop
your own online design shop — no sales commission collected