

yucatan’s palm trees pierce through duplex-style residential complex by proyecciones civiles
local materials like masonry stone, cedar, screw-pine wood, marble, and chukum finish merge the dwelling into the landscape.
prefer designboom on googleProyecciones Civiles presents two-unit residential complex

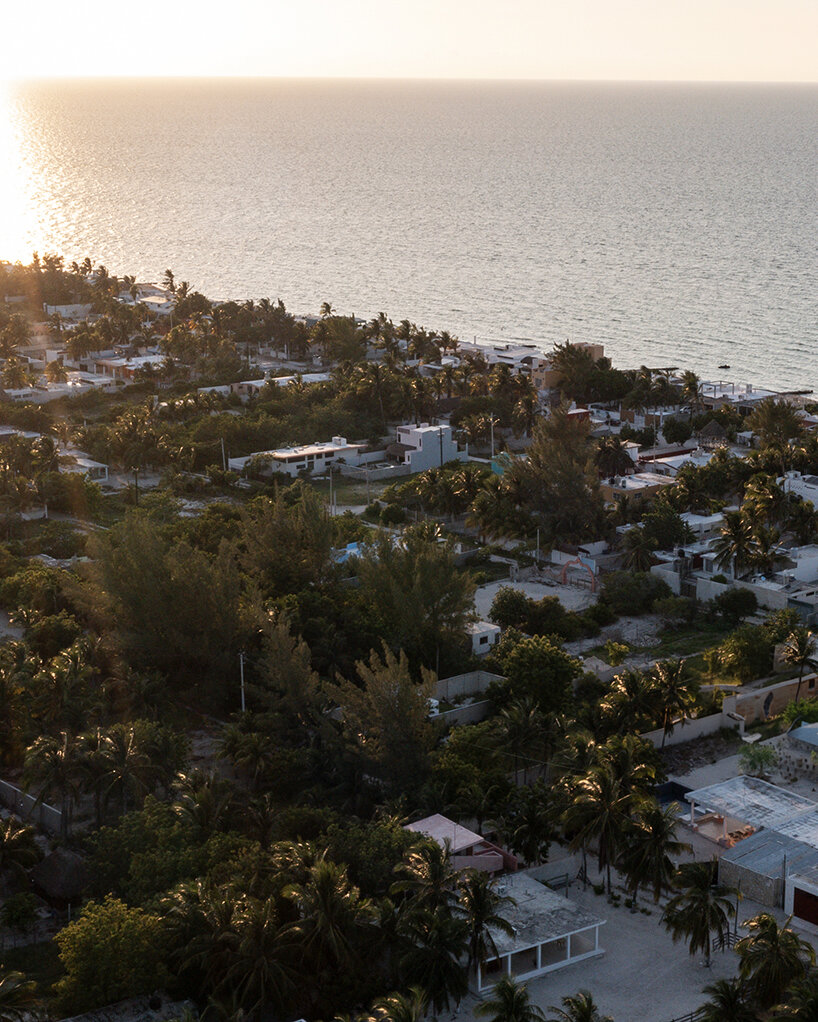
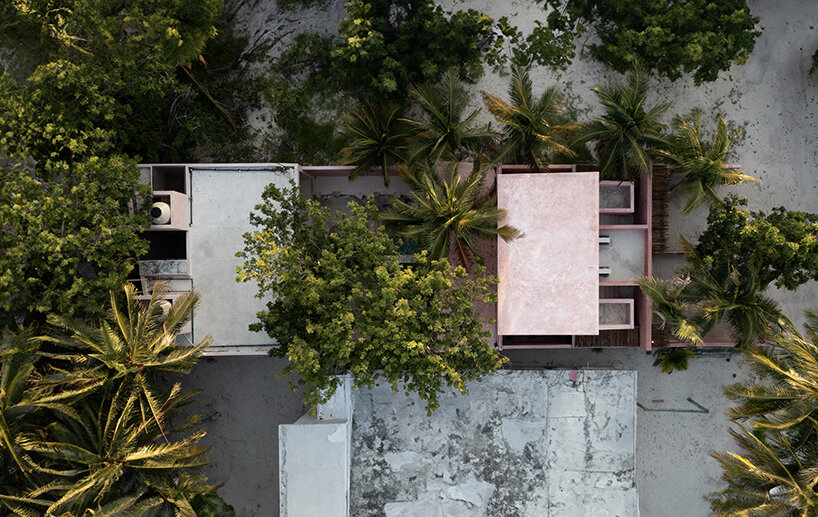
Architecture and design studio Proyecciones Civiles unveils the Duplex Chelem, a duplex-style residential complex in Chelem, Yucatan, situated just a few hundred meters from the beach. The complex consists of two modular units, Casa Árbol and Casa Palmera, which can function independently or combine into a single-family home.



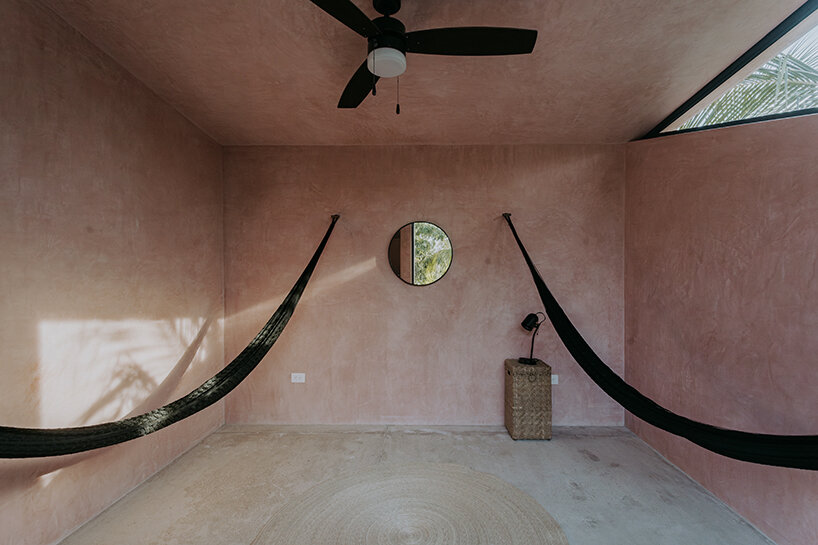
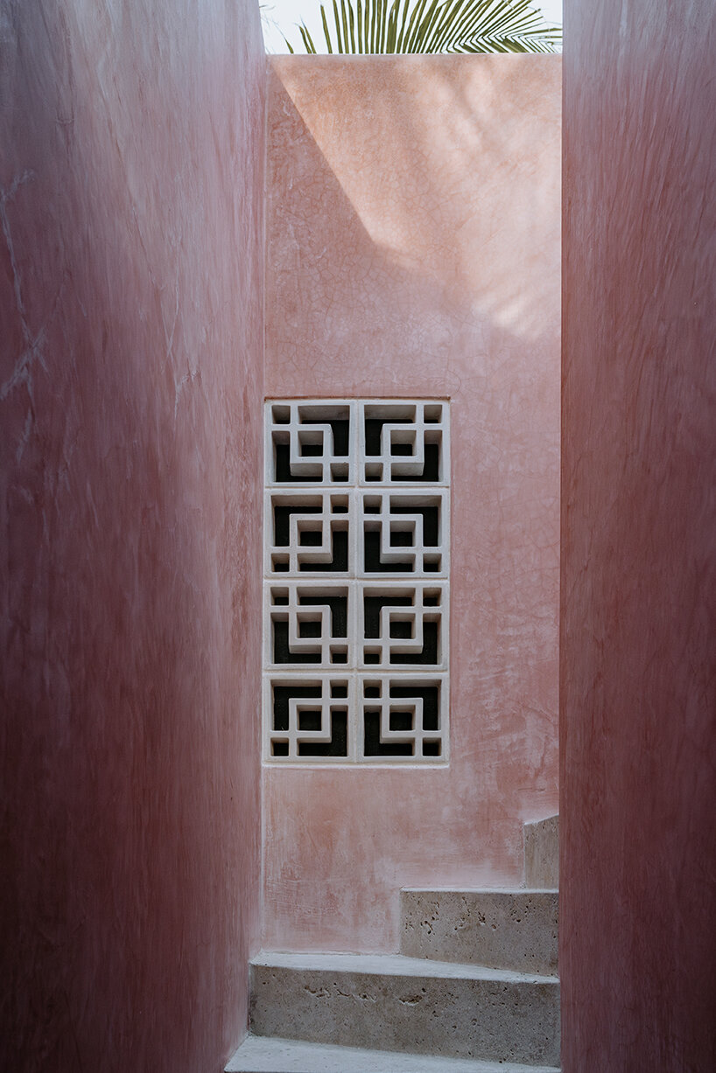
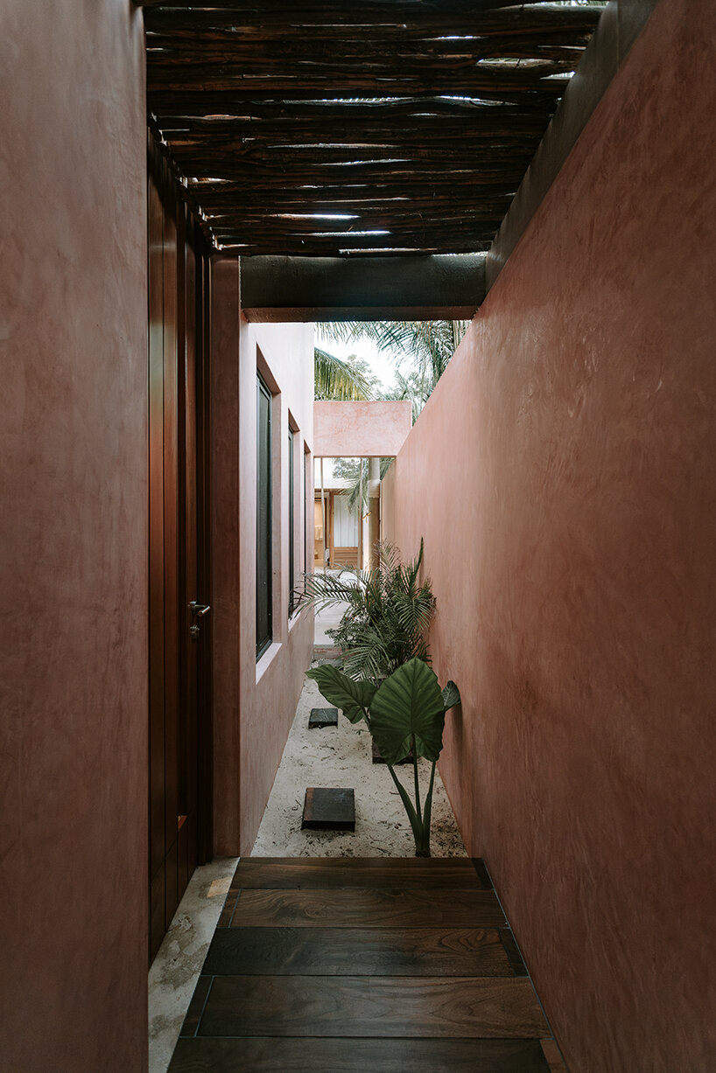
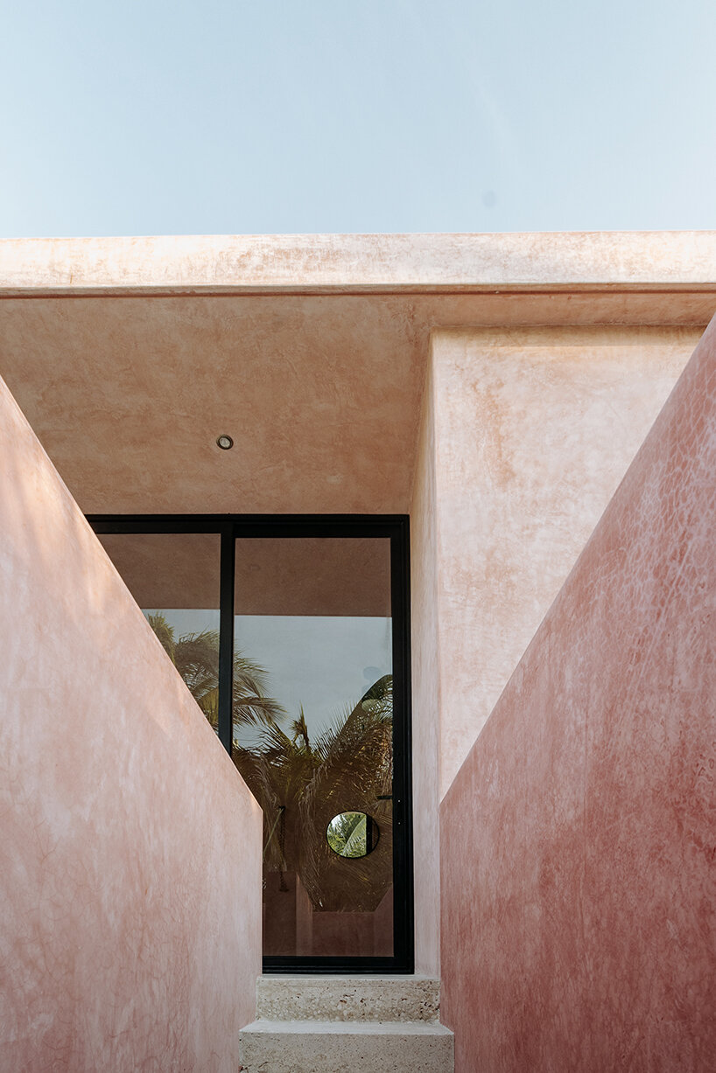
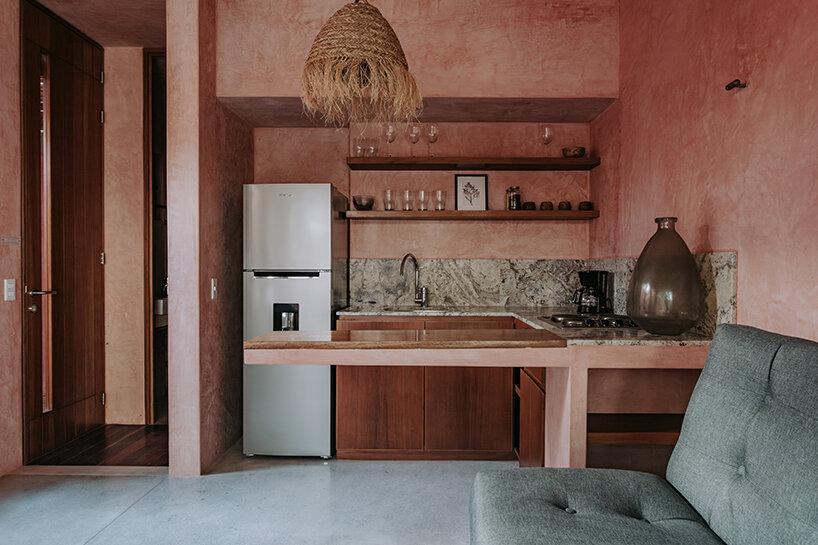
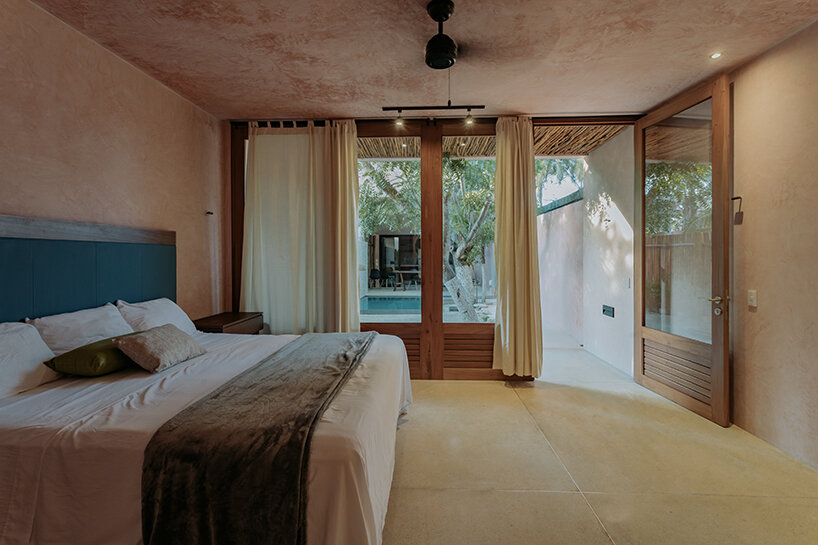
The team preserves the site’s existing flora that defines each unit, balancing the need for densification with a focus on comfort. Local materials like masonry stone, cedar, screw-pine wood, marble, and chukum finish, a limestone-based stucco mixed with resin from homonym trees, merge the dwelling into the landscape. The northern facade features lush pre-existing palm and neem trees, which function as natural boundaries for parking spaces. This area provides access to service facilities, including laundry rooms and storage spaces for each unit. In Casa Palmera, openings on the terrace floor and roof accommodate an existing palm tree that becomes a landmark within the residence.

Duplex Chelem respects the native vegetation of yucatan

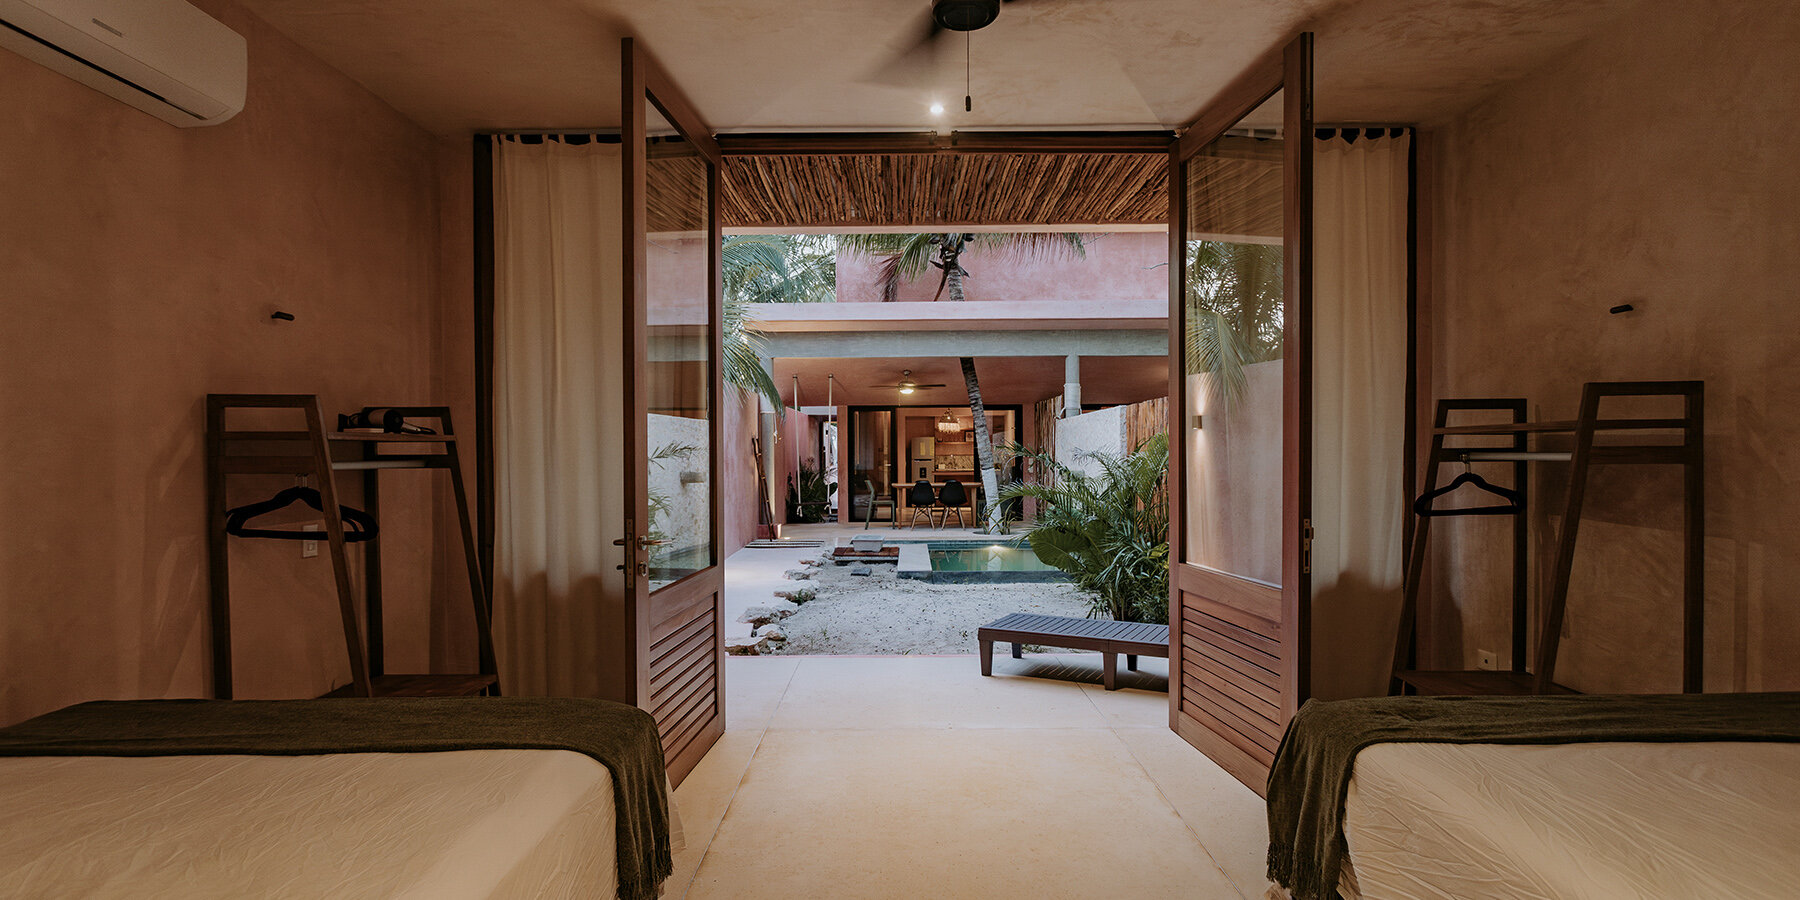
In this project, the Mexican studio Proyecciones Civiles aims to make a commitment to sustainable design with its attention to protecting the natural surroundings of the complex. Upon entering the Duplex Chelem, a staircase leads to the bedrooms or upstairs studio, while the entrance to the main social area reveals a kitchen, living room, and full bathroom. These social spaces open onto a terrace with panoramic views, where a pool is surrounded by native vegetation. The outdoor area also links the social spaces to the private bedrooms, creating a buffer between the sandy surroundings and the sleeping quarters. Located at the southern edge of the property, each of the bedrooms includes a closet and ensuites.
1/6
project info:
name: Duplex Chelem
architect: Proyecciones Civiles | @pciviles
lead architects: Katia Diaz Bermúdez | @kdiaber – Angel Balam Marrufo | @angel_bm
location: Chelem, Yucatán, México
construction: Luis Diaz Cabañas
photography: Jasson Rodriguez | @diafragmas
designboom has received this project from our DIY submissions feature, where we welcome our readers to submit their own work for publication. see more project submissions from our readers here.
shop
your own online design shop — no sales commission collected





















