

YVA arquitetura’s serene cabin in brazilian forest perches with minimal environmental impact
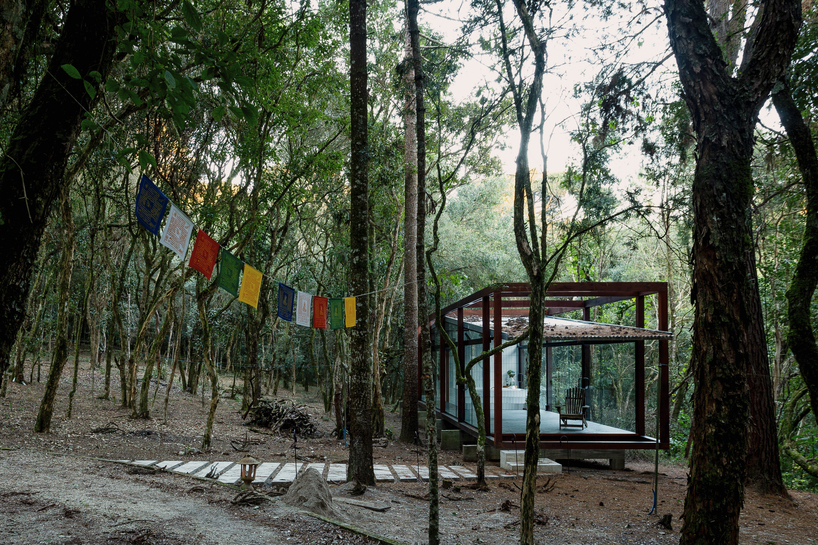
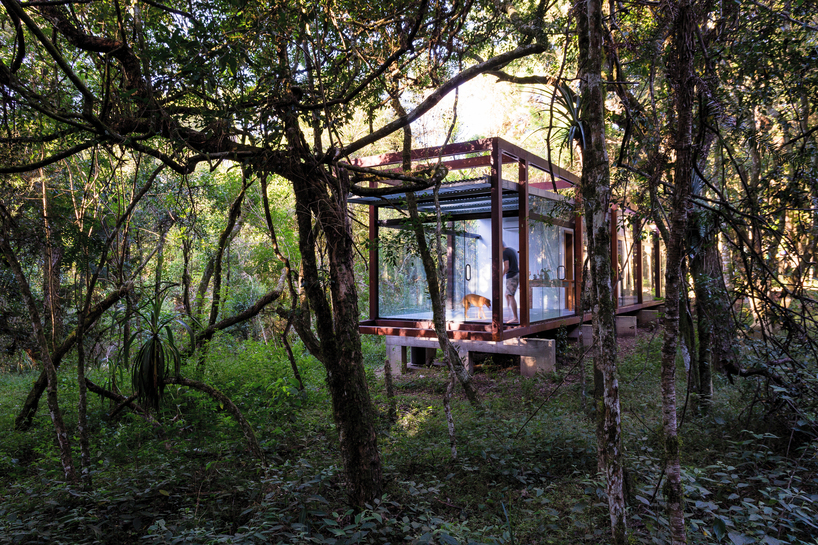
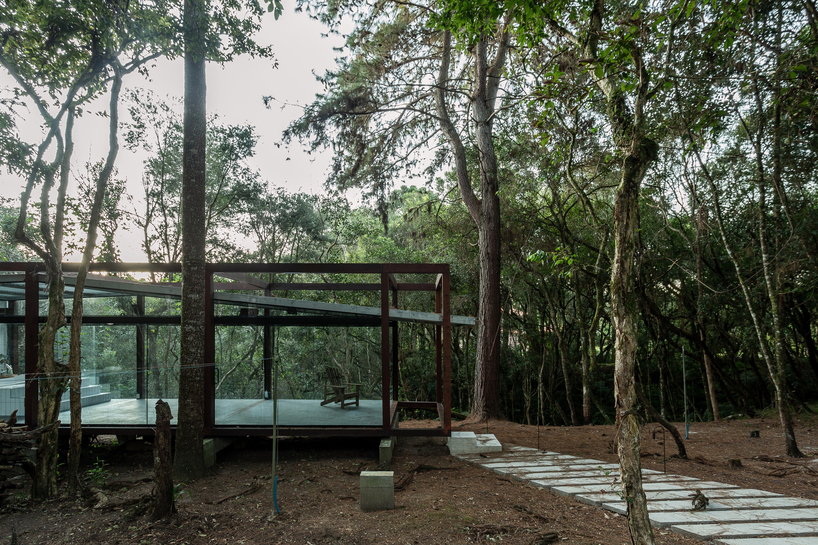
a concrete platform elevates guaju pavilion, allowing small animals like armadillos, ants, and lizards to move freely beneath.
yva arquitetura completes guaju pavilion
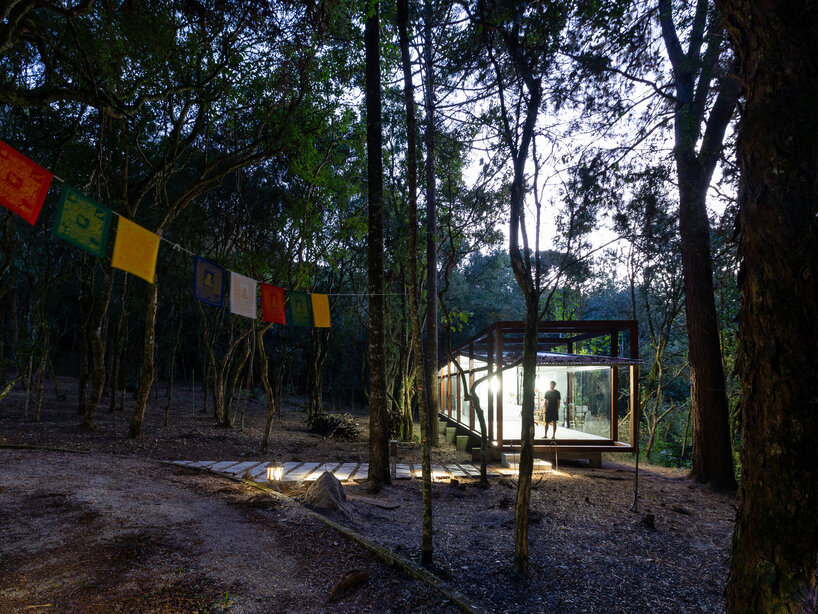
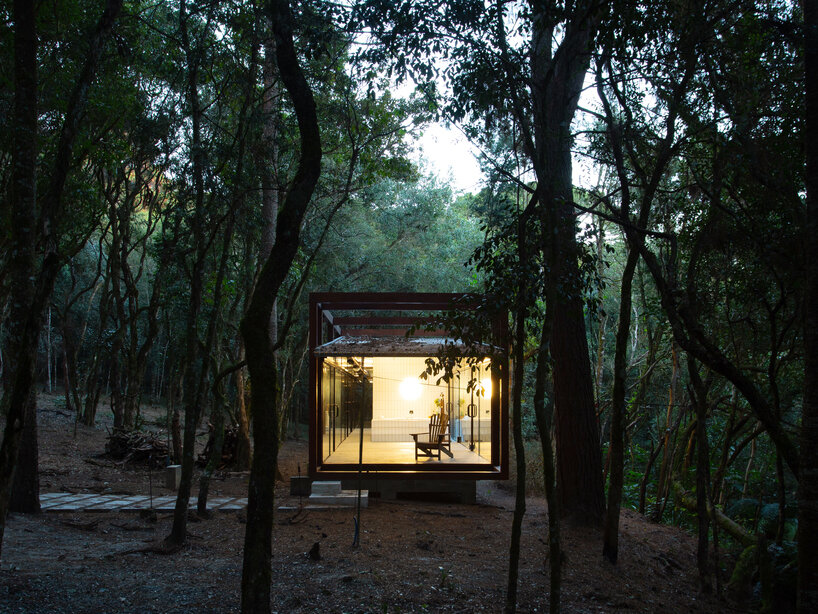
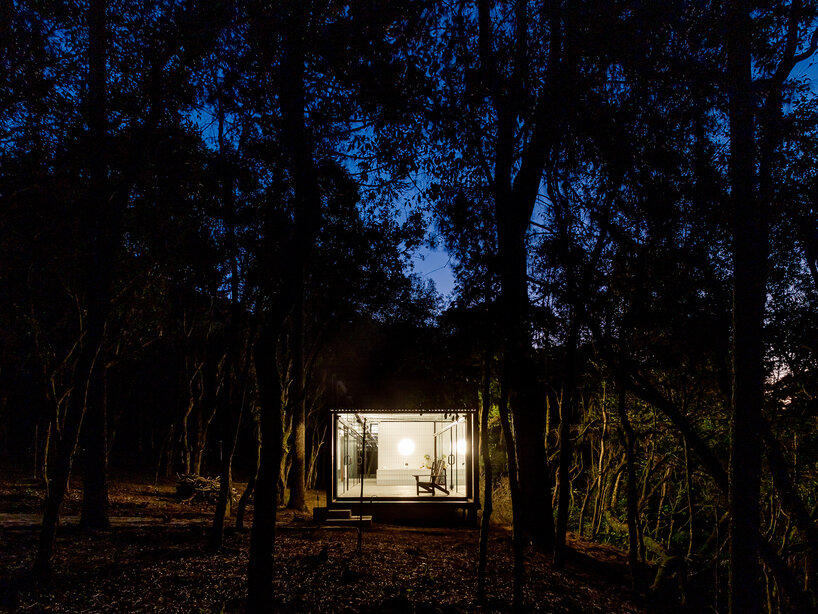
YVA Arquitetura has designed the Guaju Pavilion as a serene retreat that harmonizes with the native Atlantic Forest landscape. Situated 35 km from Curitiba, in the Guajuvira district of Brazil, the cabin’s construction prioritizes minimal environmental impact to its lush context without disturbing its native vegetation or topography. The airy transparent structure invites the forest into its core, shaped from dry materials that were assembled on site as a response to reduce the impact of debris (mortar, concrete, and cement) and to reduce construction time.
The Brazilian architects also note that during construction, none of the trees were cut given the pavilion’s carefully shaped slender volume. By elevating it on a concrete platform, small animals like armadillos, ants, and lizards are also able to move freely beneath — an approach aligned with the client’s Tibetan Buddhist philosophy which emphasizes reducing environmental harm.
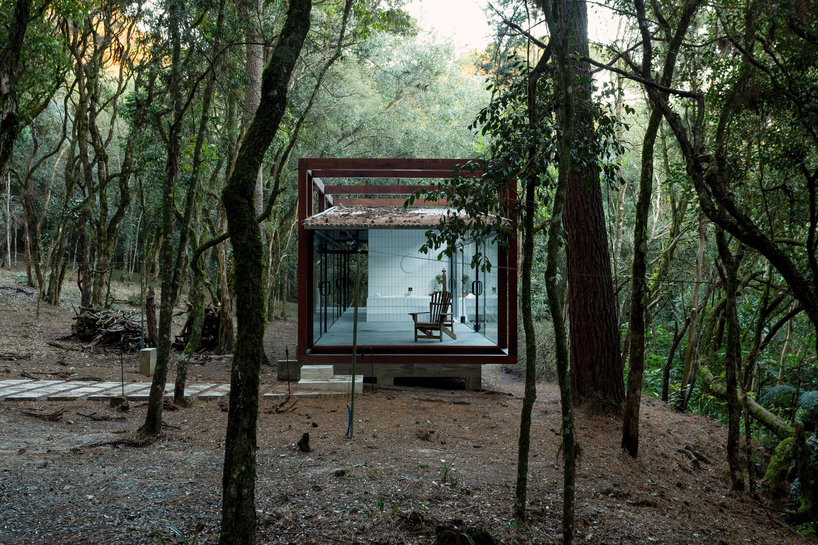
series of wooden porticos frames the transparent cabin
The forested site — a countryside landscape sustained by small agribusiness families — is constantly interspersed with remnants of native vegetation. Often protecting water sources and small streams that flow into the Iguaçu river basin, these forest clusters are home to protected species such as the Araucaria, the tree that gives the town its name. In this native landscape, in a less dense portion of forest, YVA Arquitetura was commissioned to create a space for relaxation and rejuvenation with the fundamental premise of neutralizing built intervention amid the existing natural condition.
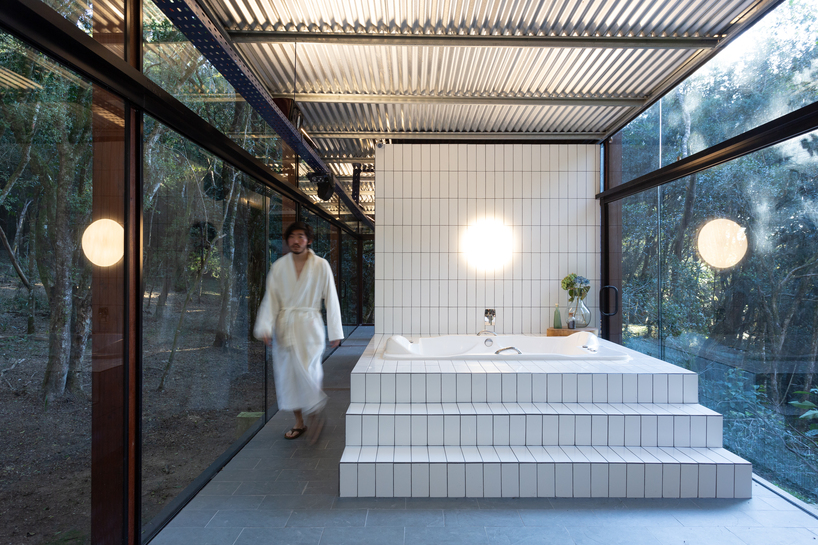
Within the 74-square-meter pavilion, the architects have positioned a fitness room, a meditation and living space, a bathroom with an adjacent bathtub, and small balconies at either end. A series of solid Itaúba wood porticos, spaced at three-and-a-half-meter intervals, frame the structure and form square grids across its vertical and horizontal surfaces. These grids hold the transparent glass walls, creating an almost intangible barrier that visually merges the interior with the forest.
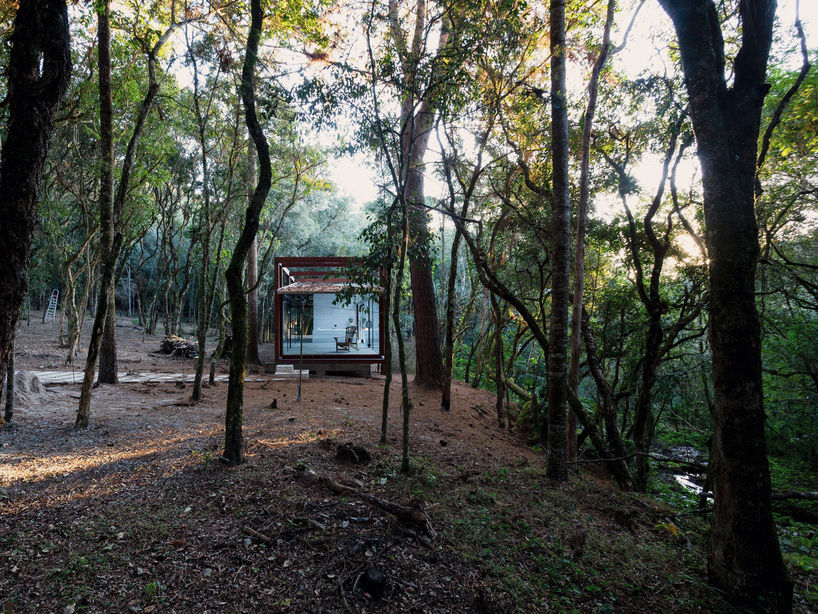
a multisensorial embrace of the brazilian forest
The pavilion’s floor and ceiling are engineered to be as thin as possible, meeting the physical demands of supporting weight and protecting from the weather. Light plays a crucial role in the design, filtering through the forest canopy and into the pavilion to cast shifting hues throughout the day. With twelve openings, which slide outwards in pairs, the interior environment can be kept fresh by allowing for unobstructed wind flow. With the windows open, the nearby stream can also be heard, so that all of the human senses capture the feeling of being directly in the middle of the Guajuvira forest.
1/3
project info:
name: Guaju Pavilion
architect: YVA Arquitetura | @yvaarquitetura
location: Brazil
designboom has received this project from our DIY submissions feature, where we welcome our readers to submit their own work for publication. see more project submissions from our readers here.
shop
your own online design shop — no sales commission collected


























