Z_lab revitalizes creative house in seoul’s changsin-dong district
defined by Z_lab as a 'total design project', creative house includes not only remodeling, but also interior, graphic, and web design, marketing, operation, maintenance, and management of the property.
prefer designboom on google[FEATURED]
Z_lab revitalizes creative house in seoul’s changsin-dong district
all images courtesy of Z_lab

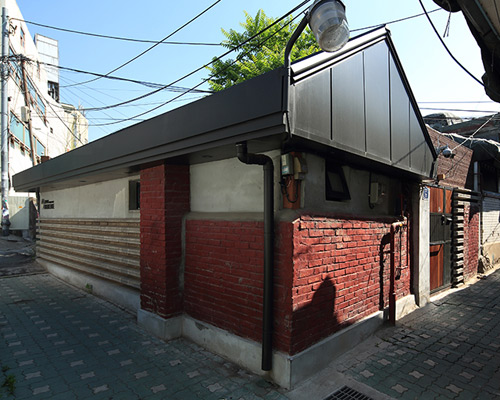
Z_lab design group took a risky chance when approached with their latest work, ‘creative house’. a traditional korean-style dwelling originally built in 1937, the structure was in severe disrepair after years of neglect. located in seoul’s changsin-dong district, it was one of countless other structures plagued by the area’s restrictive development program. on arrival, they found the property’s roof caved in, with structural components floating in mid-air, half connected to some thing or another.

entrance
after a fair amount of decision making, it was decided that the structure would not be torn down. a plan was created, defined by Z_lab as a ‘total design project’, that included not only the renovation of the home, but also interior, graphic, and web design, marketing, operation, maintenance, and management. in short, ‘creative house’ was transformed into a quaint short-term rental property.
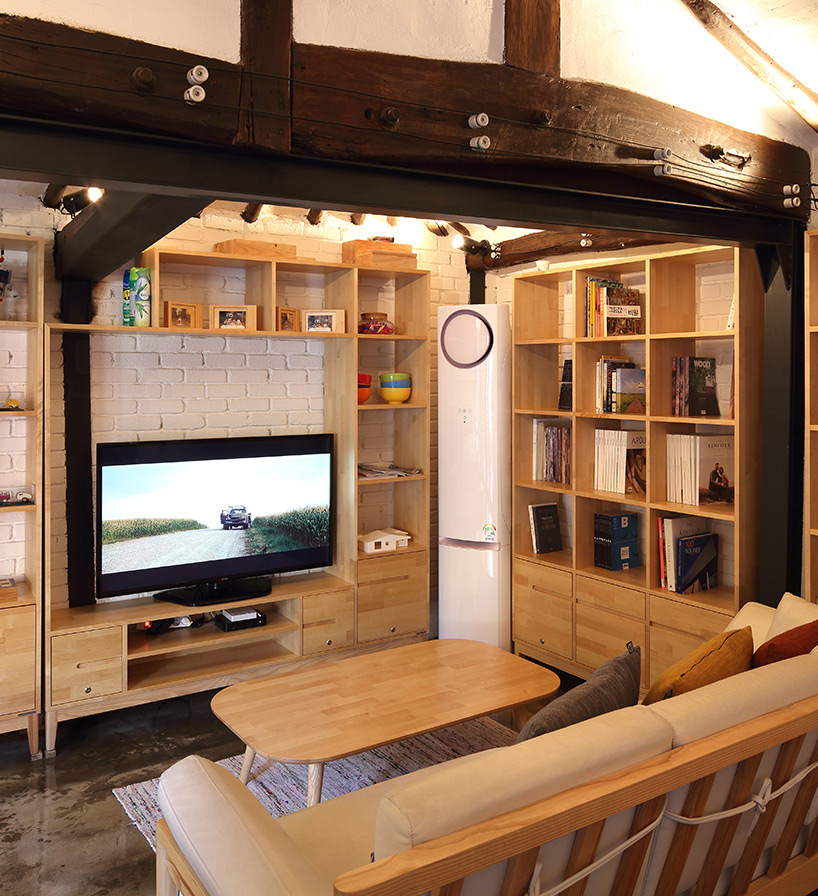
living room area

essentially located in a slum, emphasis was put into creating a self-contained unit. interior spaces open directly onto a small, but reasonably sized courtyard. here, asides from a seating area, is located an open-air bath. this was chosen to represent the korean-style; which unfortunately fewer and fewer young people are aware of.

kitchen
inside, there is an open-layout that includes a kitchen, living room, master bedroom, and bathroom. ‘creative house’ is about rediscovering the value of historical heritage, and presenting it to a population that is quickly losing sight of where they came from. the property is now open; rental details are available here.
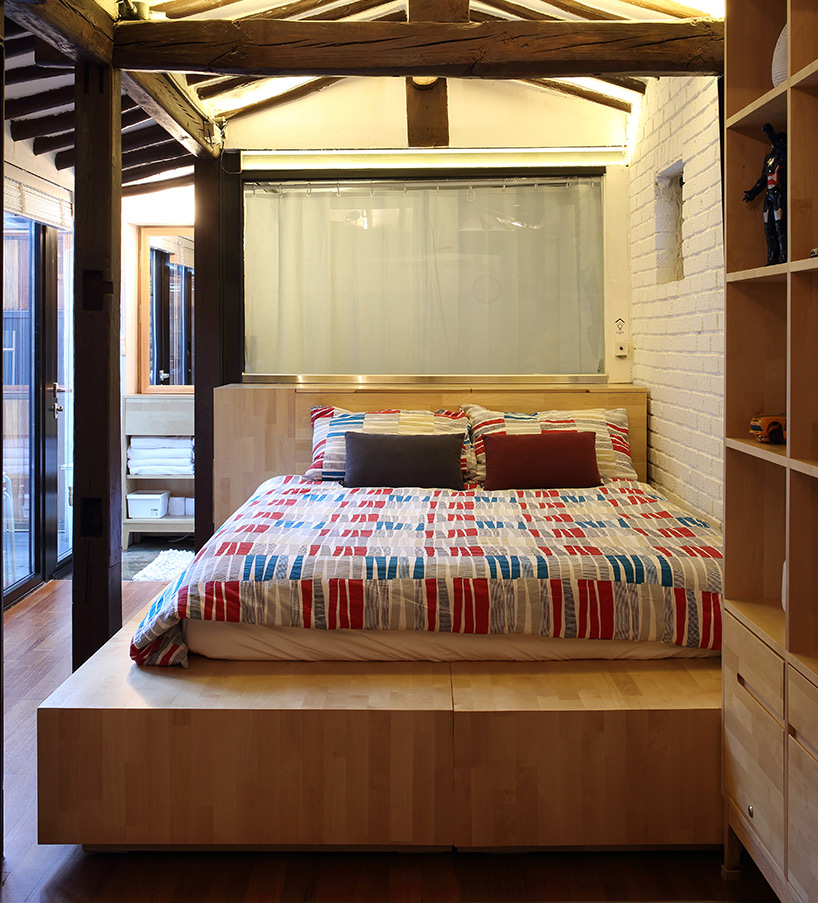
bedroom

living room, as seen from bedroom

outside bath

an integrated tree brings nature directly into the interior

courtyard

surroundings

surroundings, opposite
designboom has received this project from our ‘DIY submissions‘ feature, where we welcome our readers to submit their own work for publication. see more project submissions from our readers here.