explore zaha hadid’s 520 west 28th residences in new york
the project, a series of 39 luxury condos in new york's chelsea neighborhood, forms the british architect's first residential project in the city.
[FEATURED]

marking a shift away from the hard angles commonly associated with new york’s residential architecture, zaha hadid 520 west 28th is defined by dynamic curves and continuous lines. the project, a series of 39 luxury condos in manhattan’s chelsea neighborhood, is the british architect’s first residential project in the city.

white oak flooring adds warmth and texture throughout each of the residences
all images courtesy of related / 520 west 28th
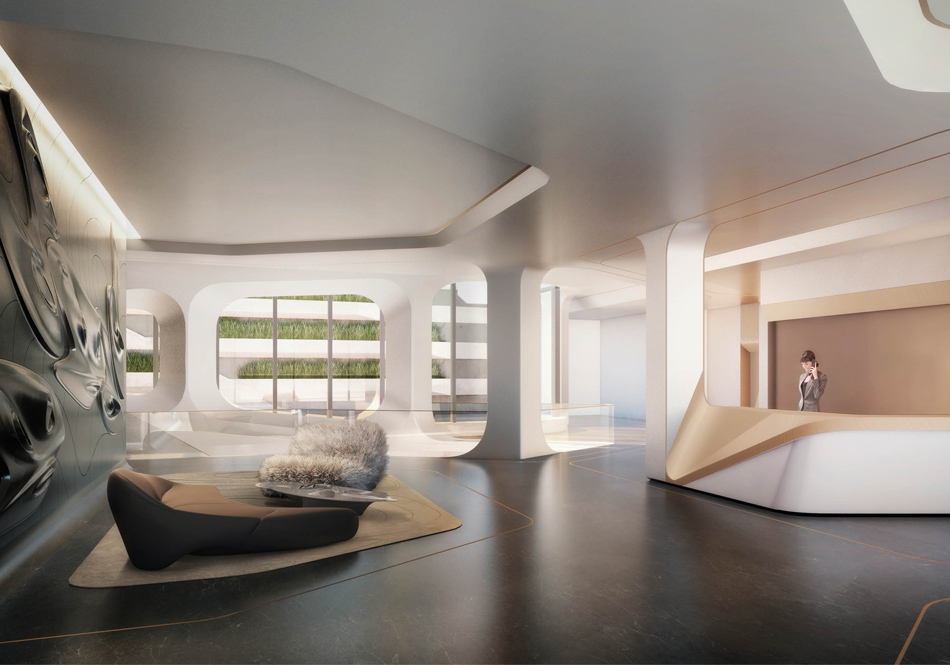

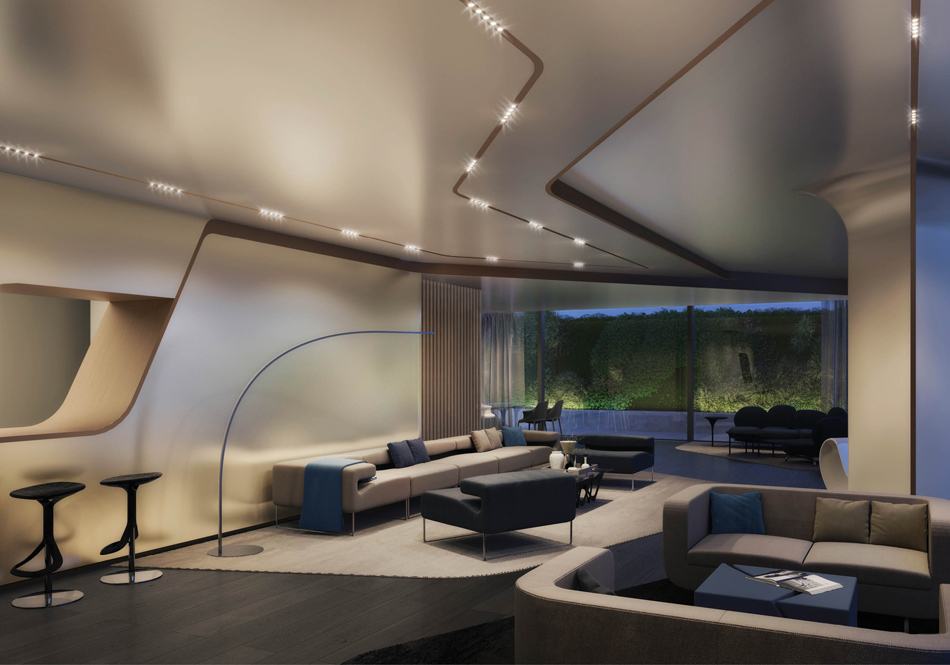
the building’s hand-rubbed metal façade loops its way skywards, creating a multi-level design that seeks to connect indoor and outdoor space in one sweeping movement. internally, loft-like residences are individually crafted, each with hadid’s signature style woven into the design. ‘the interiors integrate seamlessly into the sculpted nature of the building’s exterior, creating one monumental piece of art,’ explain the developers.
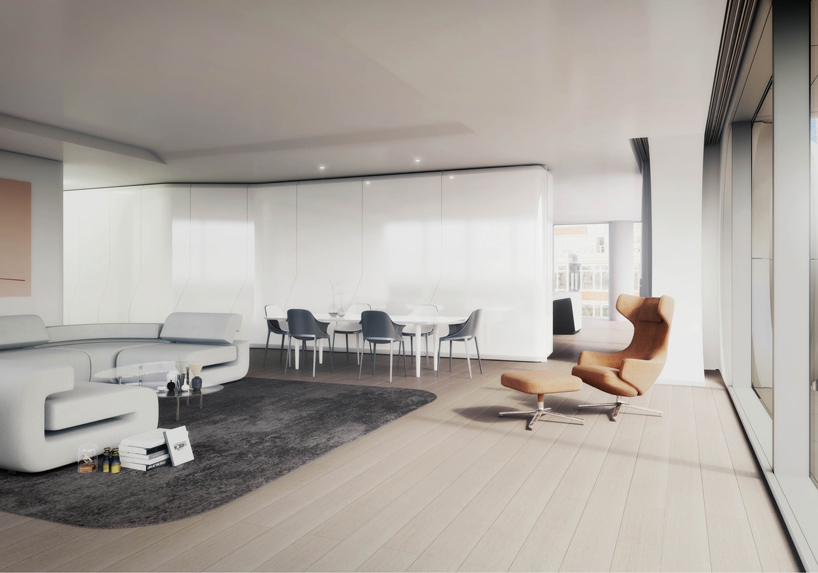
each unit features a custom sculptural element
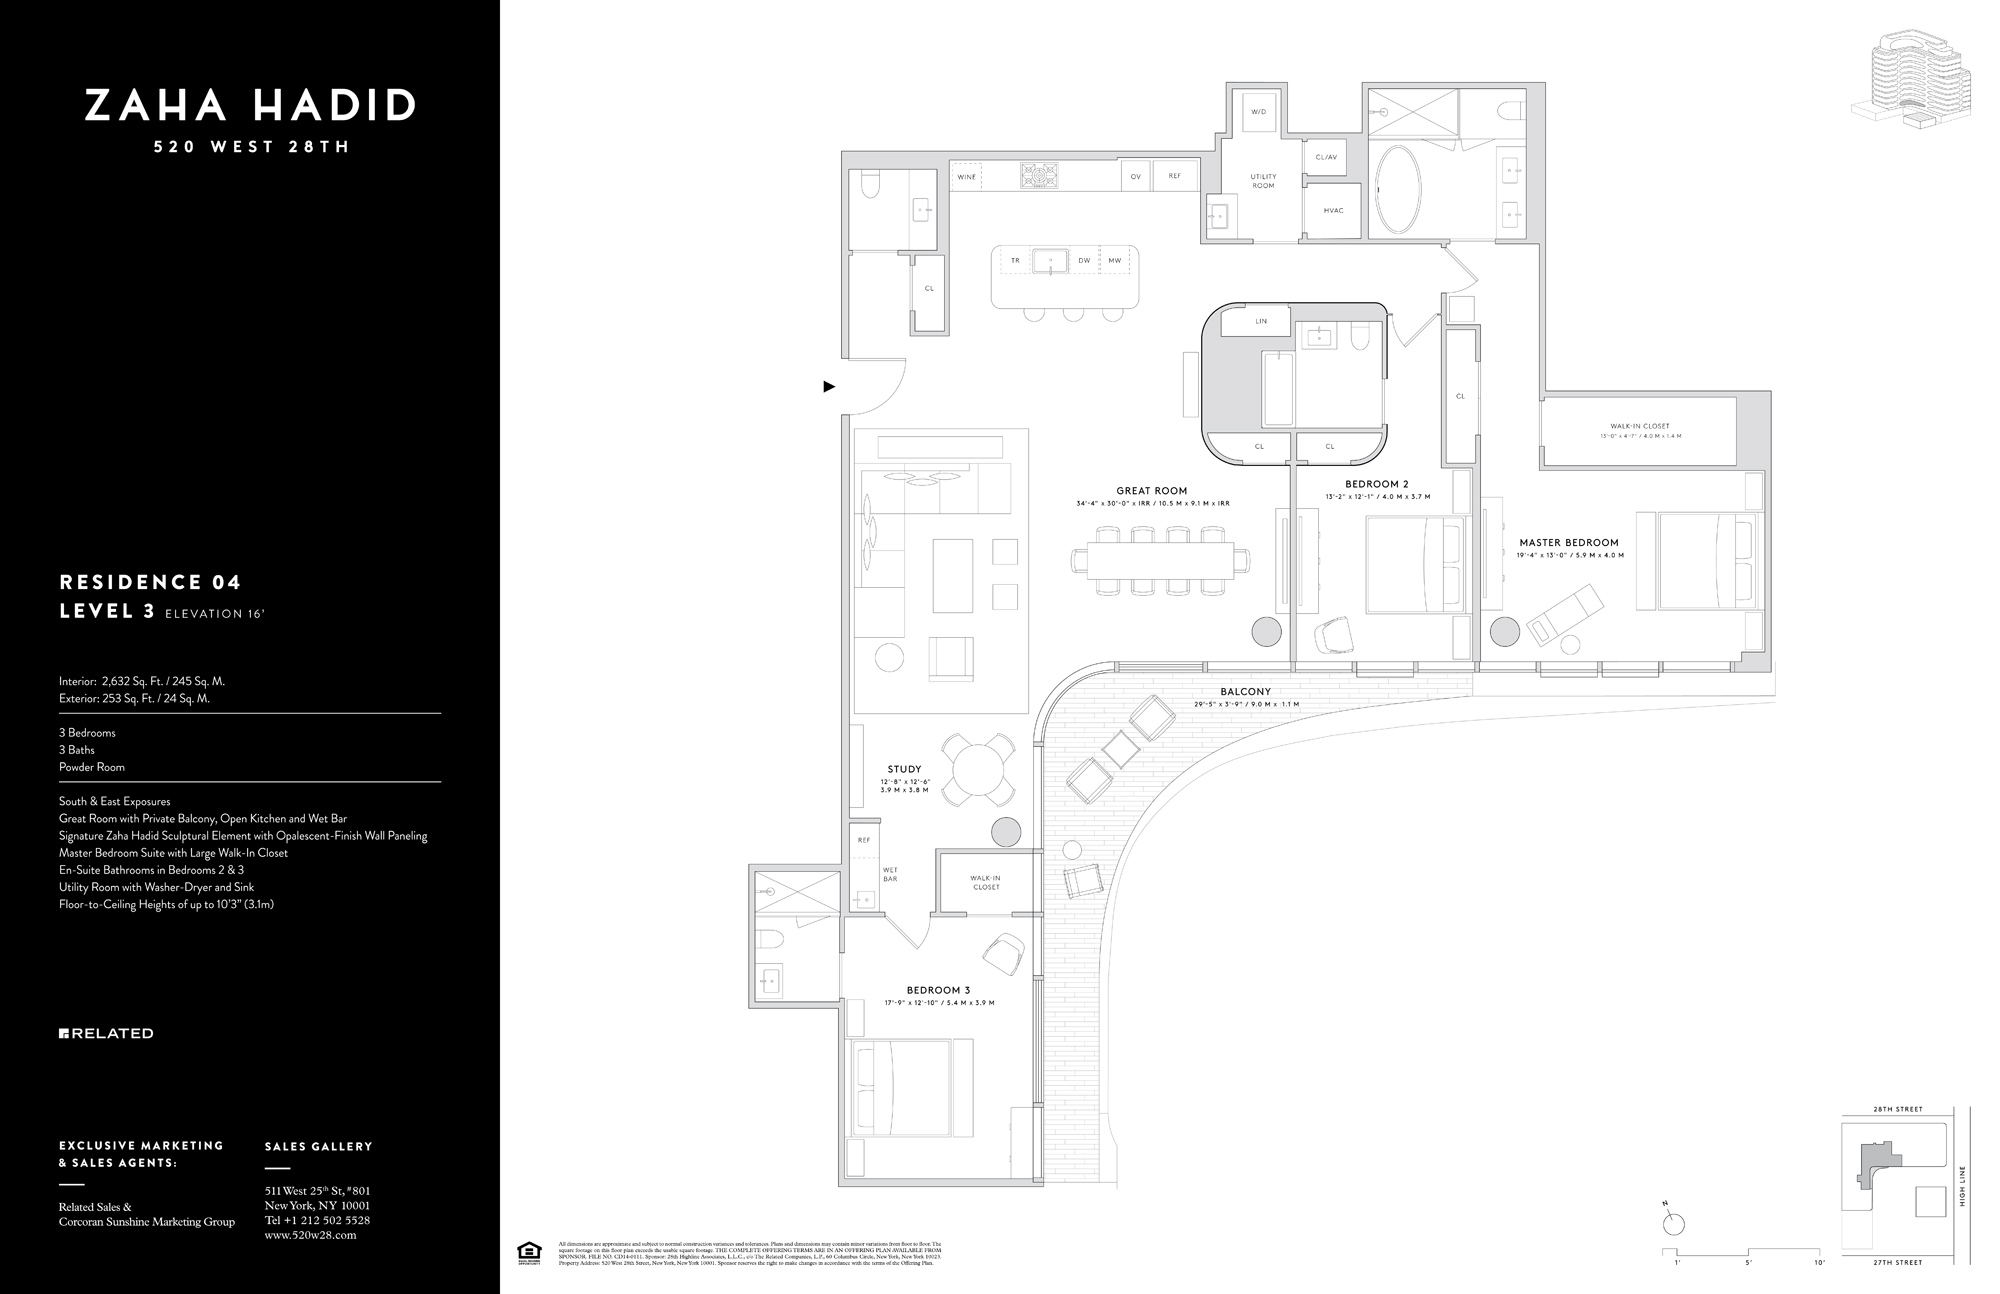


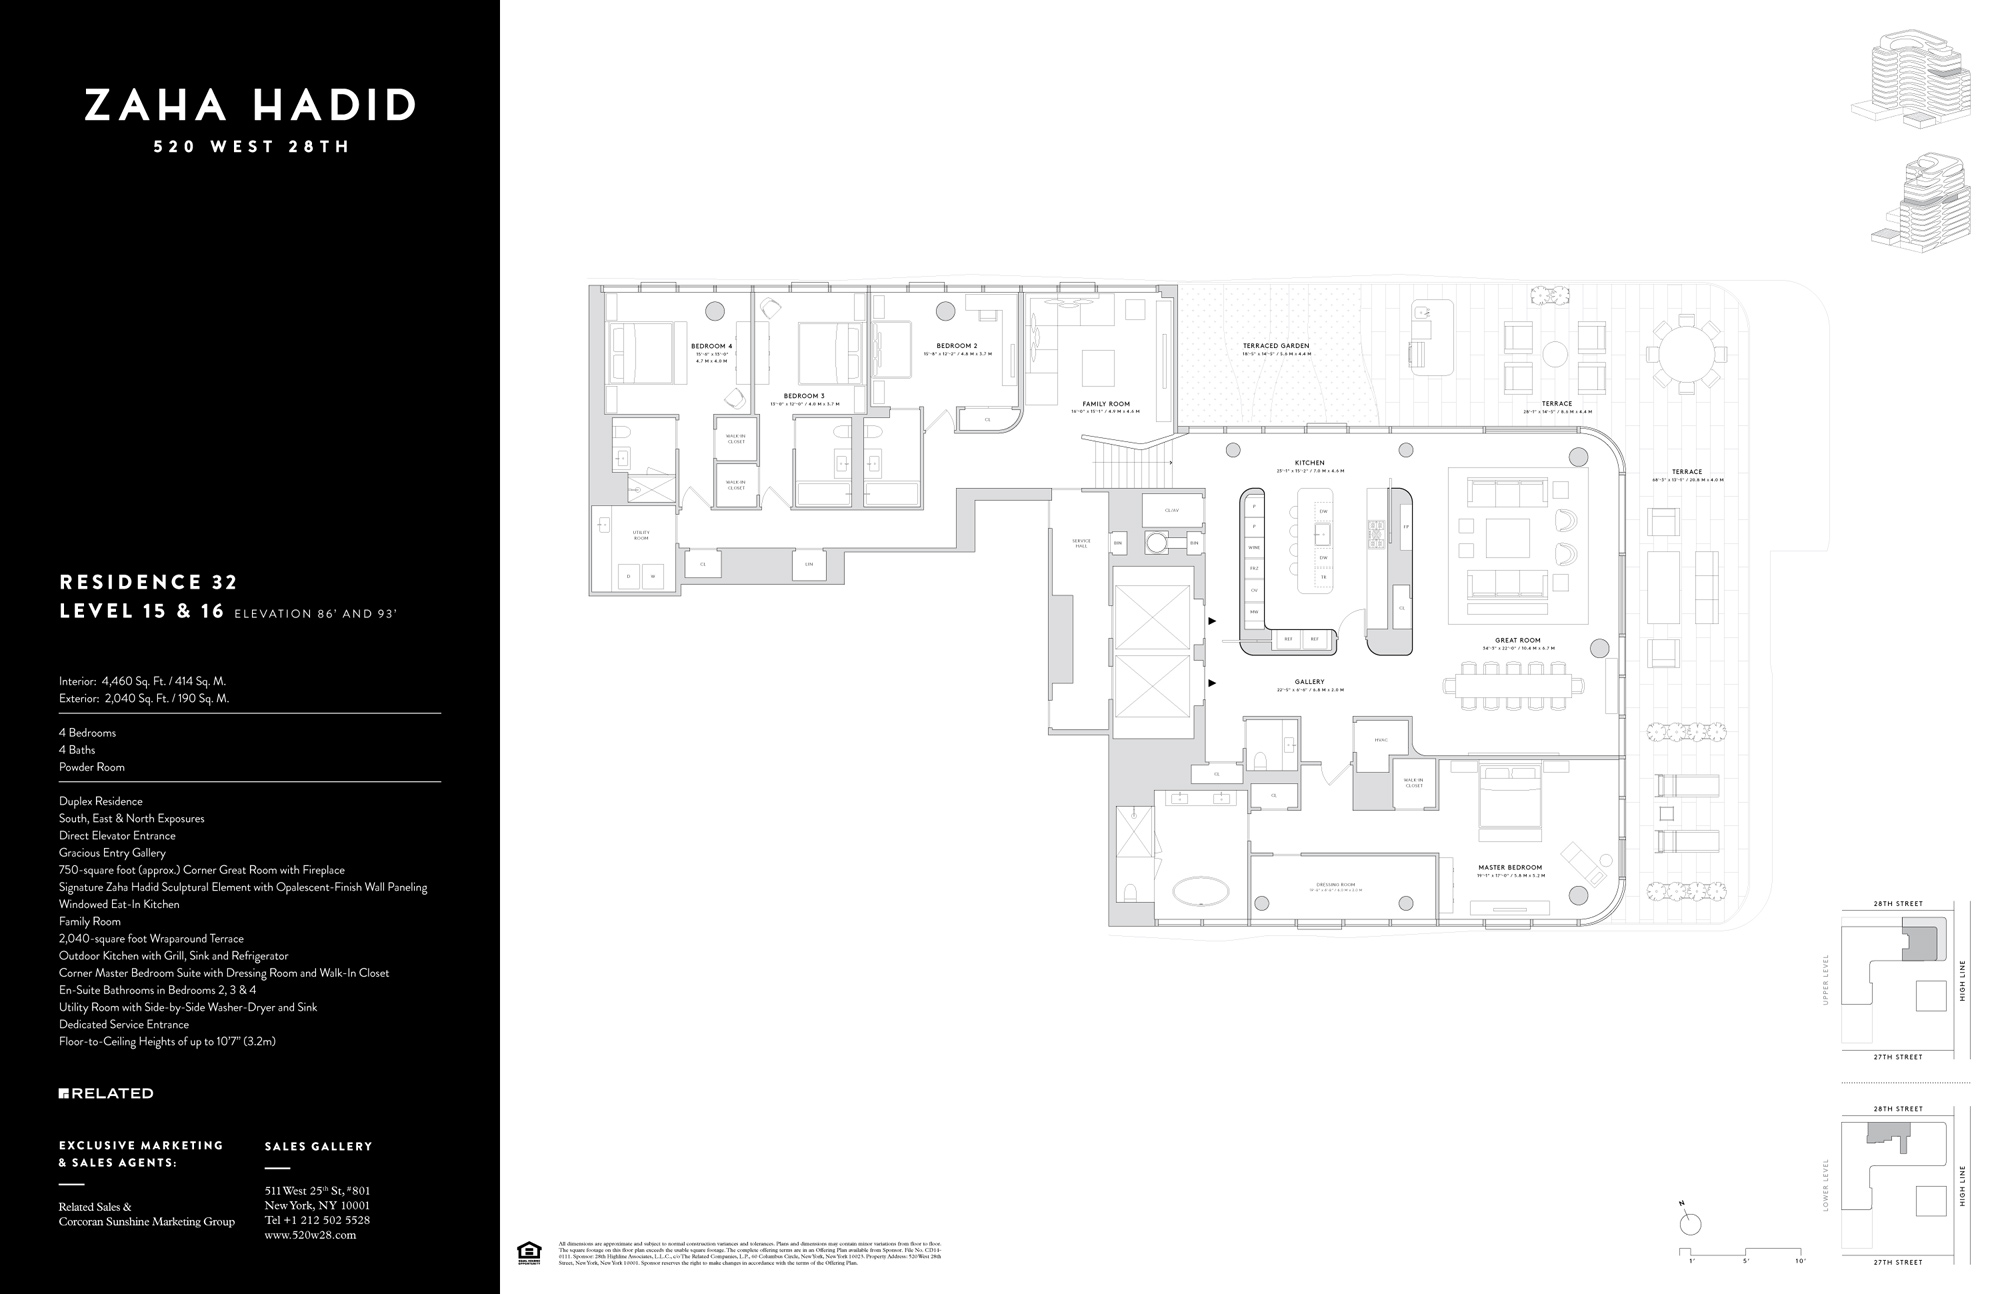
hadid-designed kitchen islands include sculpted white marble and high-gloss formed millwork, integrating italian brand boffi’s xila collection. wide-plank white oak flooring adds warmth and texture throughout each of the residences. various master bedroom suites feature expansive private balconies with terrace doors that slide open at the push of a button. units also include en-suite bathrooms, large walk-in closets or dressing rooms, and linen closets. the triplex penthouse features a sculptural three-storey staircase.

the bespoke kitchens have also been designed by zaha hadid
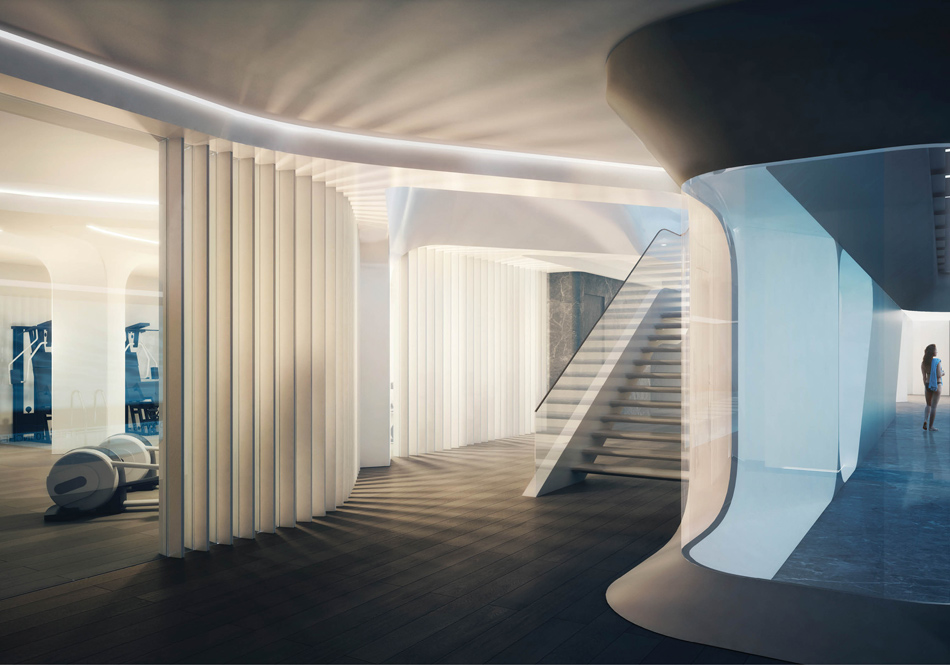
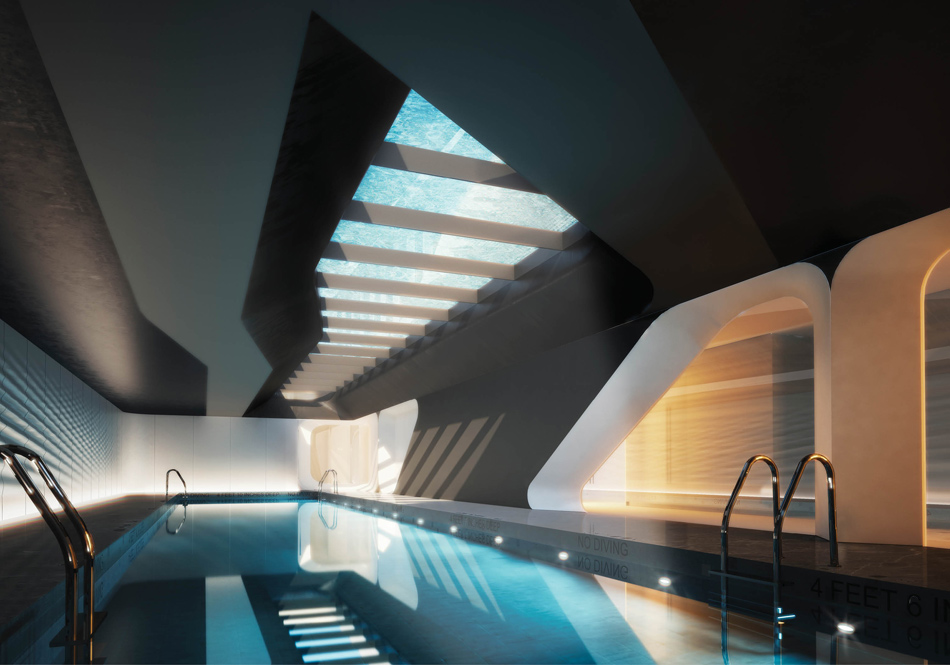
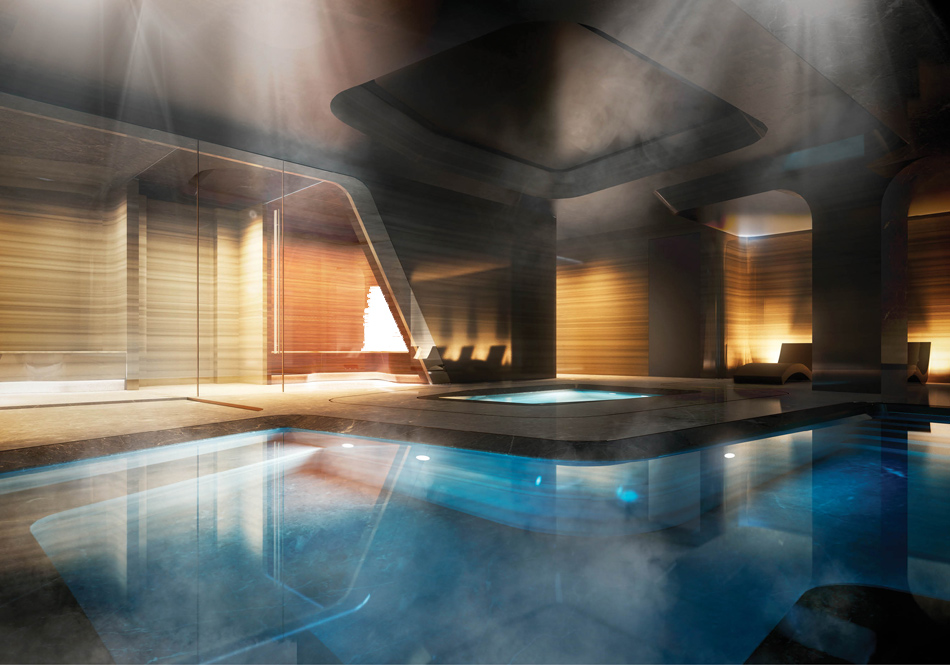
a selection of on-site amenities is also provided. these include: a reservable lounge and entertainment suite, a fully equipped chef’s kitchen, a fitness center, 75-foot swimming pool, a private IMAX theater, and an automated valet. prices range from $4,975,000 USD for a 2 bedroom residence, up to $25 million for a duplex 4 bedroom unit. an on-site interactive sales gallery recently opened, showcasing the development and its architect.
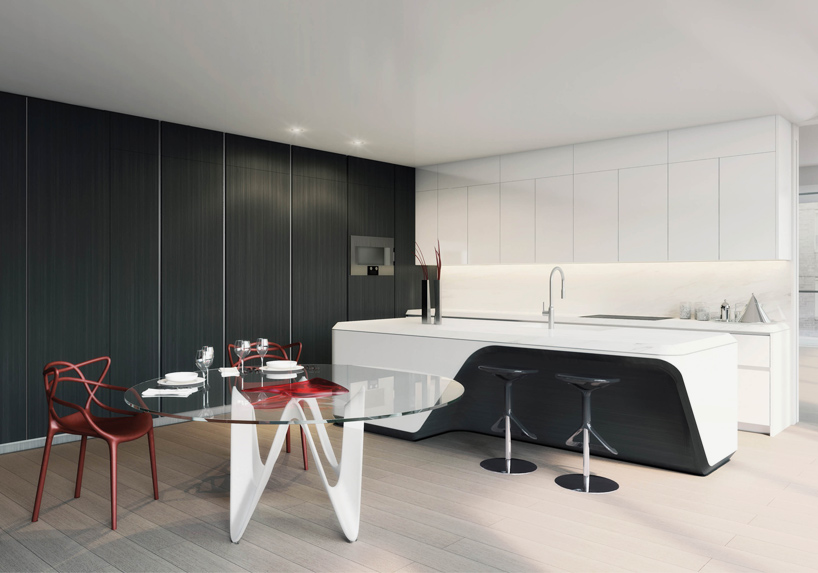
the kitchen island includes sculpted white marble and high-gloss formed millwork
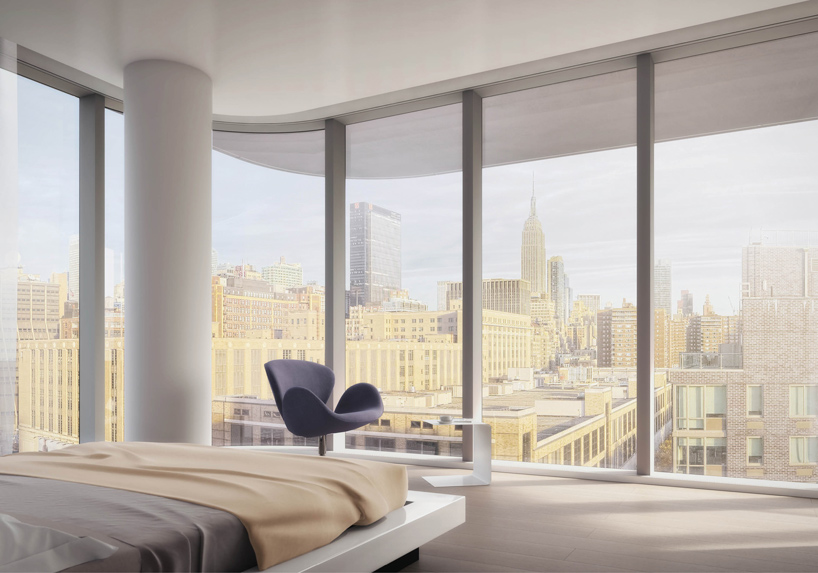
many bedrooms include large walk-in closets or dressing rooms
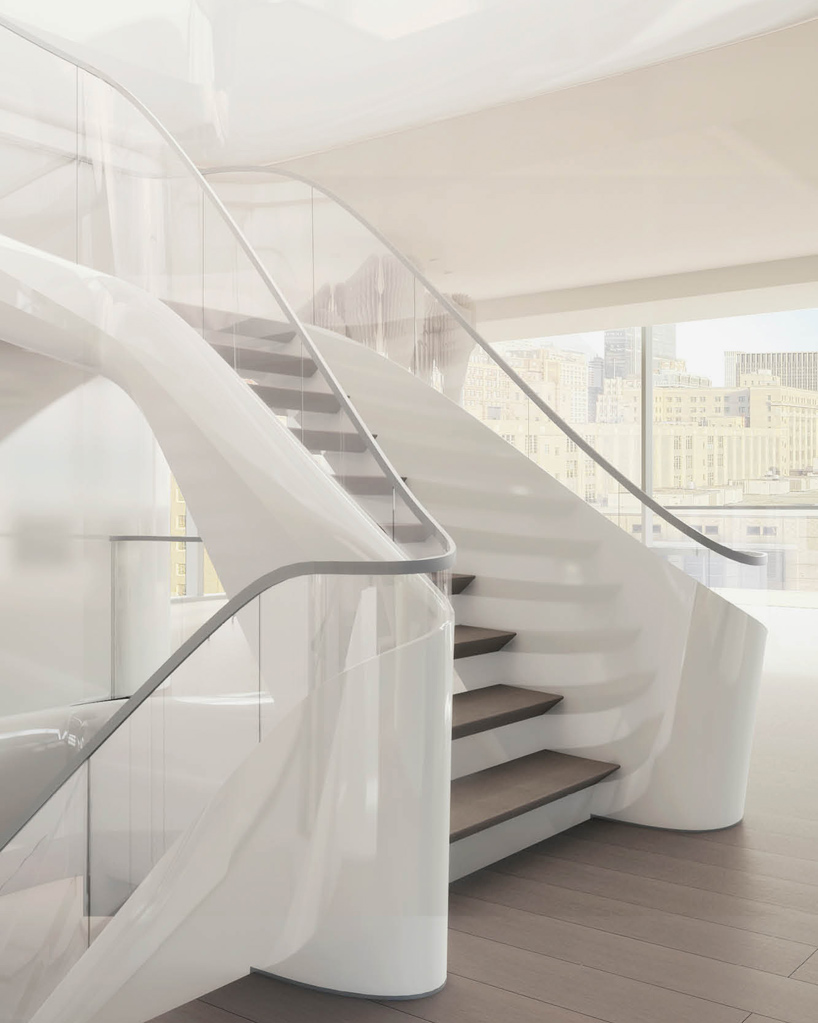
the triplex penthouse features a sculptural three-storey staircase

many bedrooms boast views overlooking west chelsea, the high line, and the midtown skyline

terrace and balcony doors slide open at the push of a button
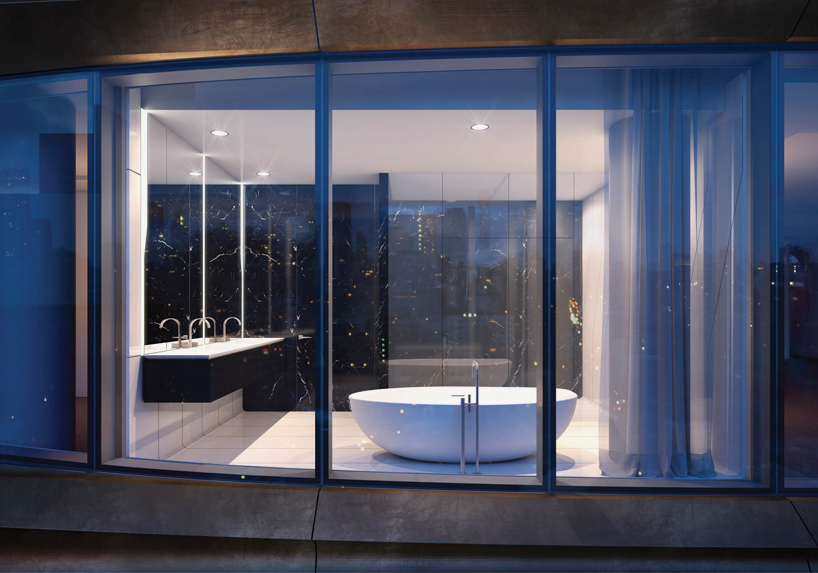
white marble is contrasted against a black feature wall
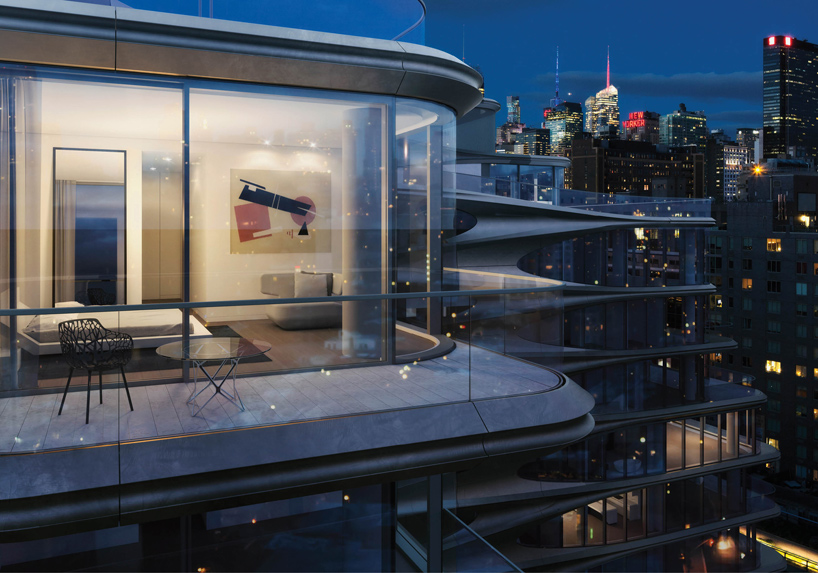
various master bedroom suites feature expansive private balconies
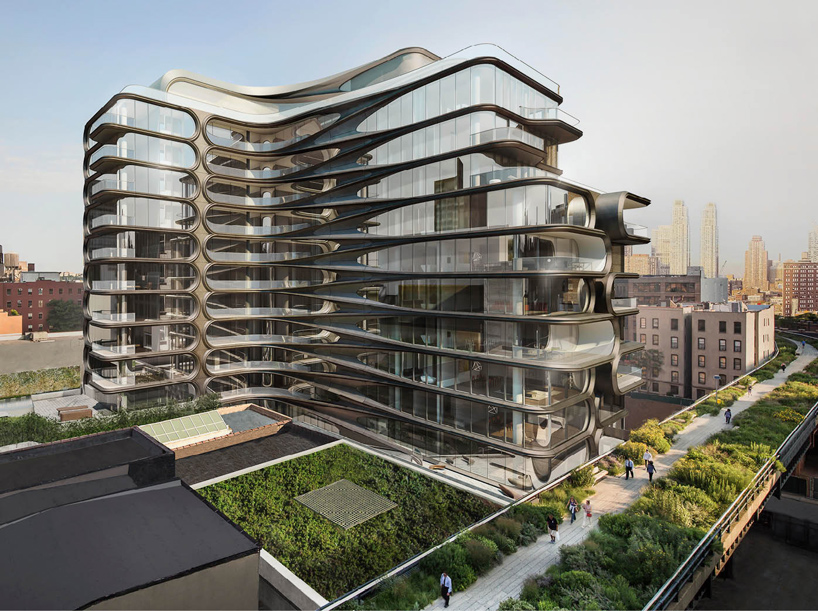
the 39 luxury condos are located next to new york’s high line park


1/12
shop
your own online design shop — no sales commission collected