a fluid new railway station is designed for vilnius by zaha hadid architects
in line with the city's ongoing sustainability agenda, the station will combine new construction with adaptive reuse.
prefer designboom on google[FEATURED]
zaha hadid architects in vilnius
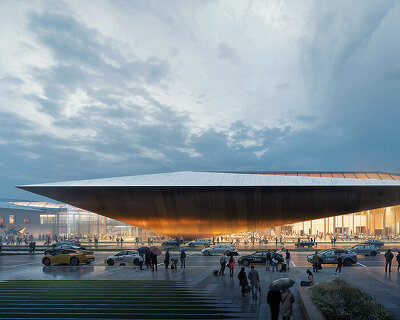
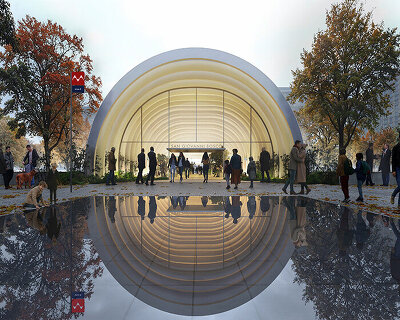

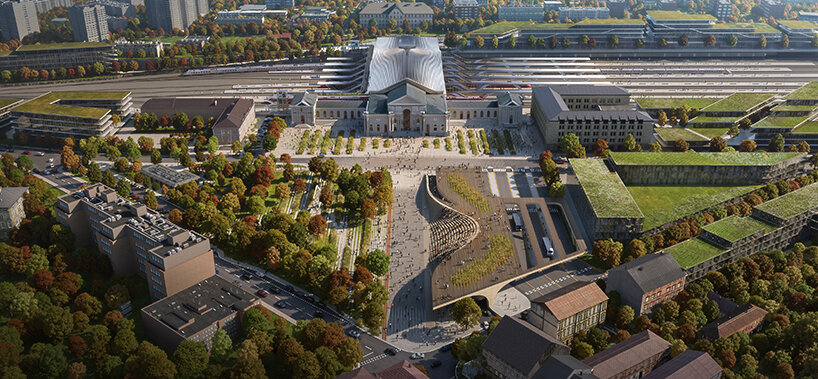
dubbed ‘green connect,’ zaha hadid architects‘ winning competition entry will shape the new railway station of vilnius. the proposal will host integrated civic spaces and transportation infrastructure, all defined by fluid geometries enveloped by nature.

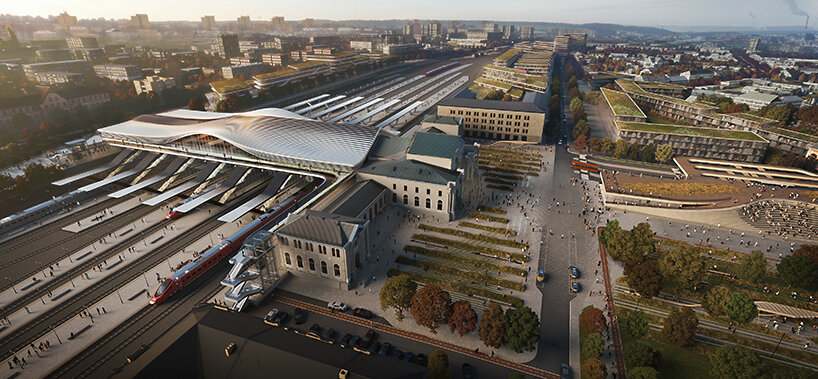

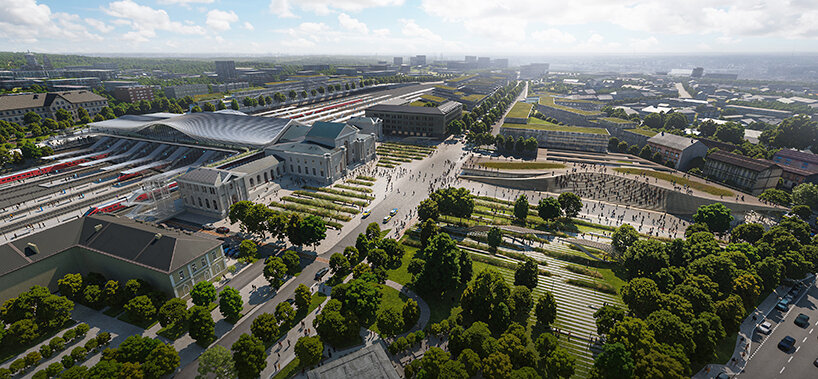
in line with the city’s ongoing sustainability agenda, the project will combine new construction with adaptive reuse — the new public bridge over the railway tracks that connects the naujininkai district to the south with the city center and vilnius old town. in this way, the team will transform the existing rail infrastructure from a barrier that divides the city into a connector that unites it.
 images © zaha hadid architects
bridging the city

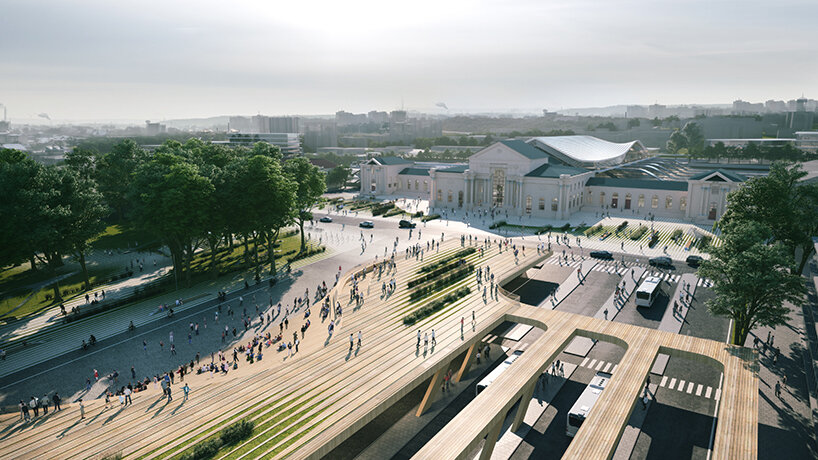
the team at zaha hadid architects reuse and renovate the original vilnius station creates a new concourse bridge. this space marks a contemporary reinterpretation informed by the existing heritage building.



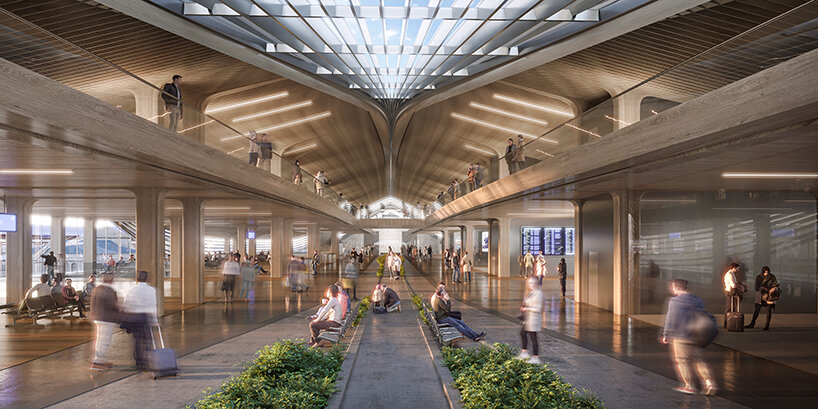
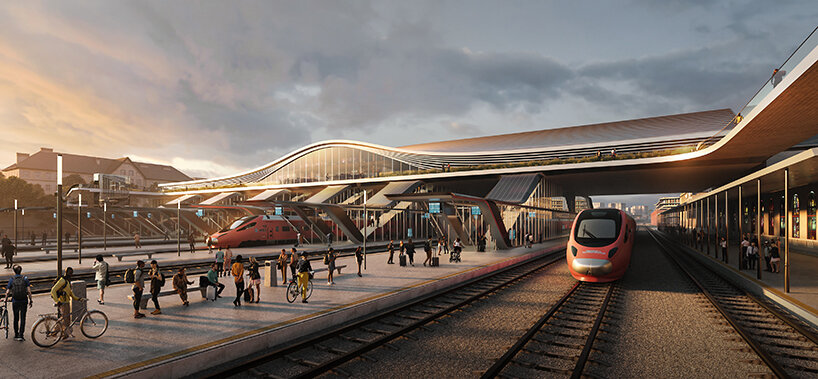
the composition of the station’s new bridge gradually transforms along its length; from the pitched roof defined by the existing neoclassical station’s triangular pediment into softer geometries and volumes that reduce in scale to land at pelosos street in the naujininkai district. a linear skylight along the length of the bridge and glazed facades over the railway tracks provide natural light and intuitive navigation through the concourse.
the landscaped railway station

zaha hadid architects’ new concourse bridge is 46 meters (150 feet) wide and spans 150 meters (492 feet) across the railway platforms. supported 10 meters (33 feet) above the tracks, the fluid forms of the bridge’s roof structure and the terraced landscape of the bus terminal are constructed in locally-sourced laminated timber that is lightweight, fire resistant and incorporates low embodied carbon.
nature-based solutions are integral to the design. green roofs, landscaping by LAND srl and planting will lower temperatures in summer and provide heat insulation in the winter. creating an interconnected series of natural habitats within the city, these urban green spaces are easily accessible and can be enjoyed by communities throughout the year to enhance wellbeing and interaction.
1/5
project info:
project title: green connect railway station
architecture: zaha hadid architecture (ZHA)
location: vilnius, lithuania
design: patrik schumacher
ZHA director: gianluca racana
ZHA project directors: ludovico lombardi, michele salvi
ZHA project associate: davide del giudice
ZHA project team: alexandra fisher, jose navarrete deza, maria lagging, richard maekallas, may harper
ZHA sustainability team: carlos bausa martinez, megan smylie, taras kashko, vera kichanova
local executive architect: CLOUD architektai
engineers: sweco lietuva UAB
landscape architect: LAND srl
visualizations: © zaha hadid architects
shop
your own online design shop — no sales commission collected