zaha hadid architects’ sinuous shenzhen science & technology museum opens in china
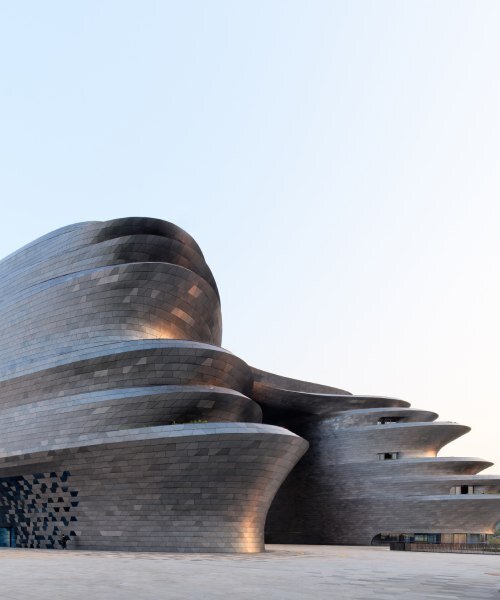
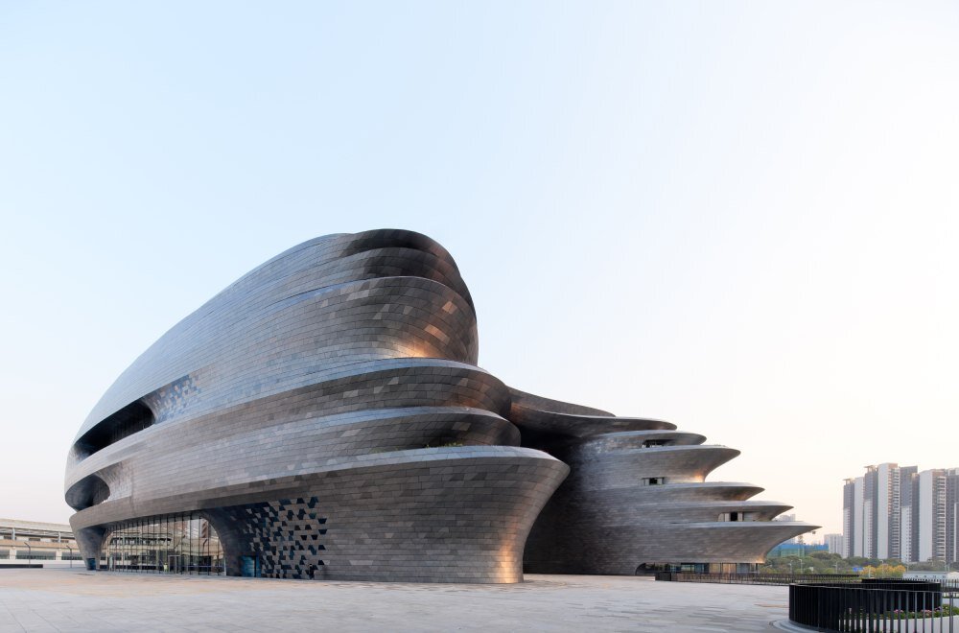
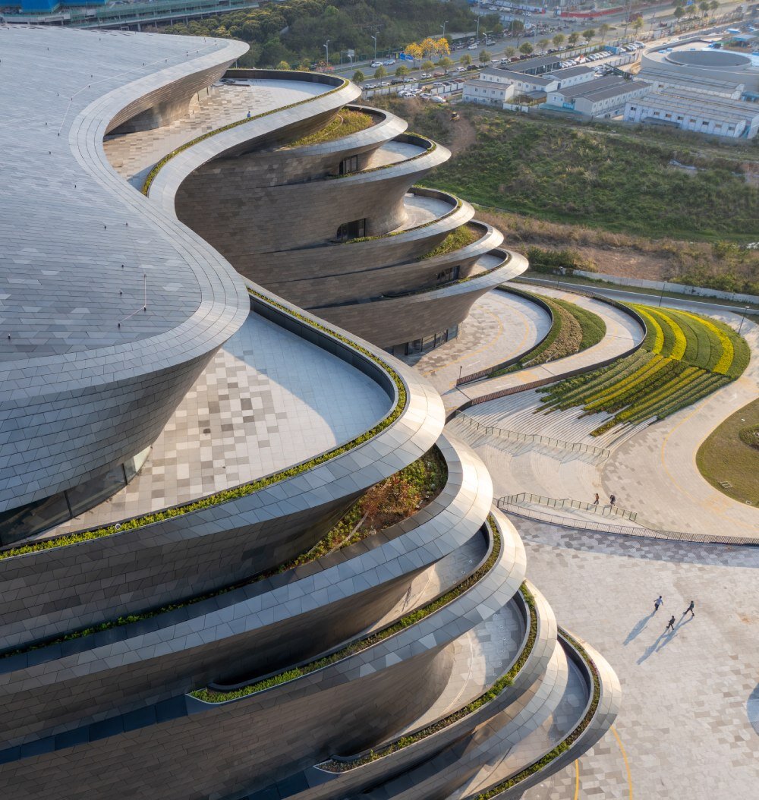
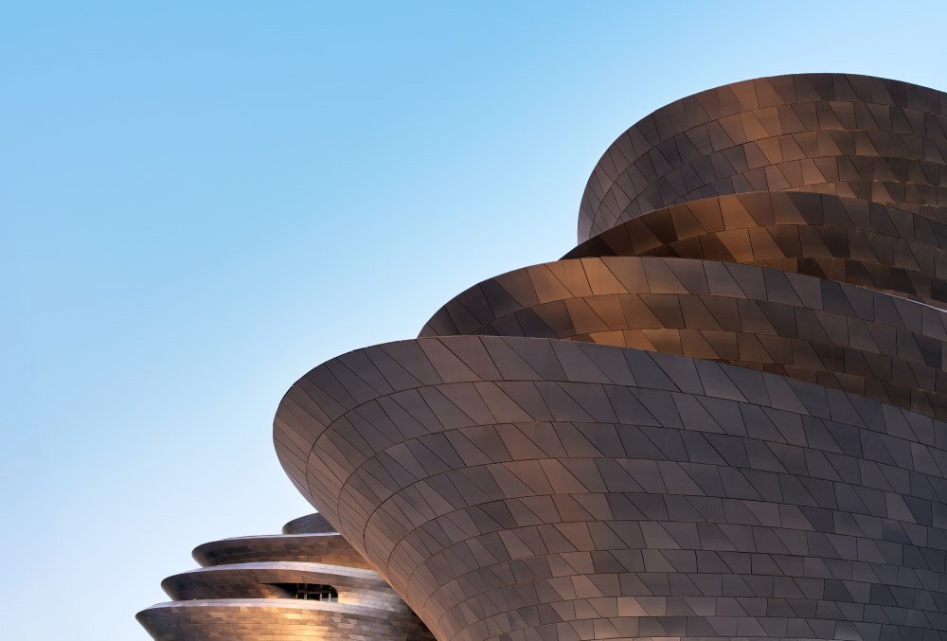
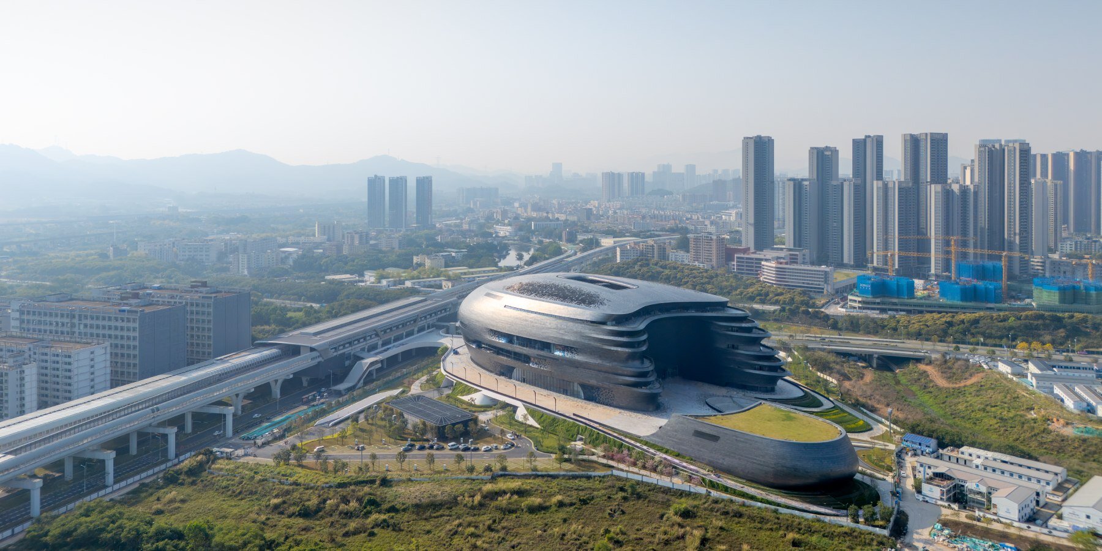
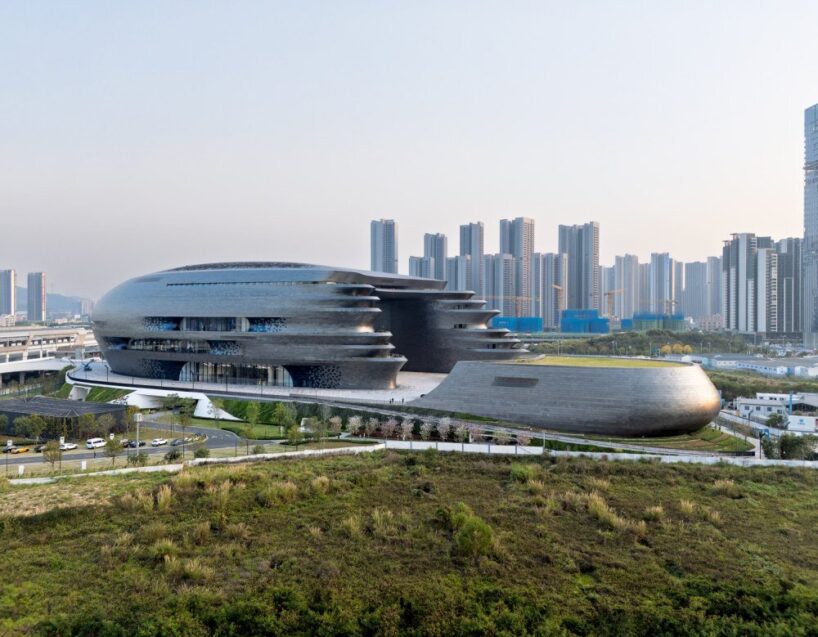
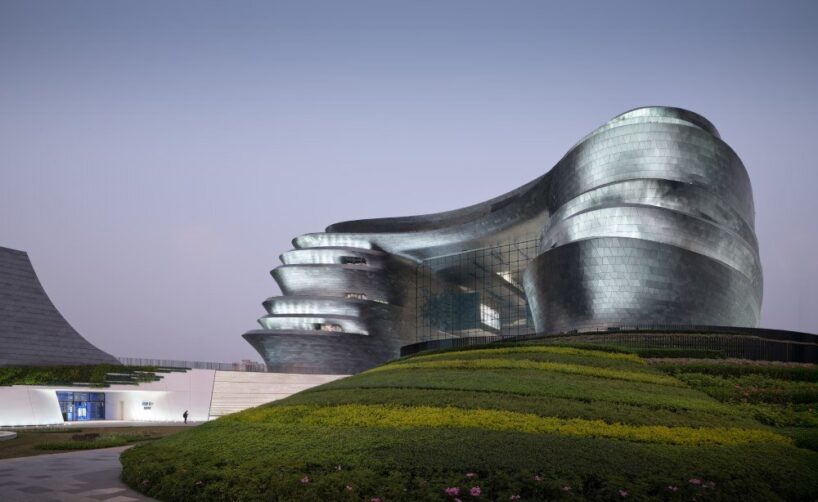
a solid, spherical form facing the city defines its urban presence, while to the west, the building opens outward into a series of undulating terraces overlooking the park.
[FEATURED]
shenzhen Science & Technology Museum anchors the city
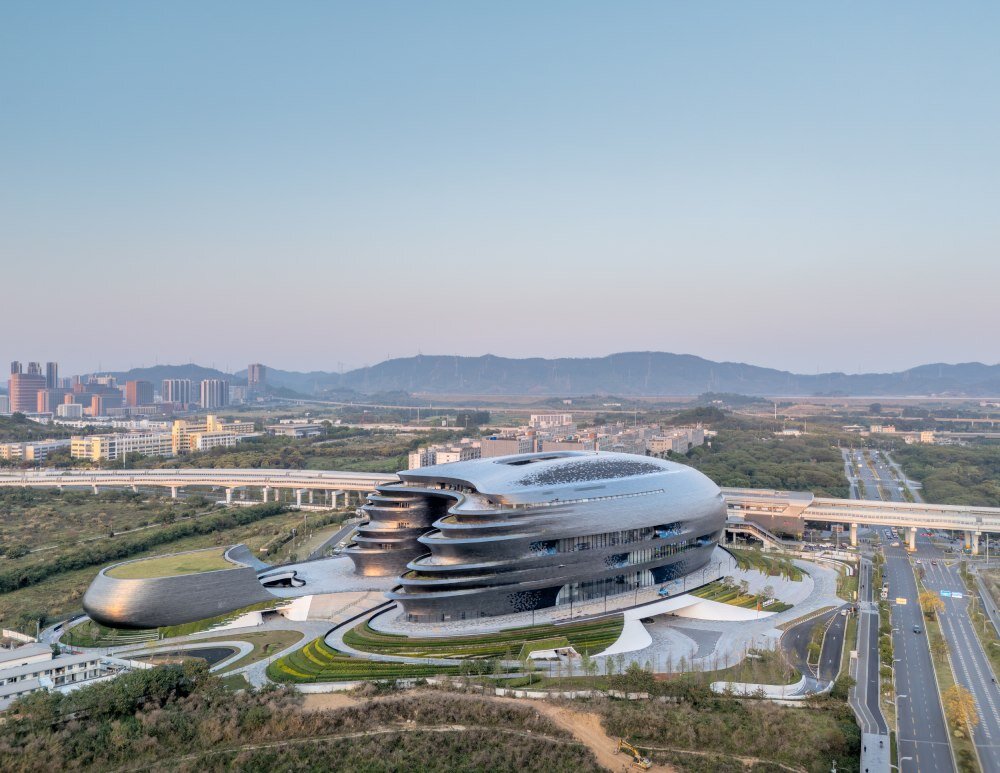
The Shenzhen Science & Technology Museum opens within the Guangming District as a new major cultural and civic institution that highlights the scientific achievements, cutting-edge research, and innovation shaping the future. Situated at the southeastern edge of the city’s new Science Park, the Zaha Hadid Architects-designed museum is conceived as an architectural anchor for the district.
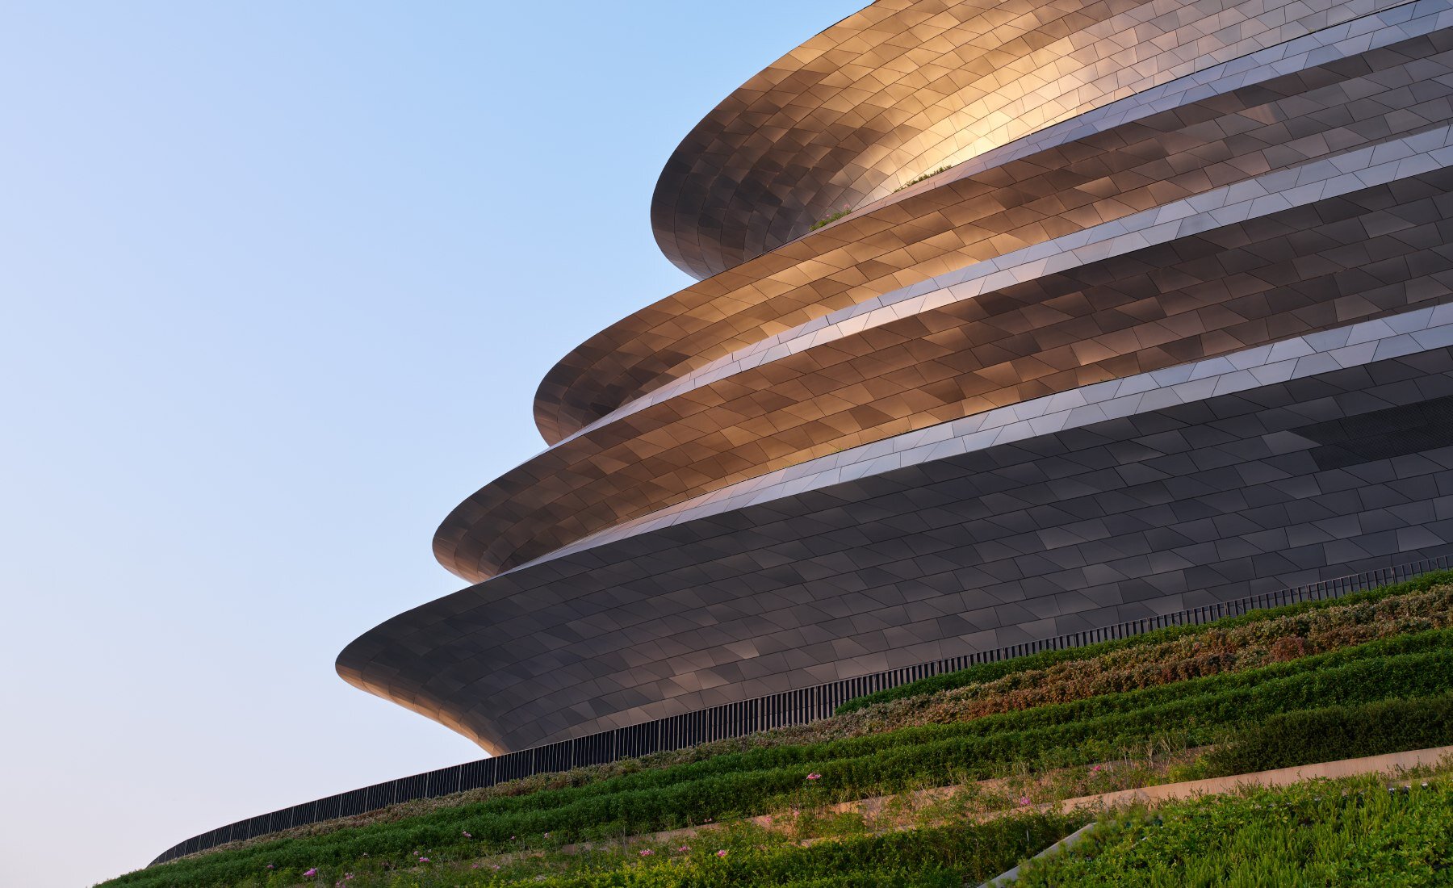
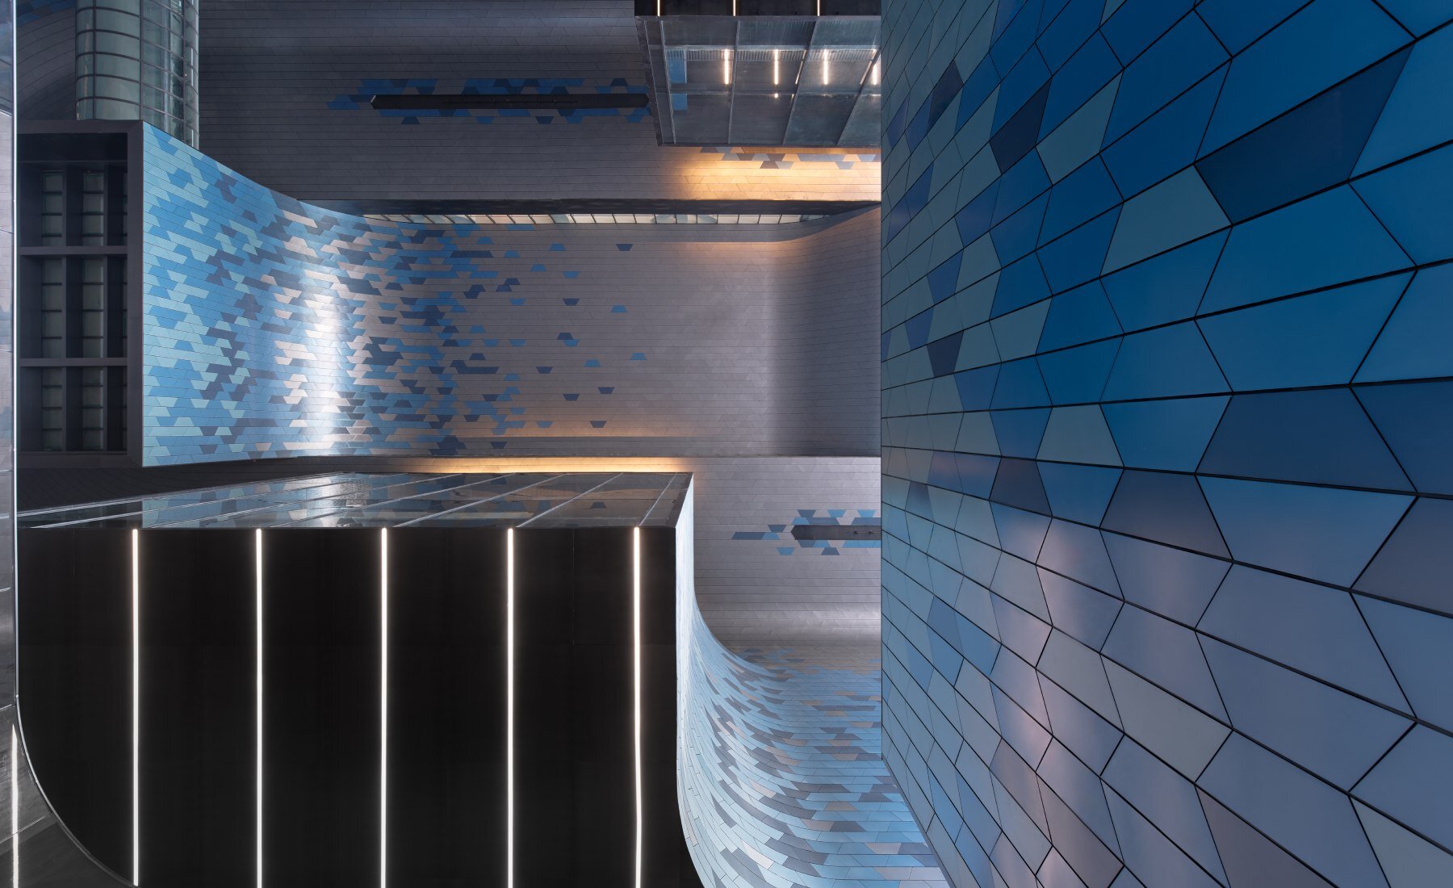
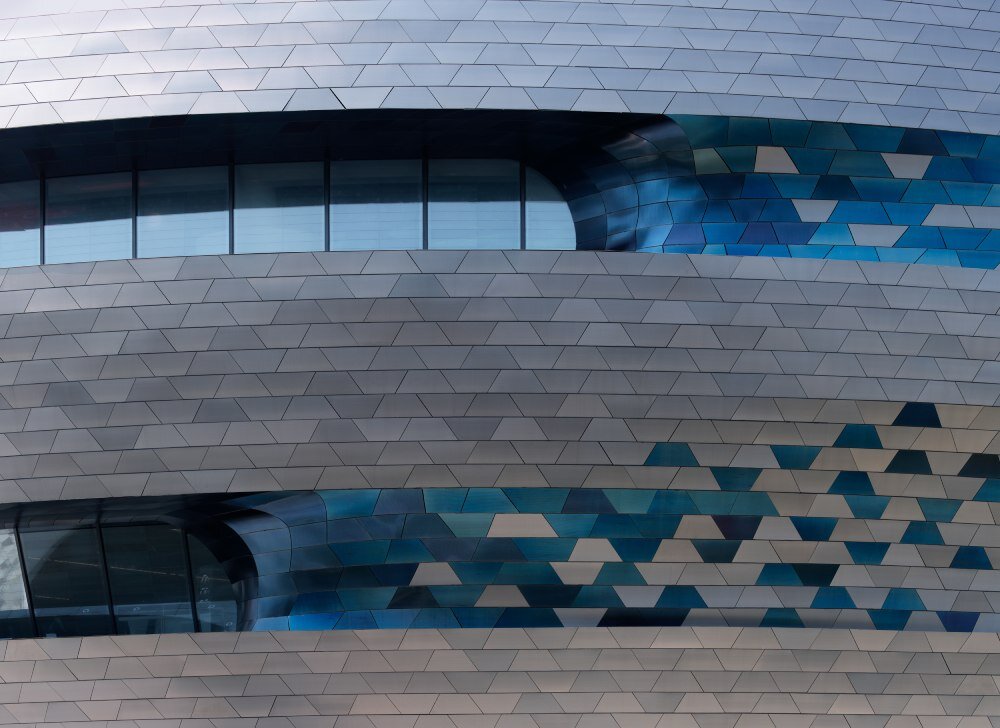
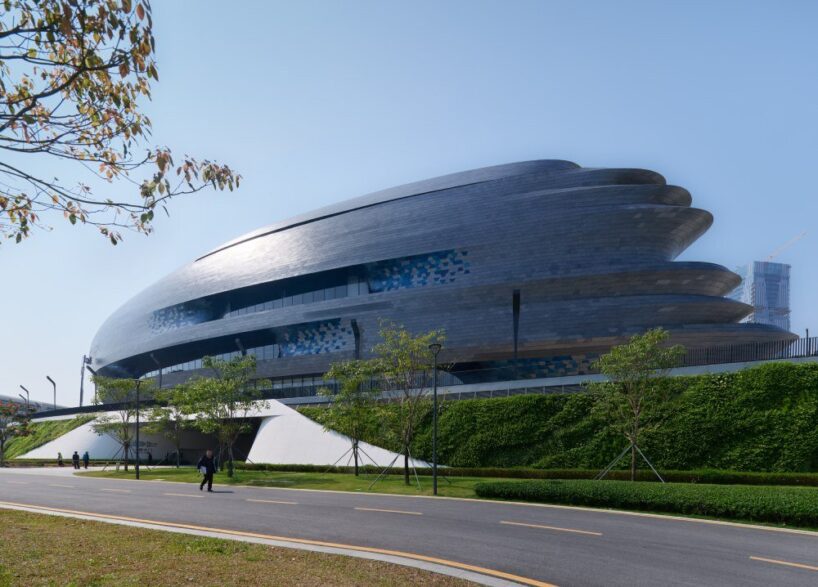
A solid, spherical form facing the city defines its urban presence, while to the west, the building opens outward into a series of undulating terraces overlooking the park. It is wrapped in a dual-colored stainless-steel skin — the first large-scale application of INCO technology in China — which features a subtle gradient from deep blue to gray, evoking the movement of celestial bodies. The platforms that extend outward from it continue the interior galleries and provide public outdoor spaces, reinforcing the museum’s civic dimension and integrating it into the surrounding landscape.
zaha hadid architects creates a space for research and learning
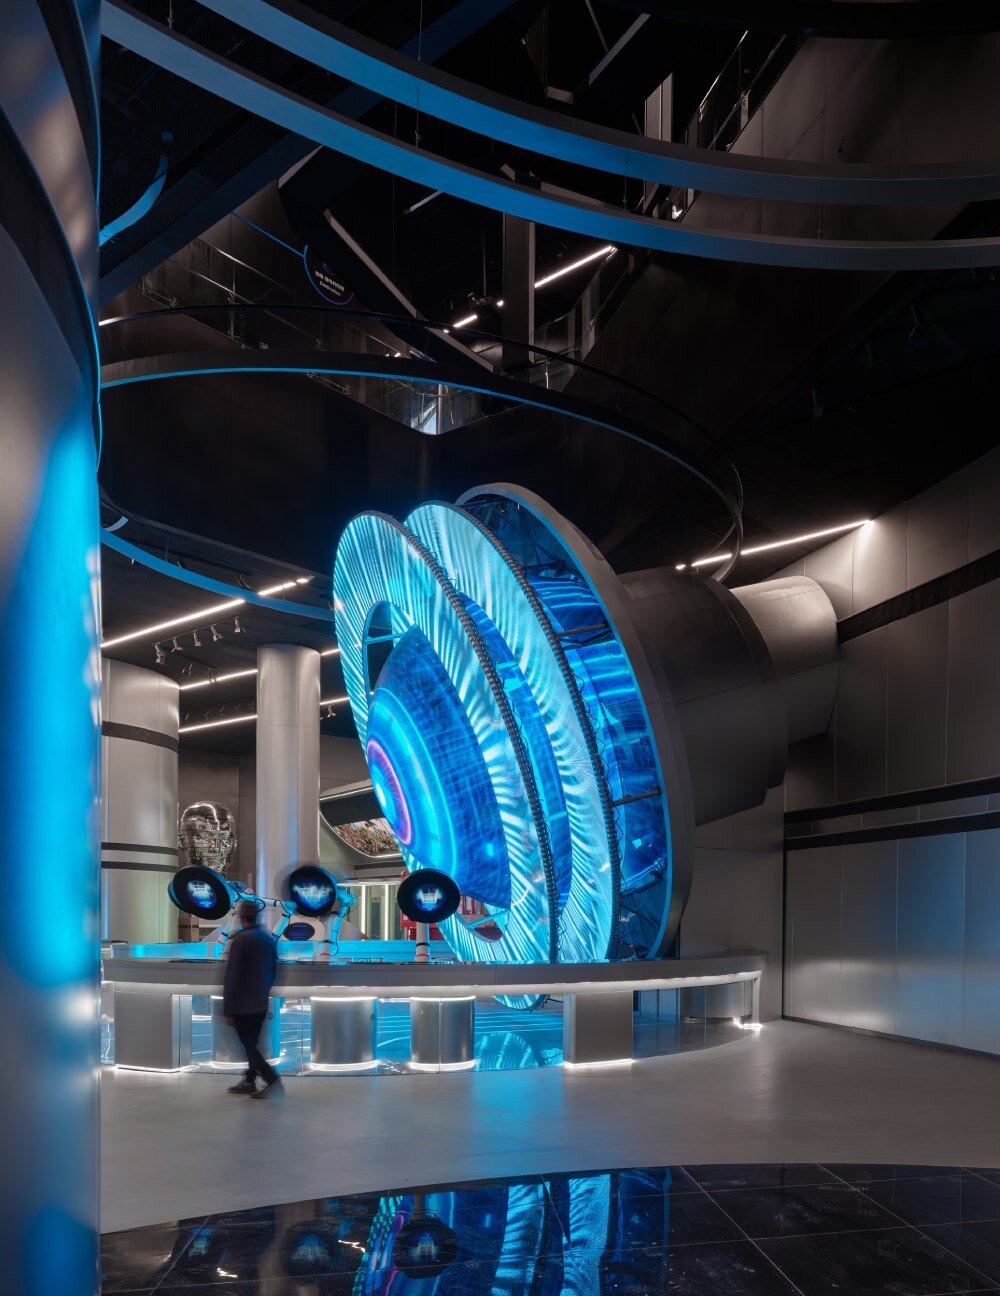
Spanning more than 128,000 square meters, the Shenzhen Science & Technology Museum houses 35,000 square meters of permanent and temporary galleries, 6,000 square meters of immersive theaters and cinemas, and 5,400 square meters of research labs, educational facilities, and an innovation center. Visitor amenities, workshops, and storage complete the program, making the museum a hub for research, learning, and collaboration.
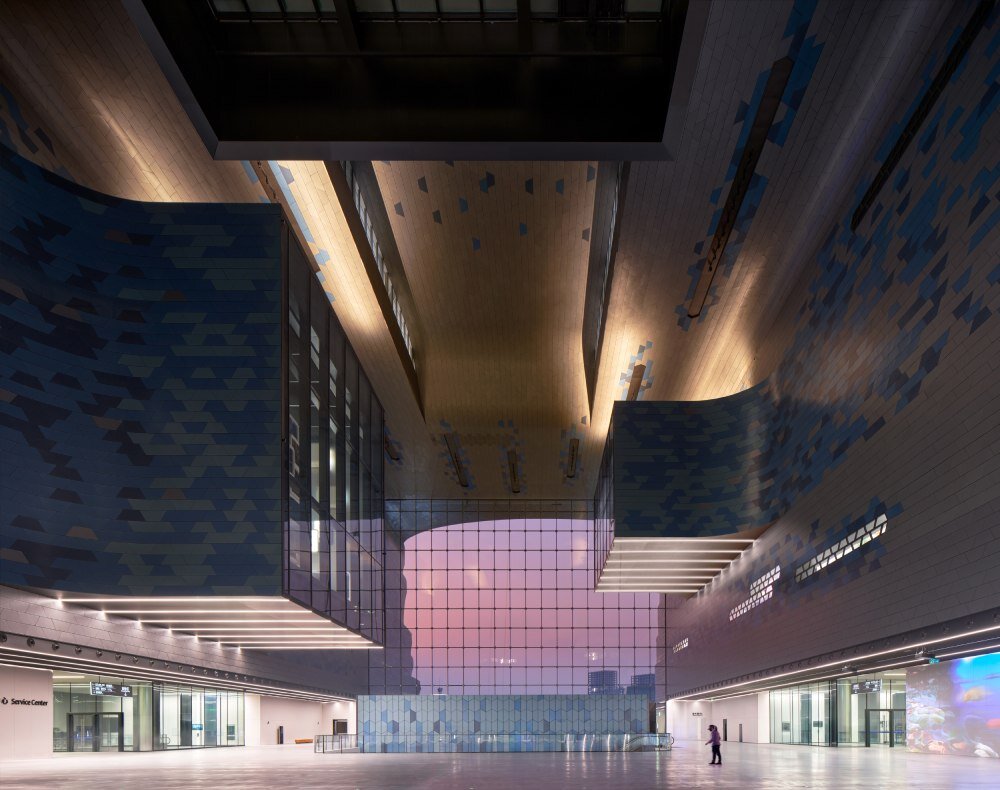
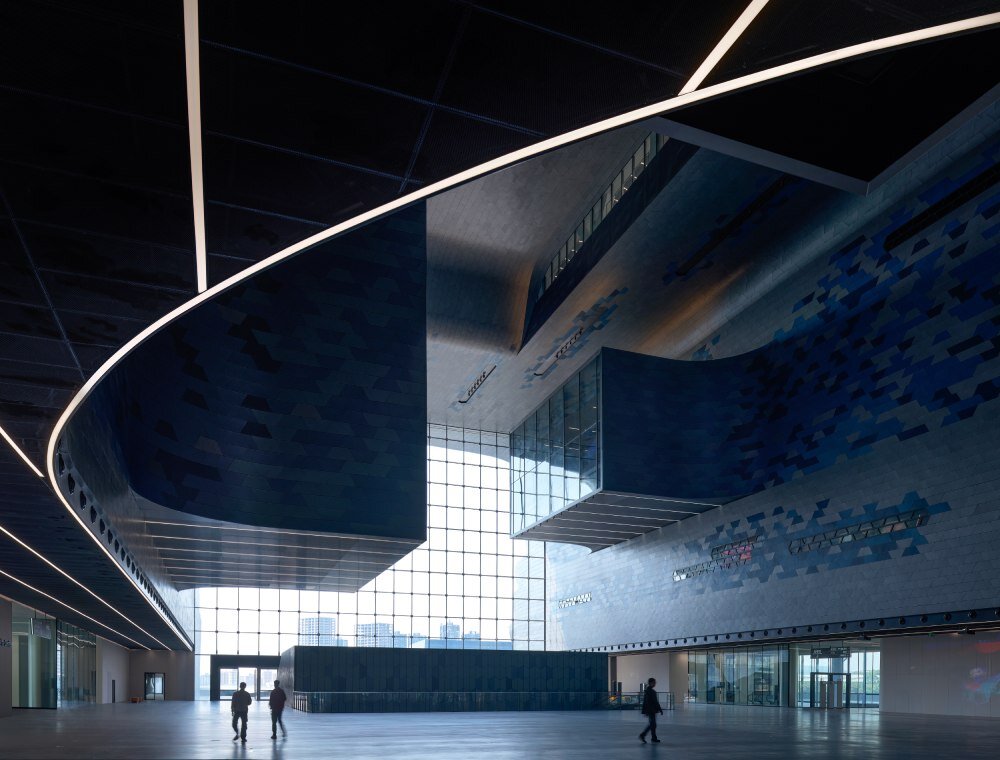
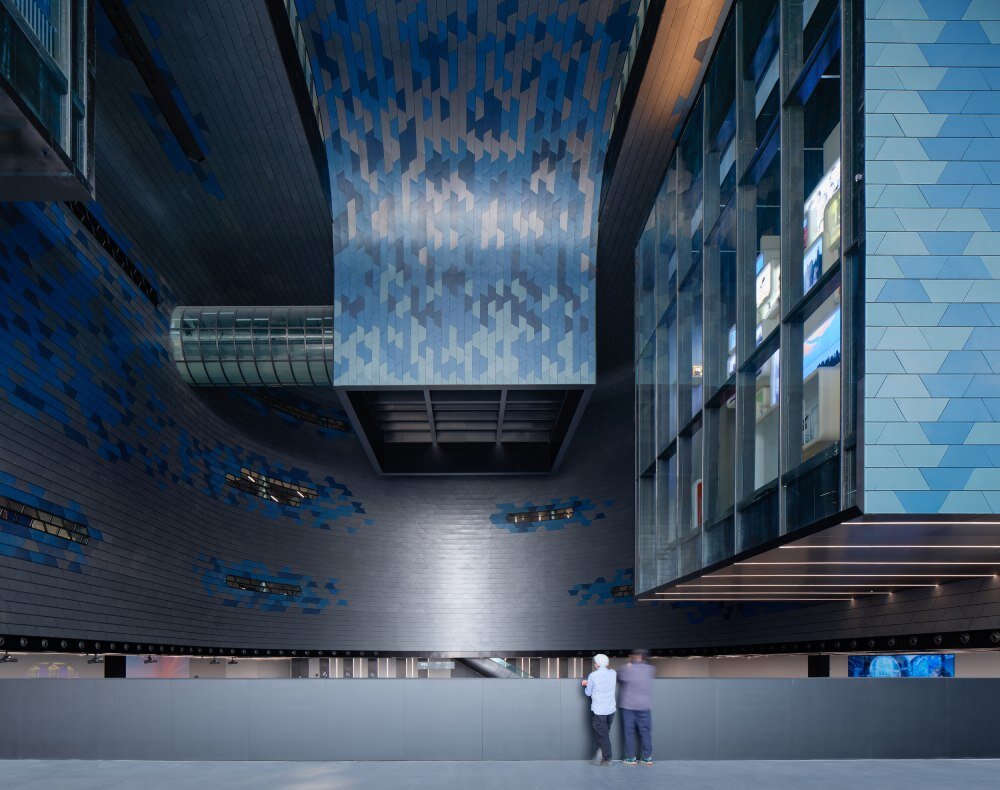
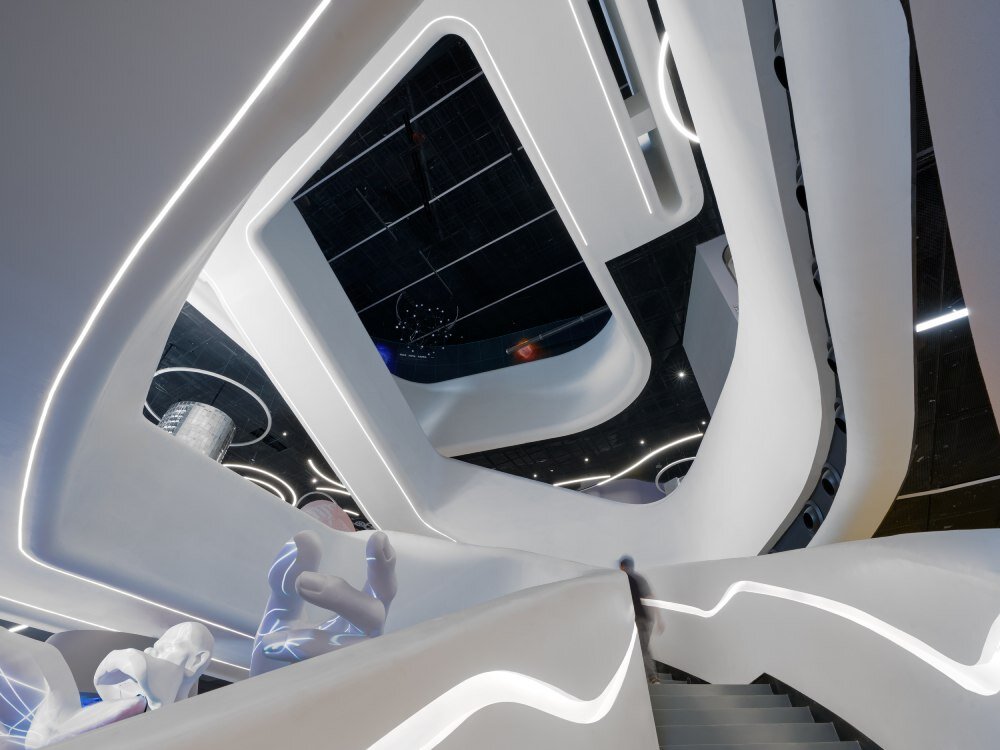
Zaha Hadid Architects places a grand central atrium at the heart of the museum, from which galleries extend from the floor and walls or appear suspended overhead. This central void organizes the visitor experience, with visual connections and material contrasts that guide movement through the museum’s interconnected spaces. A large, glazed wall facing the park invites ample natural light deep into the atrium and dissolves the line between the exhibition space and the surrounding landscape.
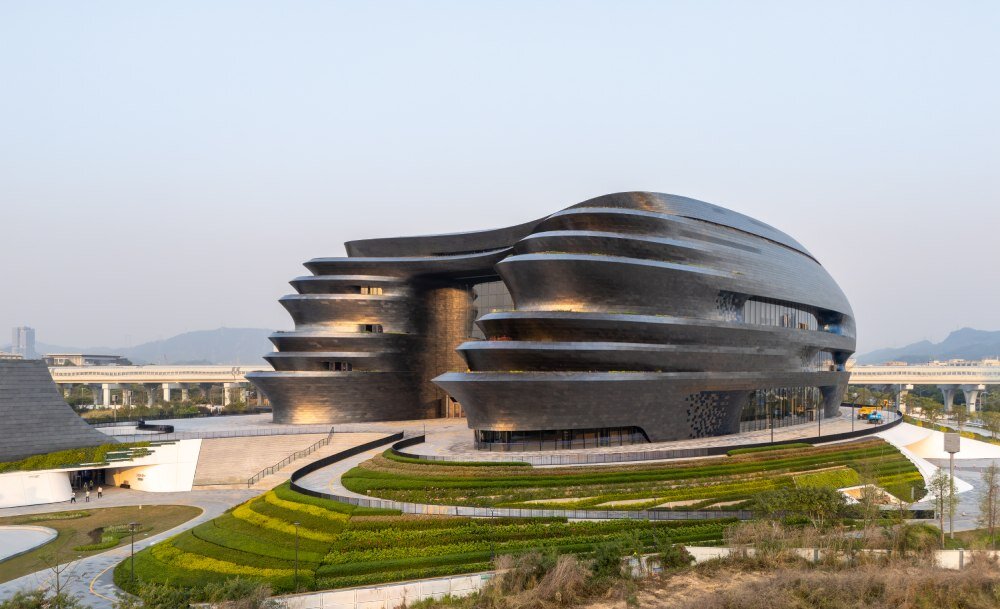
Beyond its visual impact of creating a new node in the city, the museum’s facade integrates passive strategies for environmental performance: a ventilated cavity between the facade and external walls reduces heat gain, while rooftop photovoltaics contribute to on-site energy generation.
Zaha Hadid Architects also embeds sustainable measures throughout the Shenzhen Science & Technology Museum, which is targeting China’s top three-star green building rating, with projected annual energy consumption and electricity demand significantly. A grey-water recycling system and rainwater collection infrastructure are designed to cut overall water use, and nearly 390,000 tonnes of recyclable materials were specified during construction. The project also leveraged a sophisticated digital twin process, integrating BIM and 3D scanning to manage the complex geometries and maintain precision across all phases of construction.
1/3
project info:
name: Shenzhen Science & Technology Museum
architect: Zaha Hadid Architects (ZHA) | @zahahadidarchitects
location: Shenzhen, China
shop
your own online design shop — no sales commission collected