zaha hadid architects: twirl for lea ceramiche

a contemporary study on courtyard architecture, the installation consists of a system of panels arranged to create a vortex-like three-dimensional structure that distorts the site's sense of space.
prefer designboom on google[FEATURED]
‘twirl’ by zaha hadid for lea ceramiche in milan, italy
all images courtesy zaha hadid architects and interni mutant architecture
pritzker prize-winning architect zaha hadid has designed ‘twirl’, an installation created for interni magazine‘s mutant architecture & design event during this year’s milan design week (11-17 april, 2011). a contemporary study on courtyard architecture, the design utilizes a series of ultraslim slabs by italian ceramic manufacturer lea ceramiche to fabricate a vortex-like three-dimensional structure in the 16th-century setting of milan’s state university.


rendering of courtyard
covering an area of 800 m2, the site is bound on all sides by two-storey columns and an elevated exterior walkway. the varying planar ceramic sheets, a product called ‘slimtech’, are arranged to transform the rigid geometries of the courtyard into a fluid and dynamic spatial construct. drawing from the natural contours of the plot, the installation emphasizes its arches and curve to distort its sense of space.

layout of panels
the system of panels fluctuate in height, reaching a verticality of up to 2 meters at its apex. seven different shades of colour ranging from milky white to coffee black give the installation a constantly-changing appearance, taking advantage of the transforming daylight and the curvature of the design. ‘twirl’ encourages the viewer to engage the space by exploring and observing the courtyard from multiple vantage points. at night, a series of fluorescent tubes produced by artemide highlights the spiral movement, spreading from the centre to the edges of the site and in turn lighting the existing architecture of the setting.
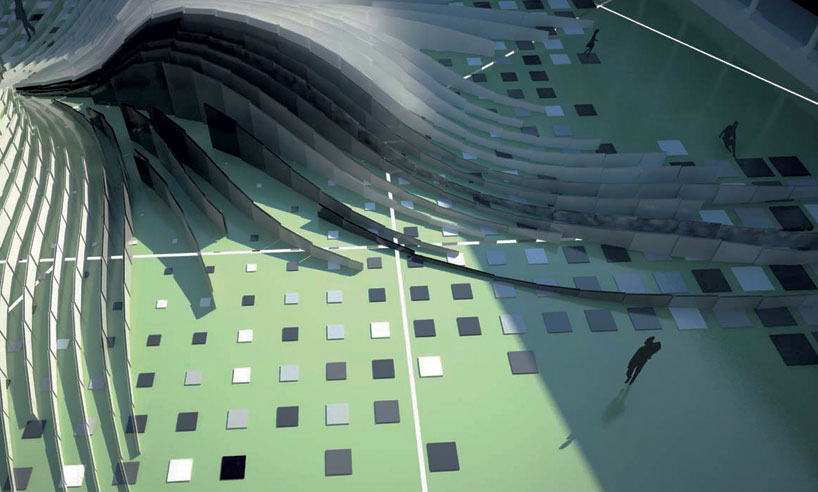
pixelated tiles

rendered view of night

application of different shades

initial studies of vortex form



effects of flourescent light

plan view
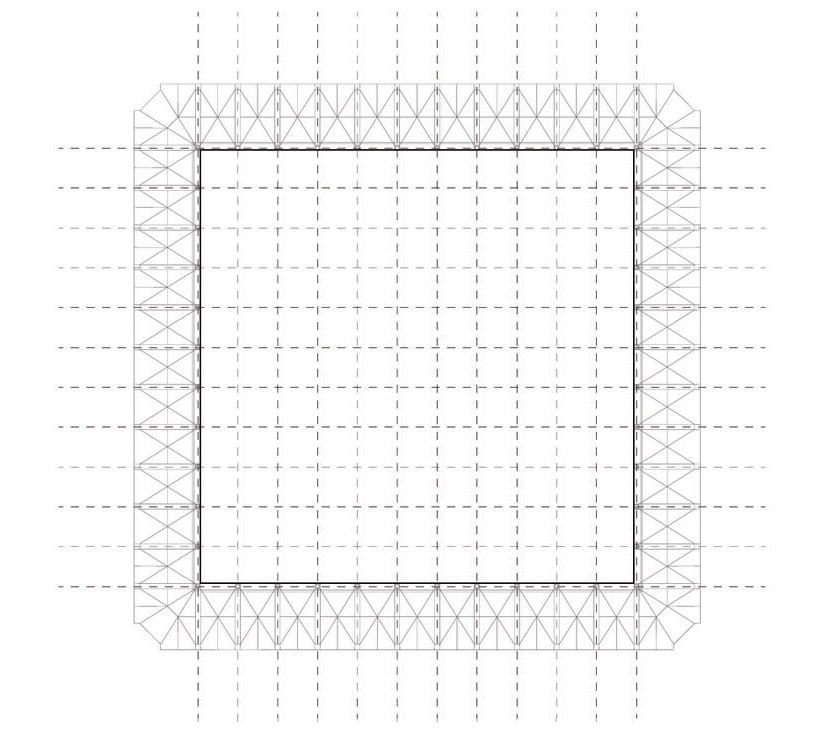
floor plan / stage 1
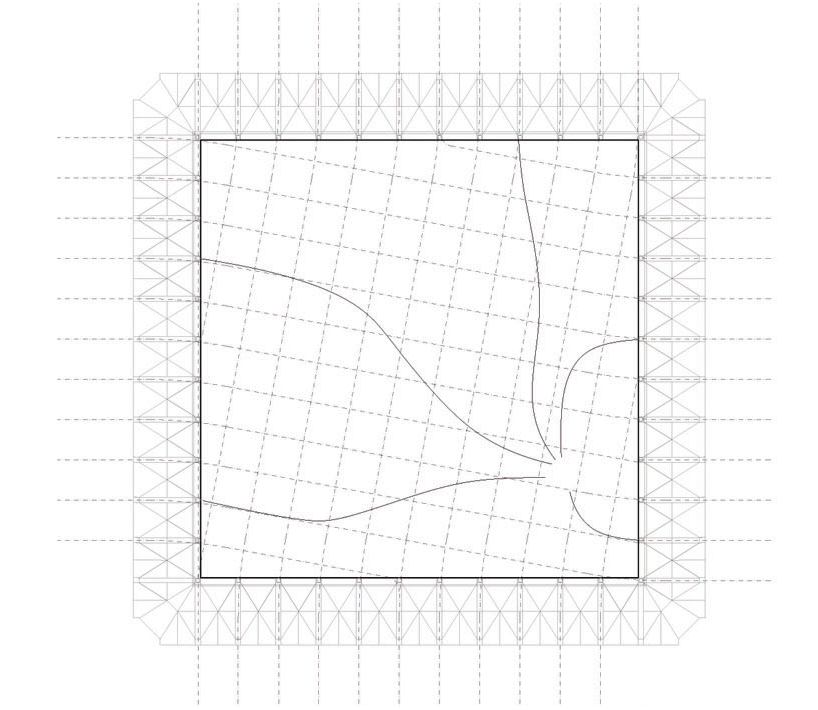
floor plan / stage 2
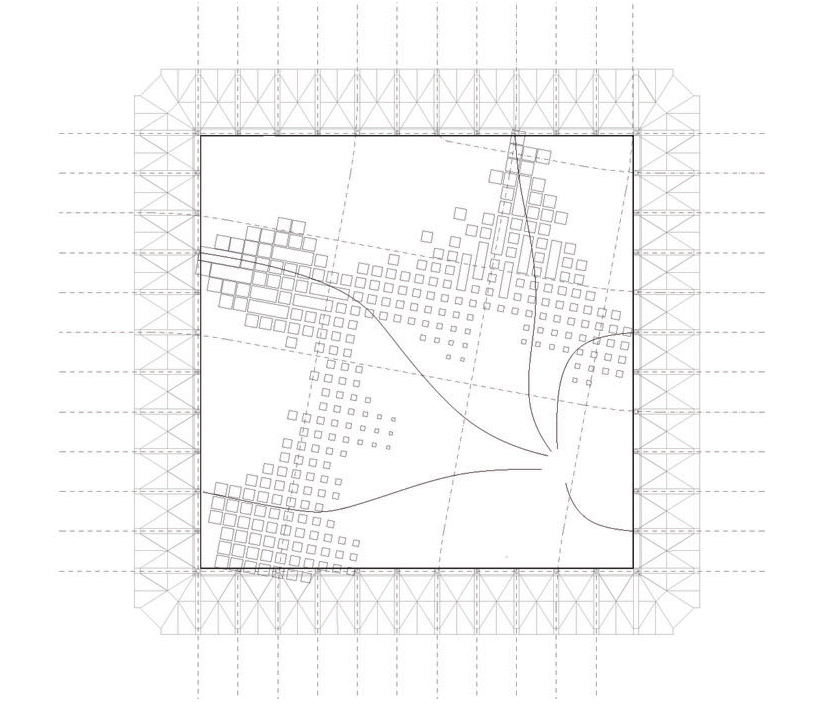
floor plan / stage 3
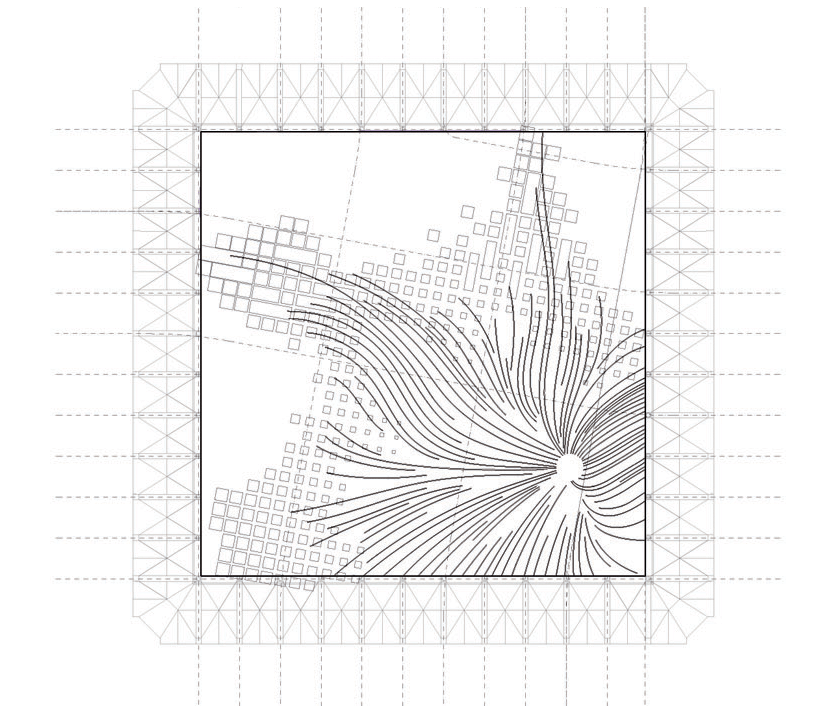
floor plan / stage 4
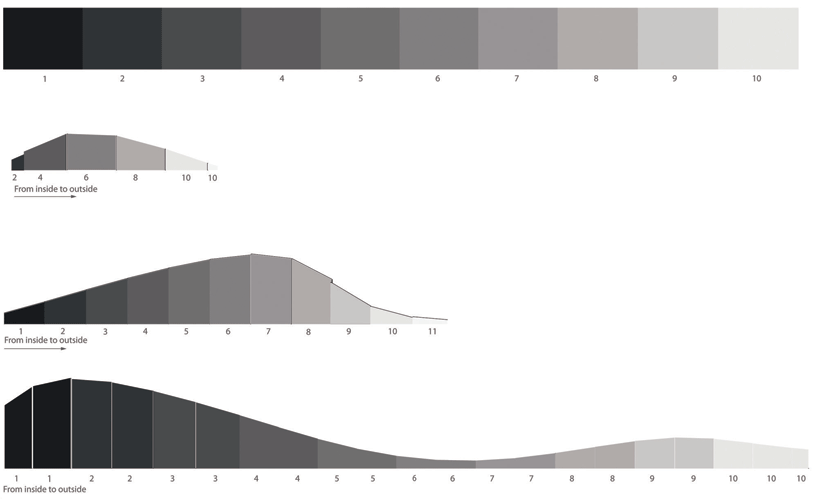
colour study

sectional detail
shop
your own online design shop — no sales commission collected