zaha hadid architects opens art deco-inspired hotel at studio city, macau
the hollywood-inspired 'studio city' sees the completion of 'w macau,' one of its two new hotels designed by zaha hadid architects.
prefer designboom on google[FEATURED]
‘w macau’ officially opens in studio city
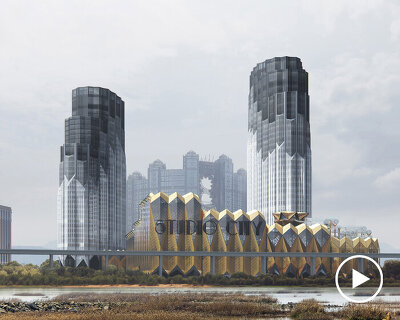

Zaha Hadid Architects (ZHA) reveals a new milestone at its Studio City Resort in Macau. The group has unveiled the newly completed W Macau, one of two new hotels to open within the second phase of its Hollywood-inspired development in the Chinese city’s Cotai district. The project brings 557 hotel rooms and suites across over forty floors together with amenities such as cafés, restaurants, a pool, spa, gym, and even a recording studio for guests.
Studio City Resort first opened its doors to guests and visitors in 2015. In 2017, ZHA was tasked with expanding the resort with a second phase of the project. This expansion aimed to enrich the resort’s leisure, entertainment, and hospitality programming, introducing additions like one of Asia’s largest indoor water parks and extensive meeting spaces. Informed by the cinematic references of the existing resort, ZHA’s design takes the rich detailing, bold geometries, and intricate craftsmanship of the Art Deco period and reinterprets them through a contemporary lens. See designboom’s previous coverage here!
 images © Virgile Simon Bertrand | @virgilebertrand_hk_photo
zaha hadid architects’ energy goals

The team at Zaha Hadid Architects notes that one of the most important features of its newly opened W Macau hotel is its sustainable design, evident in its construction and energy efficiency. The building’s facade is composed of three different gradations of glass, which, along with external fins, artfully delineate the verticality of the hotel towers. Beyond its formal aspects, these elements are designed to serve a practical purpose by reducing solar heat gain and glare while ensuring thermal comfort for both guests and staff. The W Macau was awarded the BREEAM Asia Award in 2021, recognizing these environmental performance goals. The resort’s high-performance building envelope, combined with new high-efficiency services, is expected to significantly reduce energy demand, making it a new sustainable precedent.
 the design is informed by Hollywood’s Art Deco style
studio city is planned with nature in mind
As the architects note, environmental consciousness played a pivotal role in shaping the development of its Studio City Phase Two. The resort’s construction was carefully planned to steer clear of the fifteen-hectare protected wetland of the adjacent Macau Cotai Ecological Zone, demonstrating a commitment to preserving the natural environment. The orientation and configuration of the elliptical towers were meticulously calculated to facilitate natural ventilation within and around the resort, enhancing the overall comfort of the space. To further mitigate the impact on local flora, the project’s ecologist devised preservation measures for the site’s existing plant life, complemented by the planting of native species suited to Macau’s climate.

the facade is composed of three different gradations of glass along with external fins
View this post on Instagram
project info:
project title: W Macau | @wmacaustudiocity | @WHOTELS
architecture: Zaha Hadid Architects | @zahahadidarchitects
location: Studio City | @StudioCityMacau, Macau, China
developer: Melco Resorts & Entertainment
photography: © Virgile Simon Bertrand | @virgilebertrand_hk_photo

shop
your own online design shop — no sales commission collected