zaha hadid’s beijing convention center shaped as series of copper-colored ‘ribbons’





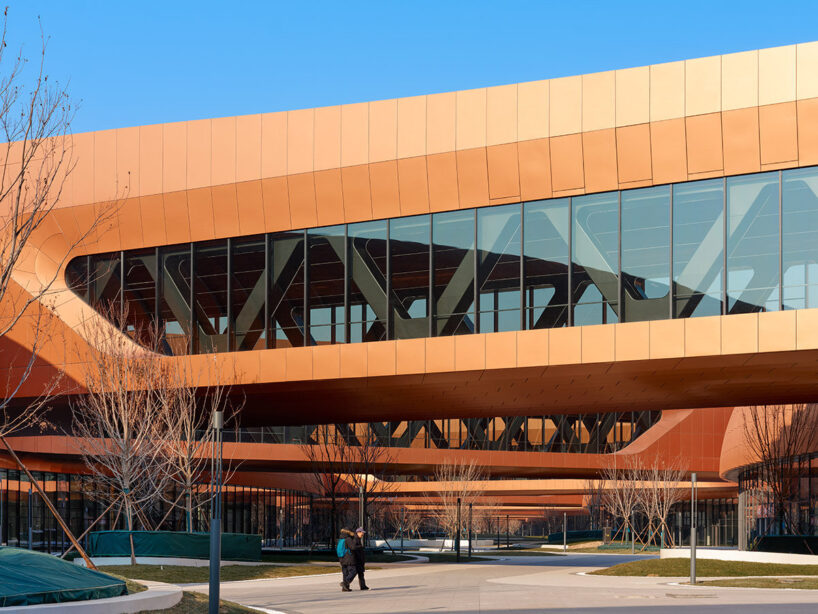
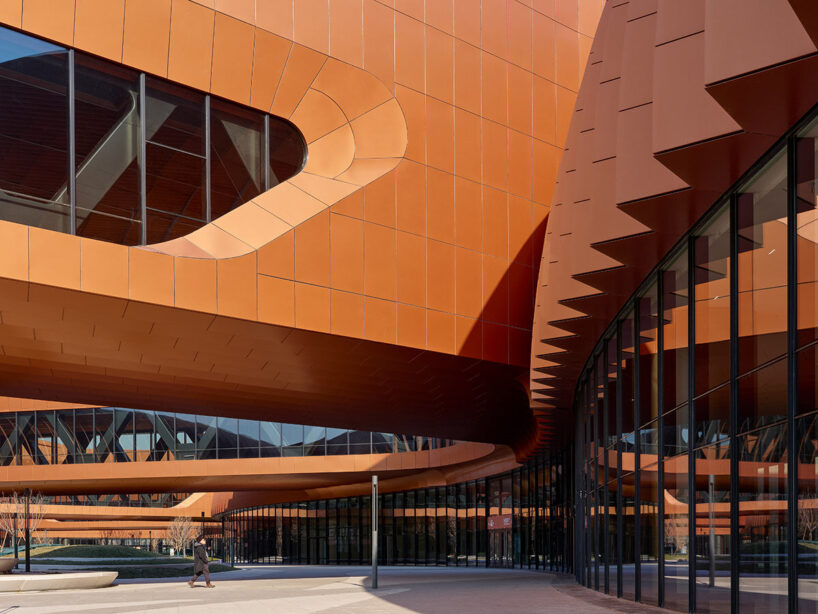
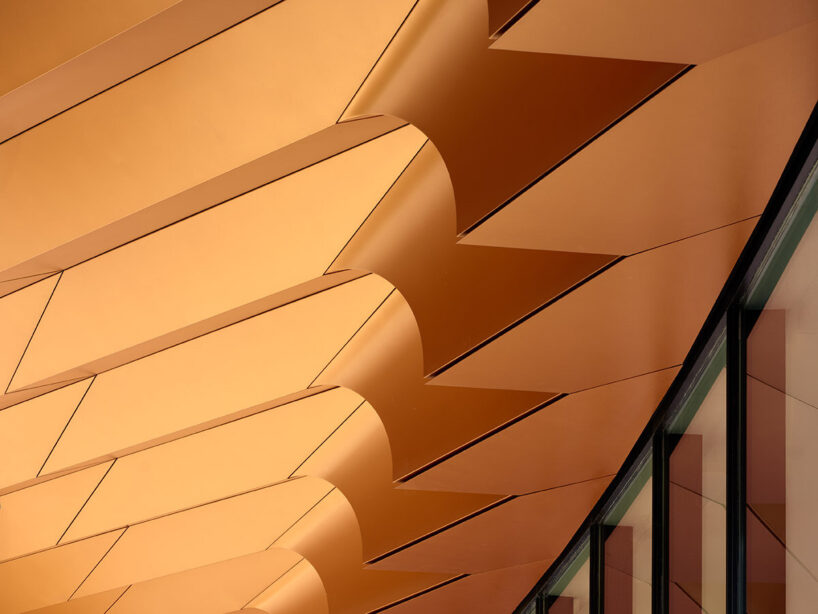
the CIECC presents a fluid architectural form with a pleated, deep copper-colored facade and large recessed windows
prefer designboom on google[FEATURED]
CIECC: a monumental new center for beijing

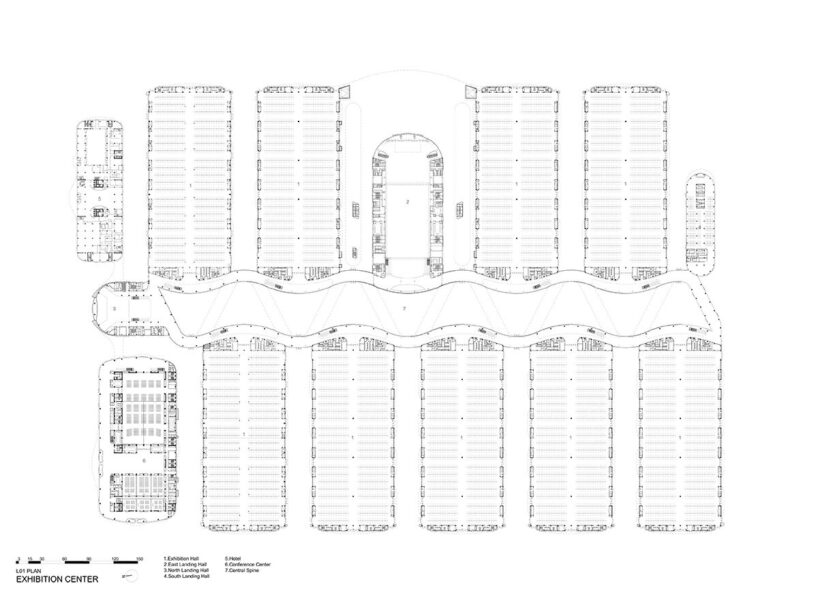
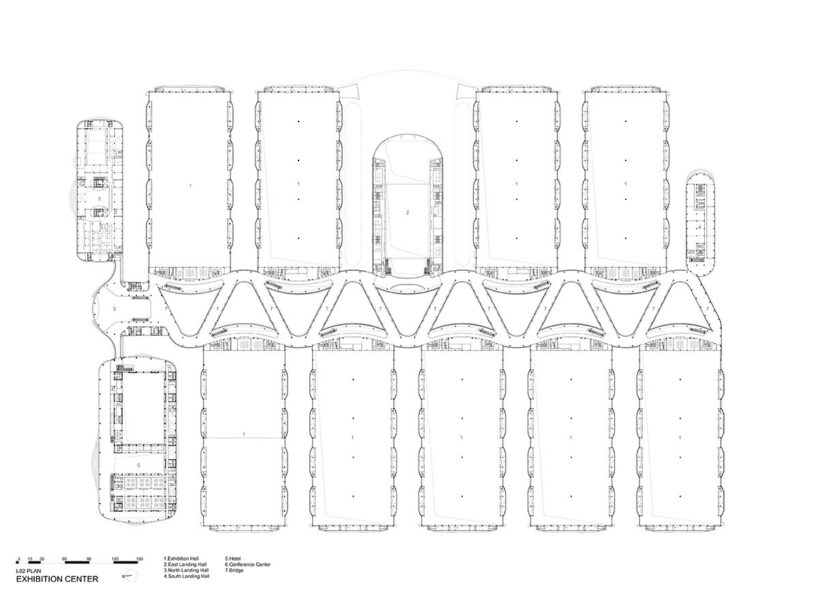
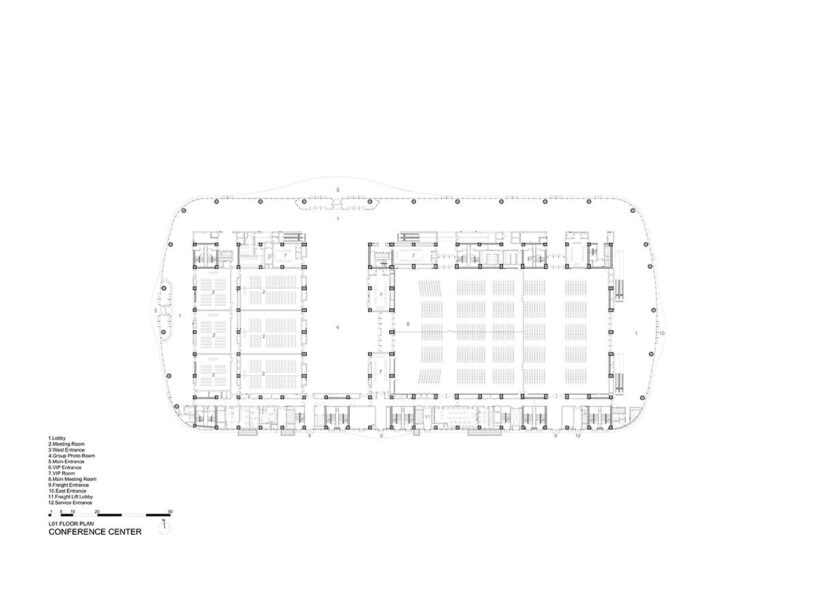
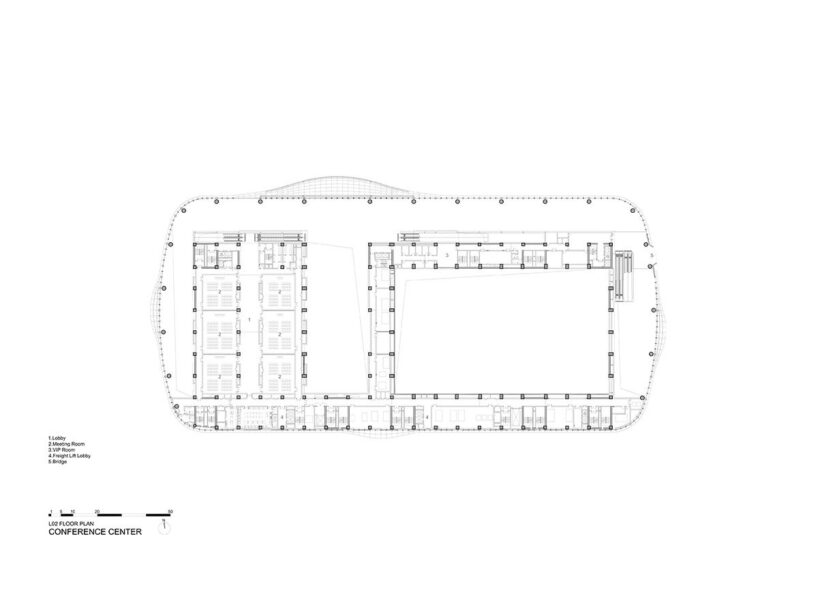
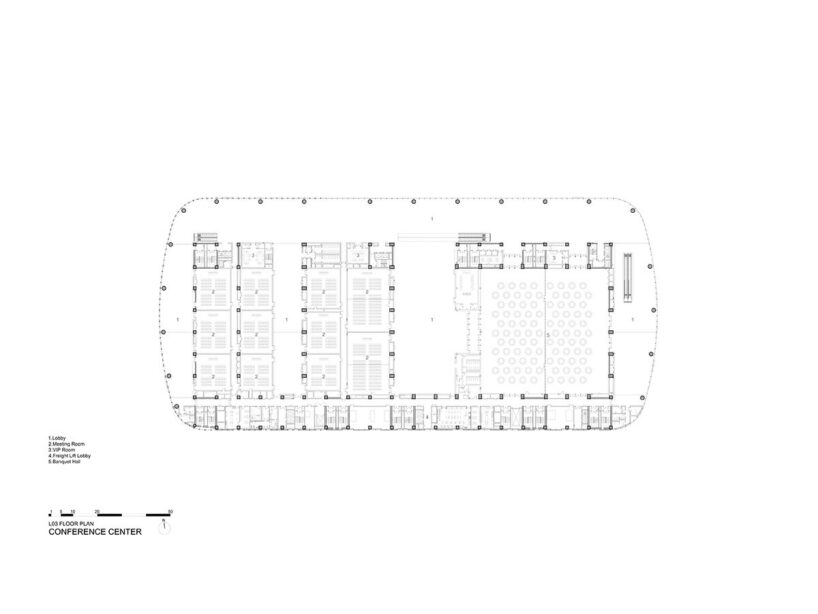
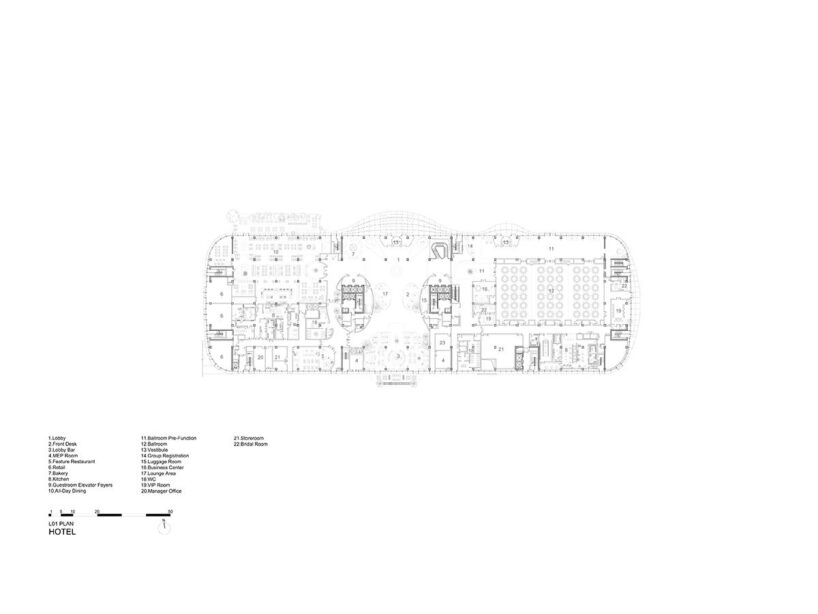
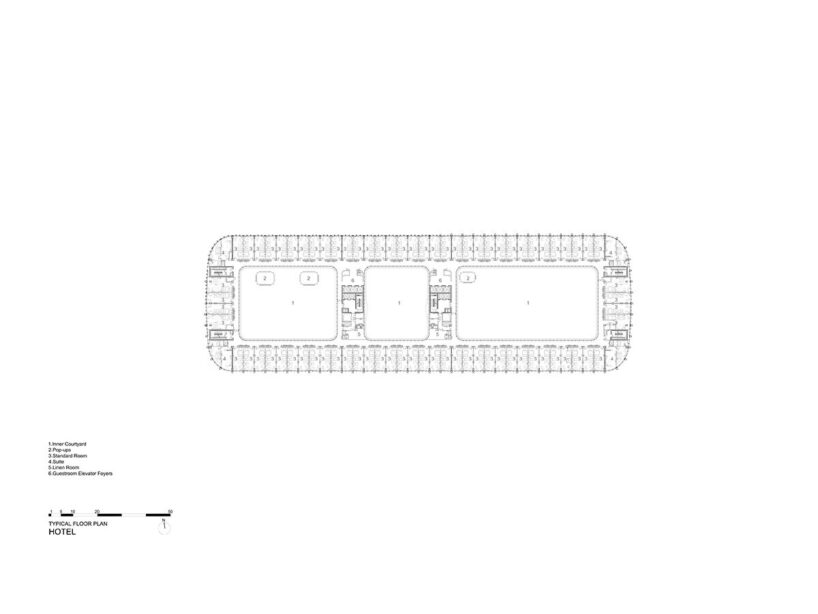
Zaha Hadid Architects celebrates the inauguration of its Capital International Exhibition & Convention Centre (CIECC) in Beijing, significantly expanding the city’s existing exhibition infrastructure to over 611,000 square meters. The new venue, recognized by its copper-colored facade, includes nine exhibition halls, three reception halls, a conference center accommodating 9,000 visitors, and a 410-room hotel.
The ambitious project is strategically located in the Chinese city’s Shunyi District, adjacent to Capital International Airport and accessible via Line 15 of the Beijing Subway. The venue is organized along a central north-south axis that links the nine exhibition halls, ensuring clear navigation, operational efficiency, and a central courtyard for outdoor events and landscaped gathering spaces. See designboom’s previous coverage here!
a lightweight, modular structure by zaha hadid architects


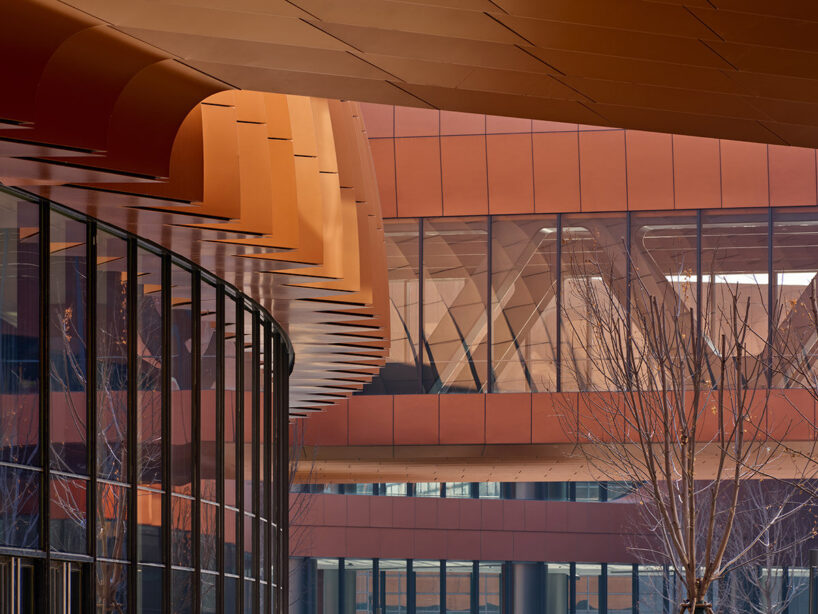
Shaped by Zaha Hadid Architects as a series of ‘ribbons’ weaving through the site in Beijing, CIECC features elevated bridges connecting the exhibition halls, conference center, and hotel, allowing fluid indoor circulation between event spaces. To optimize movement, the site incorporates distinct routes for people, goods, and vehicles, enhancing adaptability and minimizing disruptions for concurrent events.

The architects design a composite roof system with symmetric geometries, creating an insulated, lightweight, large-span structure that allows for column-free spaces. This modular approach reduced construction time, investment, and operational costs while maintaining flexibility for varied exhibition needs.
Sustainable and Smart Building Systems
Achieving the highest certification under China’s Green Building Program, the CIECC integrates smart management systems, hybrid ventilation, and high-efficiency HVAC equipment to optimize indoor air quality and energy use. The center also incorporates rainwater collection, greywater recycling, and photovoltaic panels for on-site energy generation, reducing reliance on municipal resources.
The CIECC by Zaha Hadid Architects presents a fluid architectural form with a pleated, deep copper-colored facade and large recessed windows, balancing its industrial scale with refined materiality. This design approach ensures the center’s monumental presence while maintaining a visually engaging and functional environment. With its advanced facilities and sustainable design, the project positions Beijing as a major destination for international conventions and industry expos, supporting the city’s growing role as a global hub for commerce, culture, and technology.





1/18
project info:
name: Capital International Exhibition & Convention Centre (CIECC)
architect: Zaha Hadid Architects | @zahahadidarchitects
location: Beijing, China
previous coverage: February 2021
photography: © Virgile Simon Bertrand | @virgilebertrand_hk_photo
design: Patrik Schumacher
ZHA project directors: Satoshi Ohashi, Paulo Flores
ZHA project associates: Di Ding, Martin Pfleger, Clara Martins
ZHA project leads: Leo Alves, I-Chun Lin, Eduardo Camarena, Juan Montiel
ZHA site team: Di Ding, I-Chun Lin
ZHA project team: Satoshi Ohashi, Paulo Flores, Yang Jingwen, Di Ding, Cristiano Ceccato, Martin Pfleger, Clara Martins, Leo Alves, I-Chun Lin, Eduardo Camarena, Juan Montiel, Yihui Wu, Cristina Barrios Cabrera, Chen Lian, Dilara Yurttas, Felix Amiss, Gaoqi Lou, Hao Yang, Haotian Man, Huiyuan Li, Shuaiwei Li, John Kanakas, Kate Hunter, Nessma Al Ghoussein, Qiren Lu, Thomas Bagnoli, Meysam Ehsanian, Yushan Chen, Zhe Zhong, Xinying Zhang
ZHA competition project directors: Satoshi Ohashi, Paulo Flores
ZHA competition associates: Yang Jingwen, Michail Desyllas
ZHA competition project architect: Di Ding
ZHA competition team: Satoshi Ohashi, Paulo Flores, Yang Jingwen, Di Ding, Michail Desyllas, Eduardo Camarena, Enoch Kolo, Che-Hung Chien, Felix Amiss, Genci Sulo, I-Chun Lin, Jiaxing Lu, Juan Liu, Mariana Custodio dos Santos, Meng Zhao, Michael On, Nastasja Mitrovic, Nicolas Tornero, Ying Xia, Zheng Xu
executive architect: Beijing Institute of Architectural Design
local architect: Beijing Institute of Architectural Design, Beijing BIAD Decoration
engineering and design CO., LTD (Conference Center Interior), Beijing E.Scene Art Design Co. LTD (Exhibition Interior), Cheng Chung Design (Hotel Interior)
structural engineers: Beijing Institute of Architectural Design
general contractor: China Construction Second Engineering Bureau LTD. and Beijing Construction Engineering Group
facade engineering: China Academy of Building Research
MEP: Beijing Institute of Architectural Design
transport consultant: Parking Management Organisation (Shanghai)
fire engineer: Tianjin Taida Fire Science and Technology LTD.
landscape consultant: Ecoland
lighting design: Toryo International Lighting Design Center
site supervision: RFR,CCAT
urban planning: AECOM
shop
your own online design shop — no sales commission collected