zaha hadid: innovation tower at hong kong polytechnic university
dissolving the classic typography of a tower and podium, this structure creates a fluid volume of collateral flexibility establishing a vision for the future.
prefer designboom on google[FEATURED]
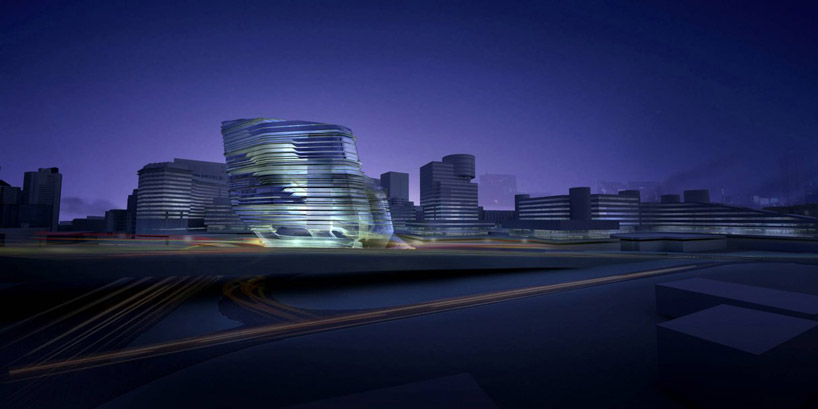 ‘innovation tower’ by zaha hadid, hong kong render © zaha hadid architects
the hong kong polytechnic university recently held the topping-out ceremony for the ‘jockey club innovation tower’ on september 24, in hong kong, china. architect zaha hadid congratulated the institution stating ‘it is a very important project for us, particularly because it’s in hong kong, the city where my career started. I have always had tremendous affection for it.’
on completion, the structure will be home to PolyU school of design and the newly established jockey club design institute for social innovation. the tower is located at the northeastern tip of the university campus and is expected to be completed in 2013. the structure will provide 15,000 square meters of net floor area and will accommodate 1800 staff and students. it will house a lecture hall, 10 classrooms, studios and workshops as well as a museum, exhibition space and a communal viewing lounge.
 image © zaha hadid architects
the building’s design will be a symbolic beacon and will drive the development of hong kong as a design hub in asia. the studio re-examined the traditional characteristics of a tower and podium to create a seamlessly fluid structure. the surrounding fields have been raised to create a new landscape and situate the main entrance with an area below used for routes to the main campus.
from the entry foyer, a long escalator penetrates the upper four levels becoming an upward cascade of glazed exhibitions and events allowing the students to visually capture the passage of circulation. these paths promote new opportunities of interaction between the diverse types of users. voids bring in natural daylight, fresh air and the sense of community, allowing the programs of the tower, which are made up of learning clusters and central facilities to coordinate repertoires and dialogues between the respective volumes.
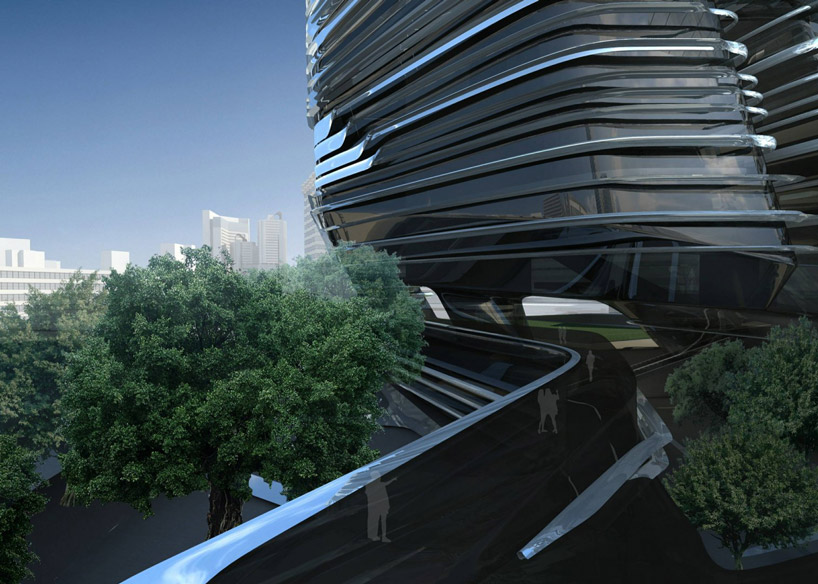 landscaping image © zaha hadid architects
 exterior perspective image © zaha hadid architects
 penetrating escalator image © zaha hadid architects
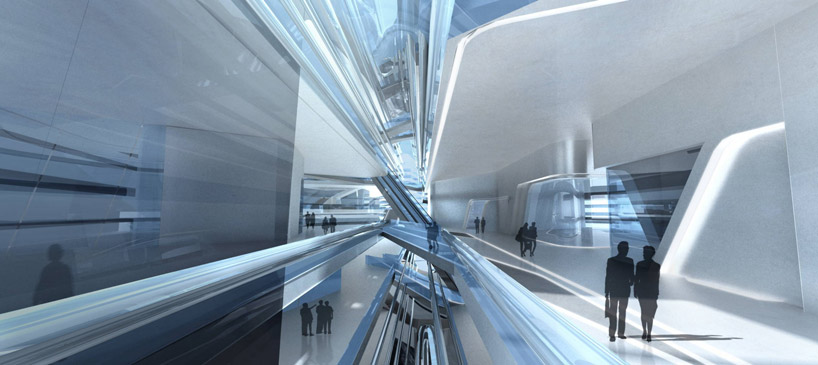 atrium of glazed workstations image © zaha hadid architects
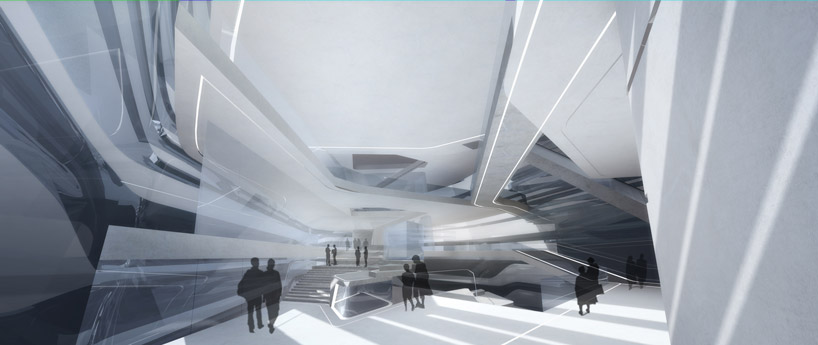 image © zaha hadid architects
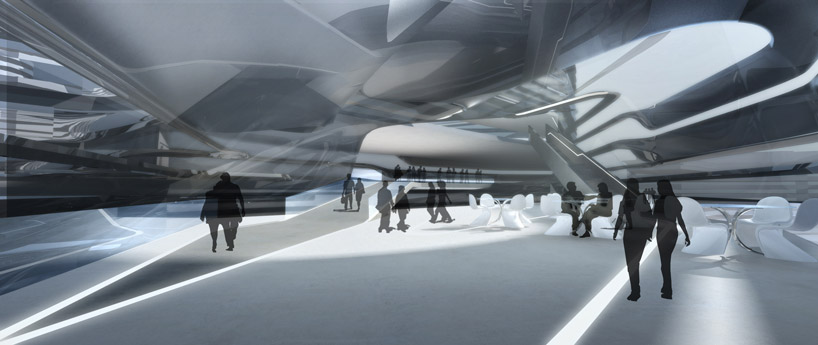 lounge area image © zaha hadid architects
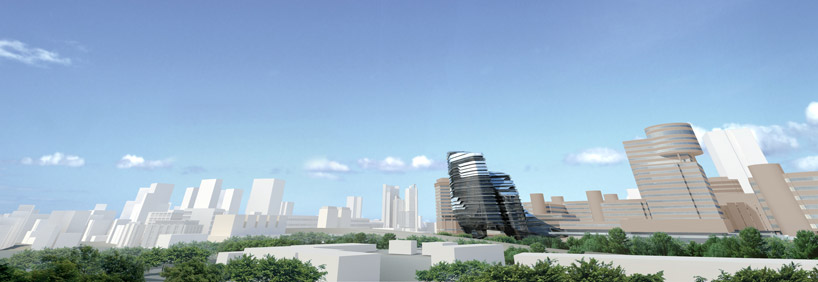 panorama image © zaha hadid architects
video © zaha hadid architects
 modeling image © zaha hadid architects
 image © zaha hadid architects
 detail of louvre image © zaha hadid architects
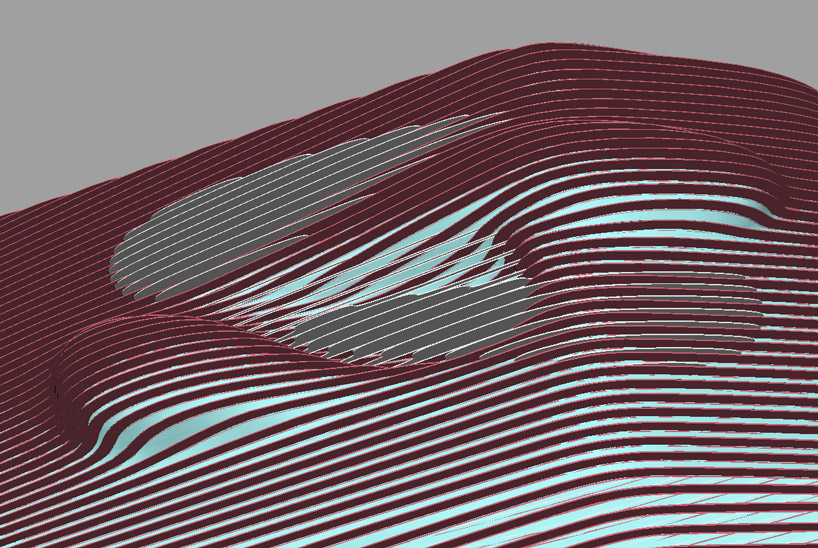 louvre study image © zaha hadid architects
 circulation diagram image © zaha hadid architects
 level at 8 meters image © zaha hadid architects
 level at 18 meters image © zaha hadid architects
 level at 33 meters image © zaha hadid architects
 level at 38 meters image © zaha hadid architects

level at 43 meters image © zaha hadid architects
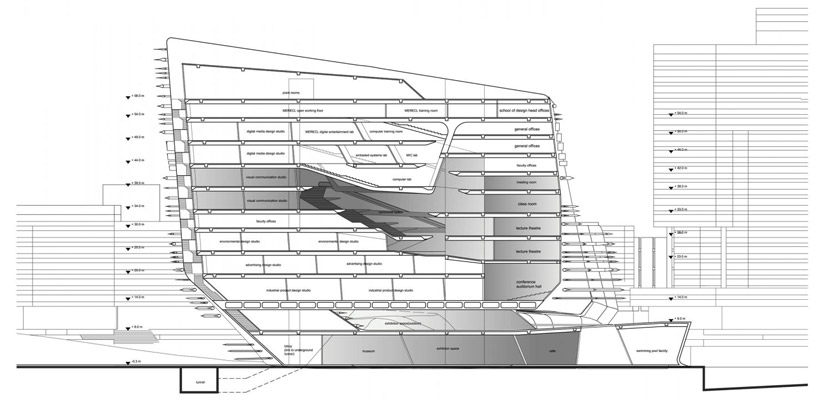 section image © zaha hadid architects

section image © zaha hadid architects
 site plan image © zaha hadid architects
project info:
program: innovation tower, school of design development architect: zaha hadid architects design: zaha hadid with patrik schumacher project architect: woody yao project leader: simon yu project team: hinki kong, yang jingwen, jinqi huang, juan liu, bessie tam competition team: hinki kwong, melodie leung, long jiang, zhenjiang guo, yang jingwen, miron mutyaba, pavlos xanthopoulus, margarita yordanova valova local architect: AGC design ltd, AD+RG structural: ove arup & partners hong kong ltd building services: ove arup & partners hong kong ltd landscaping: team 73 hong kong ltd acoustic: westwood hong & associates ltd location: hong kong, china net occupied floor area: 15000 m2 height: 76m capacity: 1450

shop
your own online design shop — no sales commission collected