zaha hadid architects + a_lab to complete two stations in oslo as part of new metro line

with a design that calls to mind norway's mountainous landscape, the fornebu senter station carves canyons and spaces for the flow of people.
zaha hadid architects, working alongside norwegian firm a_lab, has won a competition to design two new metro stations in oslo. the fornebu senter and fornbuporten stations are two of six planned for the city’s fornebubanen line. the new 8 kilometer (5 mile) route will run in a sub-surface tunnel connecting majorstuen interchange station in oslo’s city center to fornebu senter — with a travel time of approximately 12 minutes.
all images by VA, courtesy of zaha hadid architects

with a design that calls to mind norway’s mountainous landscapes and fjords, the fornebu senter station carves canyons and spaces for the flow of people. echoing this concept of re-imagined glacial landscapes, public plazas at street level transform fluidly into entrances at either end of the station, becoming meeting places for their new community with a distinct architectural identity.

fornebu senter station with both west and east entrances
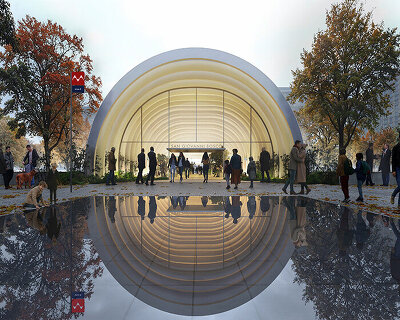
meanwhile, the entrances at either end of the new fornbuporten station define two distinct civic spaces at street level. to the south, a layered, orthogonal pavilion and public piazza extend the cartesian geometries of the surrounding urban fabric. to the north, an oval canopy sits within the natural landscape of the community park in which it is located. these contrasting geometries continue below ground to merge along the length of the station’s platforms. the atmospheric lighting found throughout the station has been designed to change with the time of day, enhancing passengers’ well-being.

the platforms at fornebu senter station
‘it is an honor to be selected by the jury to build two stations in this design competition with many talented architectural practices,’ says gianluca racana, director of zaha hadid architects. ‘the fornebubanen will be a vital new transport link for the city.’
‘people have been waiting for the fornebubanen for a long time,’ adds geir haaversen, general manager and founder of a_lab. ‘the design of these stations will be crucial for the development of their locations.’

fornebu senter station is one of six planned for the new metro line
the competition jury assessed anonymous proposals from 14 different teams, stating that the design of fornebu senter station demonstrated ‘a vibrancy and enthusiasm for designing civic space’. the jury also cited the fornbuporten station proposal as expressing an innovative way of working with light. construction is planned to begin in 2020 with completion of the new metro line scheduled for 2025.

the north entrance to fornbuporten station

fornbuporten station’s south entrance

an aerial view of the site, showing both of the station’s entrances

atmospheric lighting is found throughout the station

the lights change with the time of day

the changes are designed to enhance passengers’ well-being
project info:
architect: zaha hadid architects (ZHA)
ZHA directors: patrik schumacher, gianluca racana
ZHA project directors: ludovico lombardi, daniel fiser
ZHA design team (fornabu senter station): davide del giudice, roberto vangeli, kate revyakina, pauline gidoin
ZHA design team (fornbuporten station): michael rogers, roberto vangeli, shahd abdelmoneim, marko gligorov, sofia amodio
local architect: a_lab
a_lab director: geir haaversen
a_lab design team: christopher james, laurence antelme, jonas albæk christensen
lighting consultant (fornbuporten station): jason bruges studio
structural engineering (fornabu senter station): burohappold engineering
shop
your own online design shop — no sales commission collected