zaha hadid architects unveils future shenzhen science and technology museum
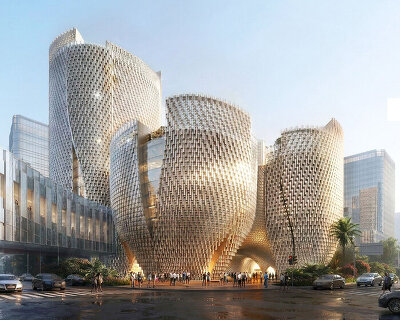

the design is defined by its solidity and dynamic curvilinear geometries that express the many urban circulation routes to the east of the site.
prefer designboom on google[FEATURED]
zaha hadid architects (ZHA) has revealed its design for the future ‘shenzhen science and technology museum’, a landmark building that intends to showcase and strengthen the city’s global position as a center of innovation and technology. already under construction within the guangming science city, the 125,000 square meter museum will be linked with a range of universities, schools, and innovation centers across china.

image by brick | main image by slashcube
ZHA’s design has a U-shaped plan that makes orientation and navigation as intuitive as possible. the building comprises a sequence of interconnecting public spaces, galleries, and educational facilities centered around an atrium courtyard. the scheme’s adaptability means that some galleries can remain familiar and unchanged, while others are able to change according to the type of exhibition showing at the time.

image by slashcube
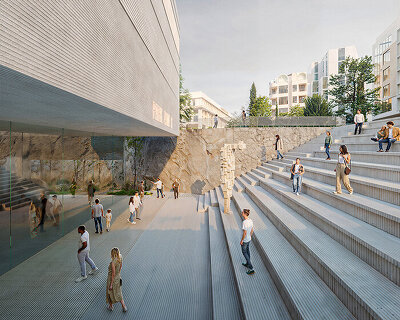
‘the geometric definition of the museum’s envelope has been informed by its program, echoing the spatial flow within its galleries and connecting the museum’s central atrium with the public park to the west,’ explain the architects. ‘the design is a volumetric response to the distinct conditions of the site. responding to the city to the east, the design is defined by its solidity and dynamic curvilinear geometries that express the many urban circulation routes to the east of the site.’

image by brick
ZHA adds that the shenzhen science and technology museum has been planned as benchmark for sustainability within the region’s civic architecture. ‘detailed computer modelling and wind tunnel testing have provided extensive analysis of thermal performance, natural lighting, wind levels and air quality to maximize the effectiveness of the building’s envelope in reducing energy consumption while ensuring visitor comfort and the preservation of its collection,’ continues ZHA.

image by slashcube
the building responds to the region’s subtropical climate with a design that optimizes energy conservation during shenzhen’s hot, humid summer with the very high thermal insulation performance of its envelope together with high-efficiency glazing, HVAC, lighting, and smart building management systems. the museum’s procurement, full life-cycle performance, and adaptability for future configuration are also evaluated and assessed to reduce embodied carbon and achieve the highest three-star rating of china’s green building evaluation standard. completion of the project is planned for late 2023.


image by slashcube

image by slashcube

image by zaha hadid architects
project info:
location: shenzhen, china
client: the bureau of public works of the shenzhen municipality
operator: the shenzhen association for science and technology
design: zaha hadid architects (ZHA)
consortium local design institute: beijing institute of architectural design (BIAD)
consortium lead (ZHA) team:
ZHA principal: patrik schumacher
ZHA project directors: charles walker (commercial director), paulo flores, simon yu
ZHA project architect: edgar payan
ZHA project senior associate: lydia kim
ZHA project package leads: juan montiel, jinqi huang, niran buyukkoz, saman dadgostar, julian lin, richard wasenegger
ZHA project team: berkin islam, cheryl lim, john kanakas, sven torres, michael on, yuxuan zhao, enoch kolo, karina linnsen, boyan hristov, bechara malkoun, mansel haynes
ZHA competition team:
ZHA project design directors: paulo flores, simon yu
ZHA project architects: karoly markos, edgar payan
ZHA design leads: niran buyukkoz, saman dadgostar.
ZHA project team: jinqi huang, berkin islam, billy webb, cheryl lim, christos koukis, federico fauli, juan montiel, jurij licen, michal wojtkiewicz, bogdan zaha, michael on, yuxuan zhao, enoch kolo, nastasja mitrovic
competition stage consultants:
acoustics consultants: marshall day acoustics
exhibitions consultants: art of fact
cinema consultants: teecom
landscape consultants: gillespies
specialist consultants (schematic design stage):
façade consultant: GYAC (shanghai)
acoustics consultants: acoustics & theatre design division, east china architectural design & research institute
green building consultants: jorjun green building technology, guangdong
exhibitions consultants: art of fact
cinema consultants: teecom
landscape consultants: gillespies
specialist consultants (preliminary design stage):
local design institute (structure & MEP): capol international & associates group
local design institute (architectural): beijing institute of architectural design
façade design consultants: dadi facade technology
interior design consultants: J&A (jiang & associates)
exterior lighting consultants: GD-lighting design consultancy
shop
your own online design shop — no sales commission collected