zai shirakawa: office and living quarters at eifuku ji temple

the annex to an existing historic temple exhibits a contrastingly different aesthetic with a very sensitive approach to respecting the cherished vernacular.
prefer designboom on google‘enbutsu-do office at eifuku-ji temple’ by zai shirakawa architects, imabari, ehime, japanimage © daici anoall images courtesy of zai shirakawa architects


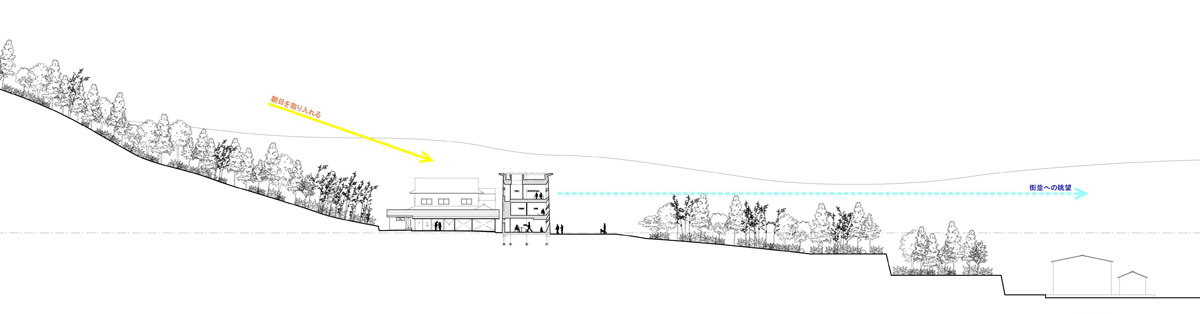
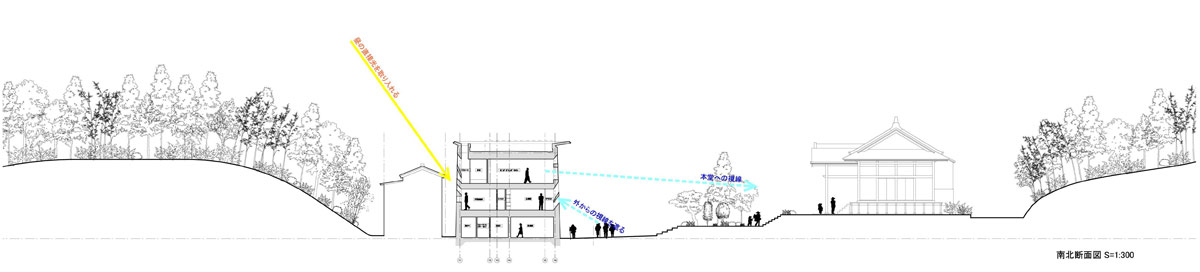
the project came to be upon the eifuku-ji temple’s need for additional office space and living quarters for the chief priest. japanese practicezai shirakawa architects designed an addition with a slight trapezoidal footprint attached to the existing temple structure. the annex breaks from the timber vernacular and instead utilizes a reinforced concrete system plastered with a locally-sourced stone crushed into an aggregateby the architects, stone workers, and the clients, offering an inherent sense of proprietorship to the project. the rectilinear volume is perforated by 77 square windows in the almost meter-thick outer envelope. each oblique window is placed and sized according to views,programmatic lighting requirements, and solar gain analysis. an elegant thin roof cantilevers over the monumental structure to help shade from the direct sunlight in the summer. the interior features natural wood floors, exposed concrete elements, and walls plastered in traditional tosa-shikkui stucco, a naturally durable mix of fermented straw and lime which retains a beige tone but turns white over time when exposed to the sunlight. the priest’s private living area is separated enough from the social functions, conceived as a quiet cavernous space where they may maintain a private life. the rest of the program includes a lounge, office, nursery and main hall characterized by the unique windows.
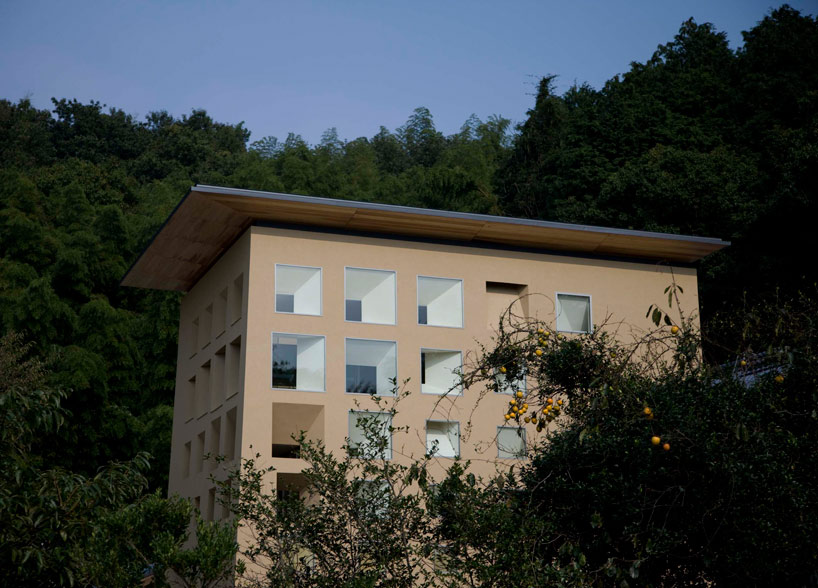 in contextimage © toru kitamura
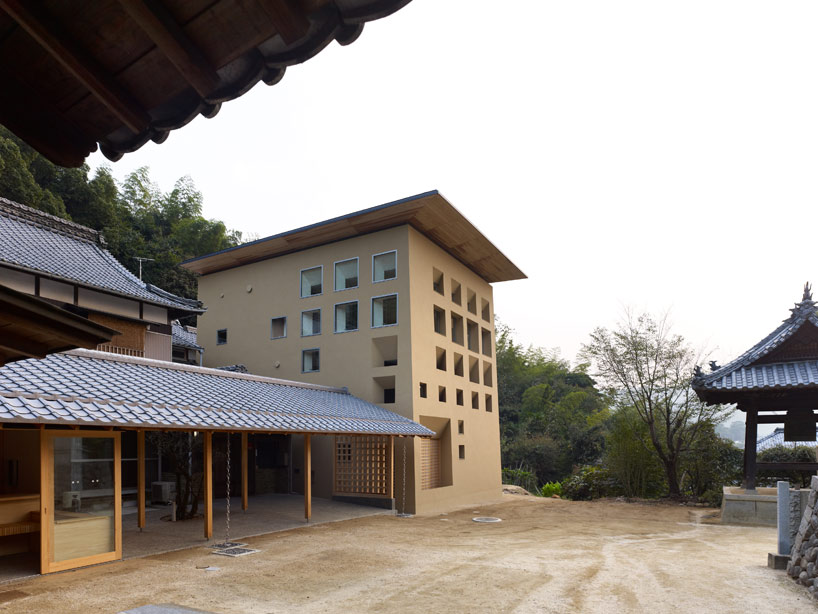 northeast corner next to original templeimage © daici ano
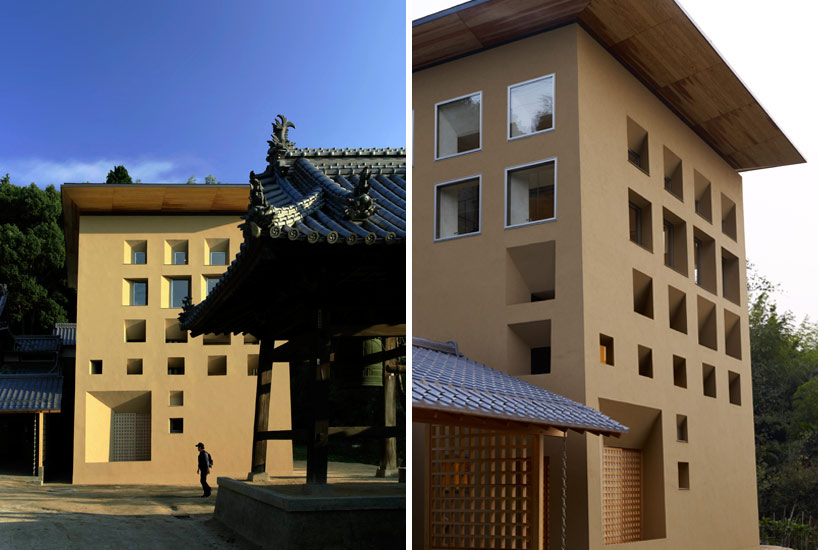 (left) image © toru kitamura(right) image © daici ano
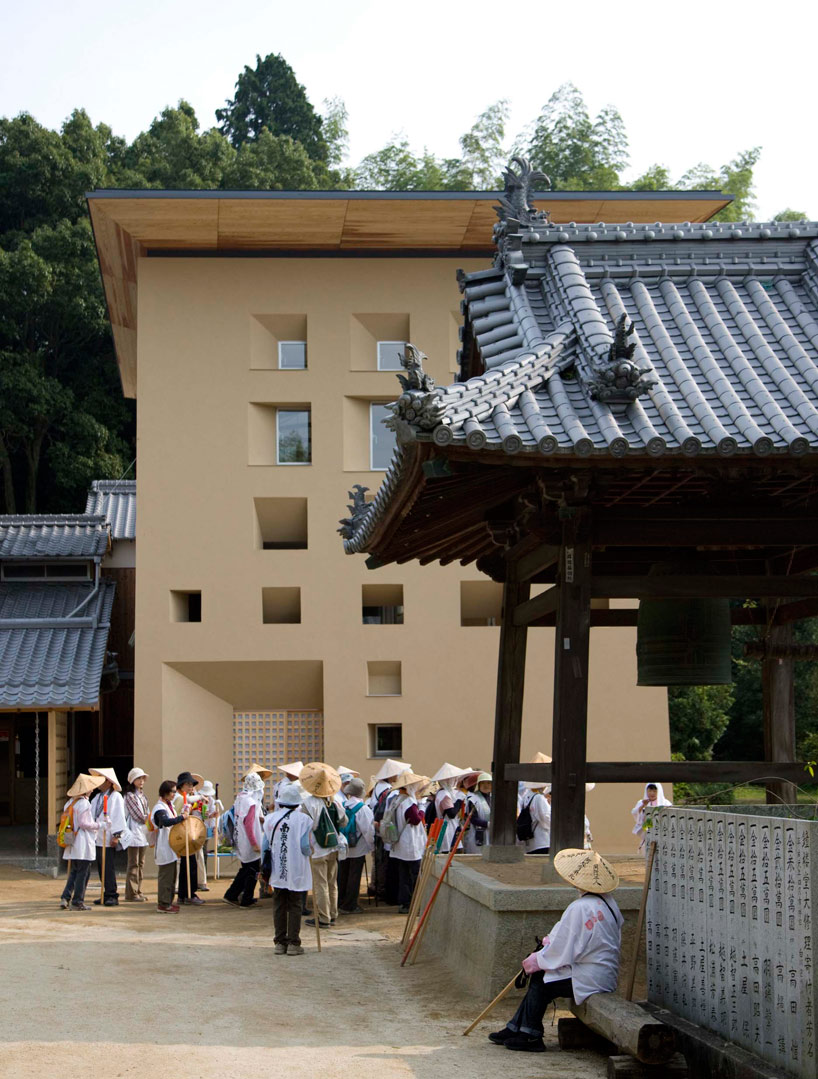 image © toru kitamura
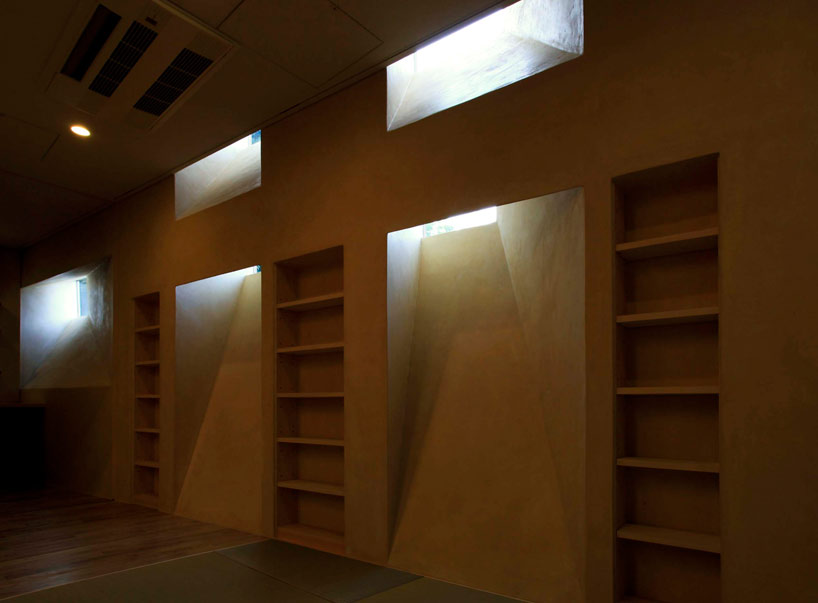 temple office wallimage © toru kitamura
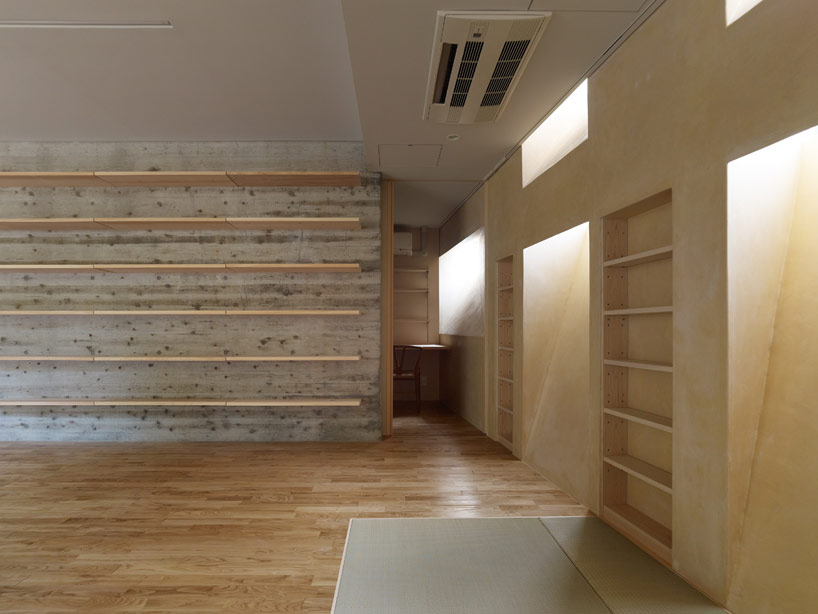 office interiorimage © daici ano
 bedroomimage © toru kitamura
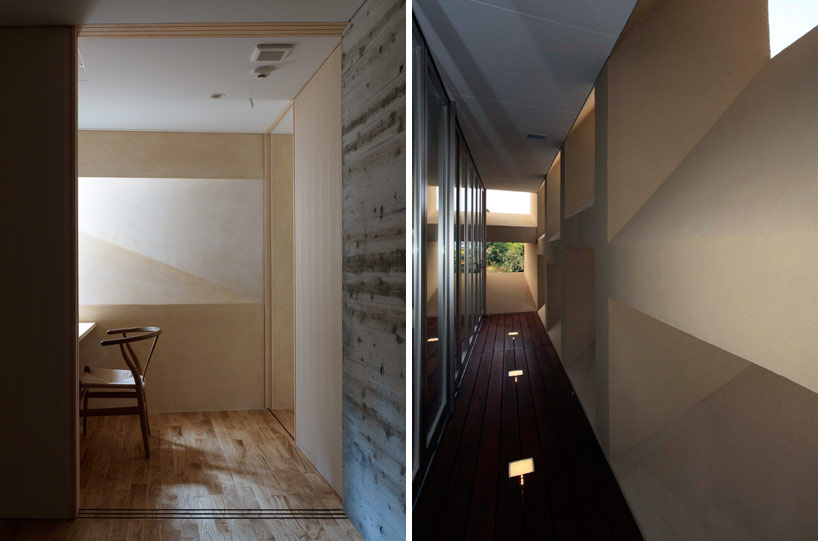 (left) work spaceimage © daici ano(right) hallwayimage © toru kitamura
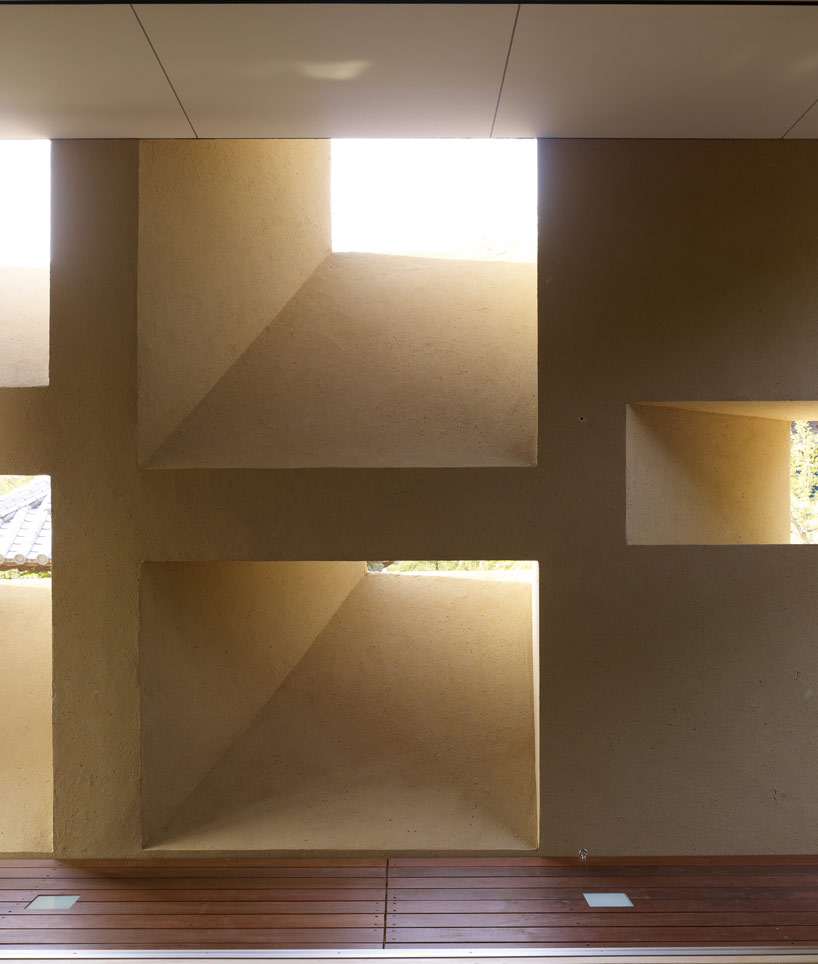 glazing from the interiorimage © daici ano
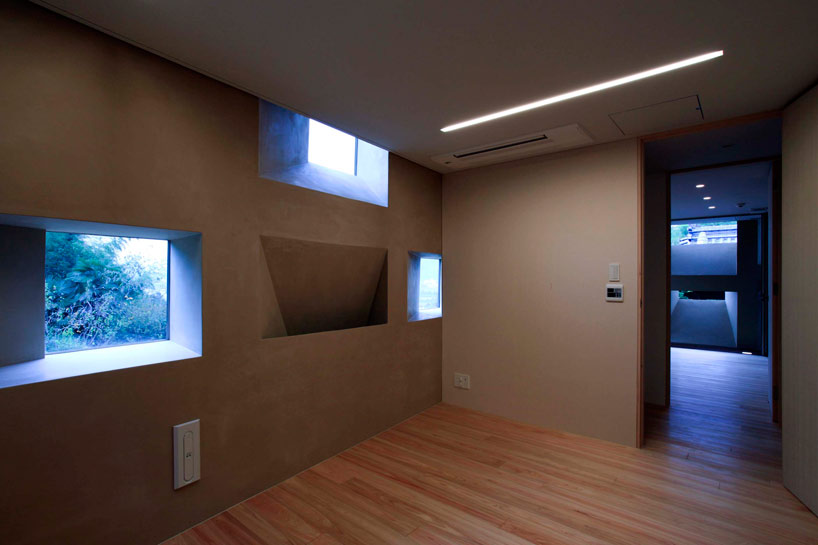 nurseryimage © toru kitamura
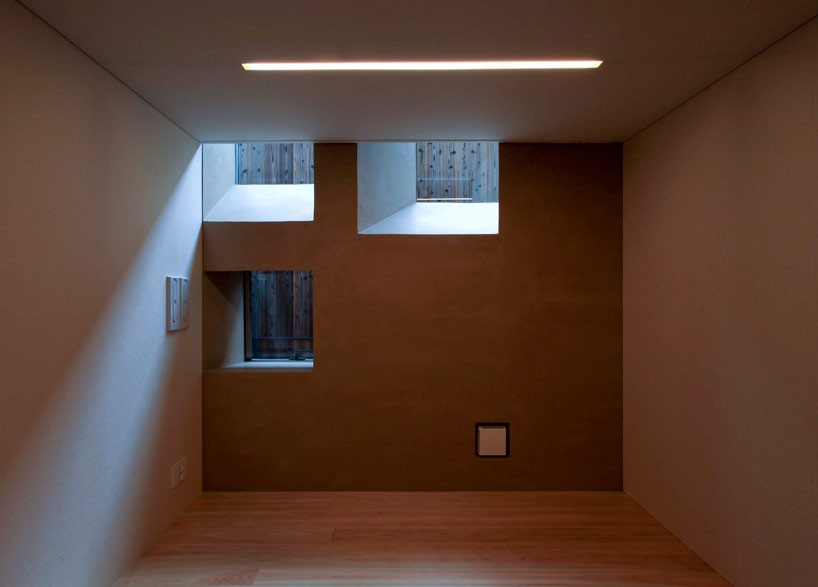 nurseryimage © toru kitamura
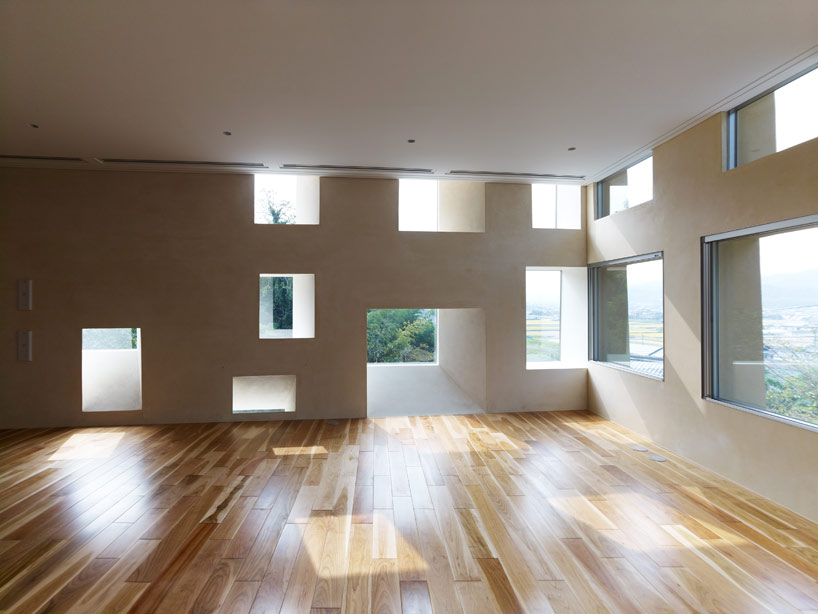 light-filled loungeimage © daici ano
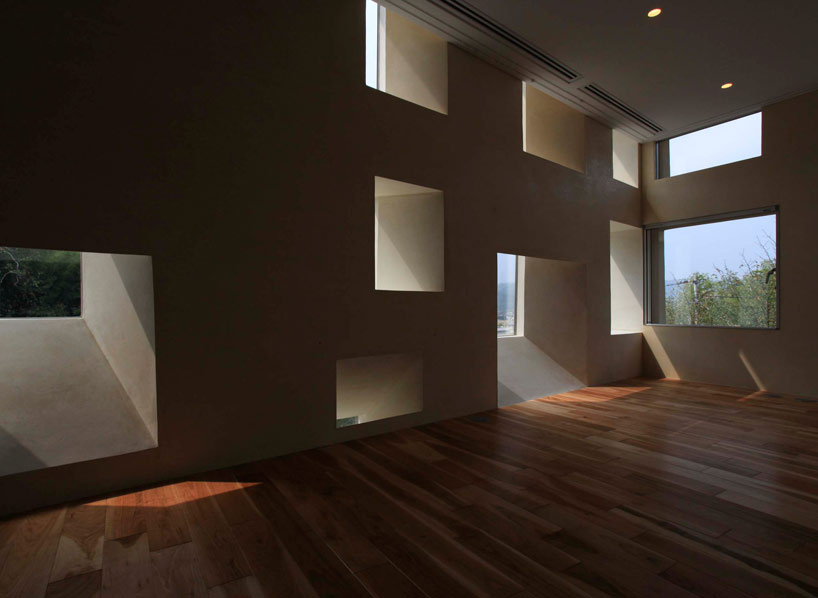 loungeimage © toru kitamura
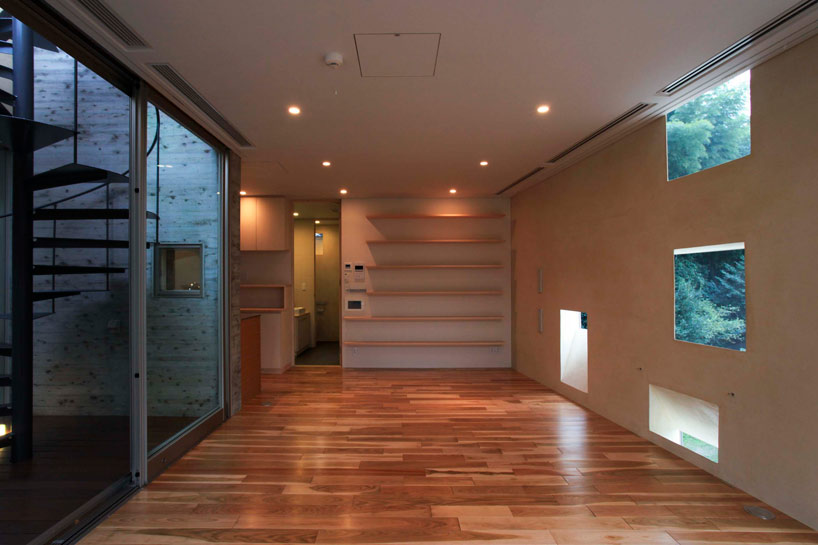 lounge and kitchenimage © toru kitamura
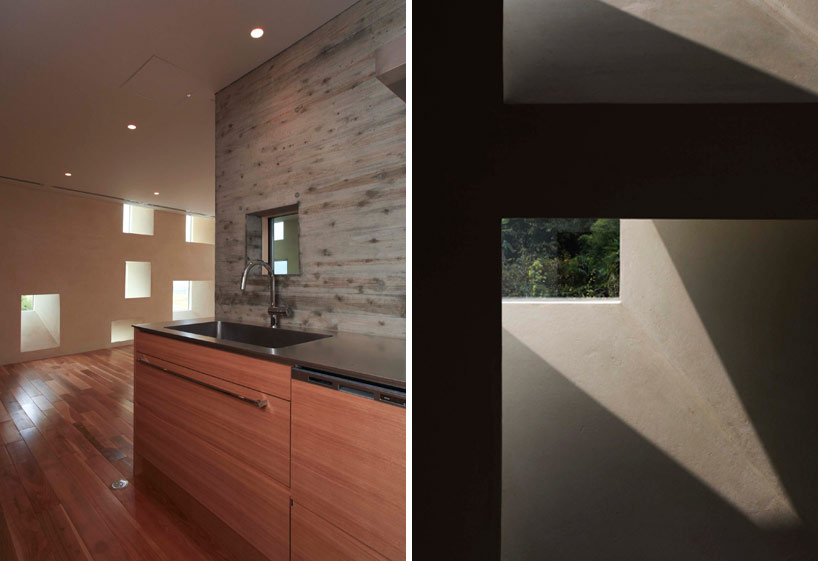 (left) kitchen(right) window detailimage © toru kitamura
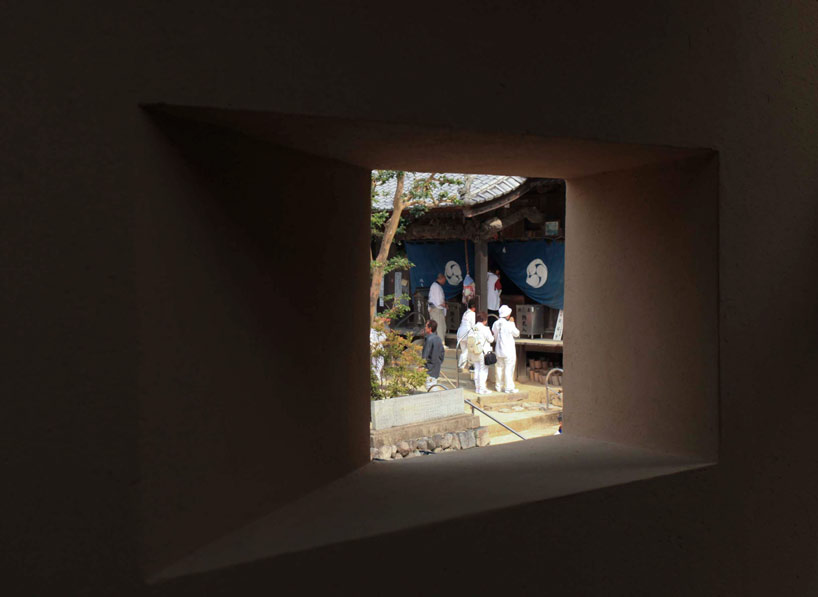 image © toru kitamura
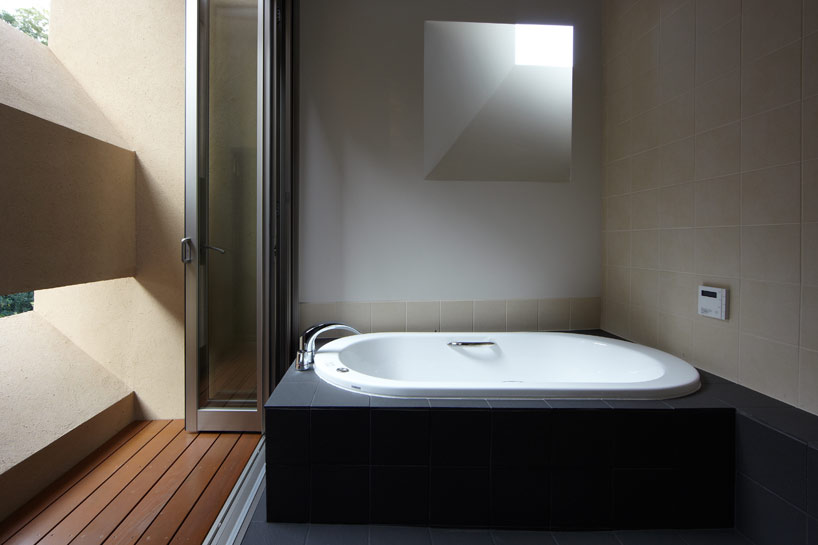 bathroomimage © daici ano
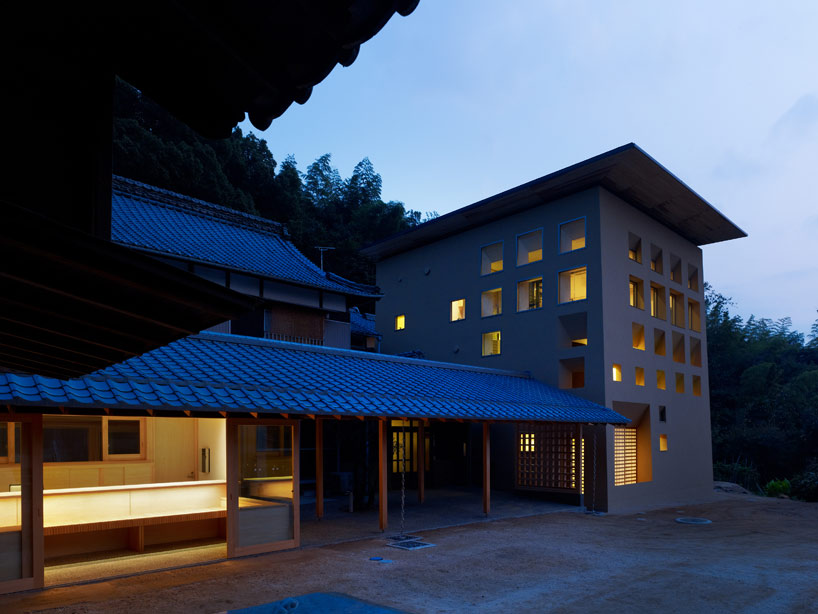 image © daici ano
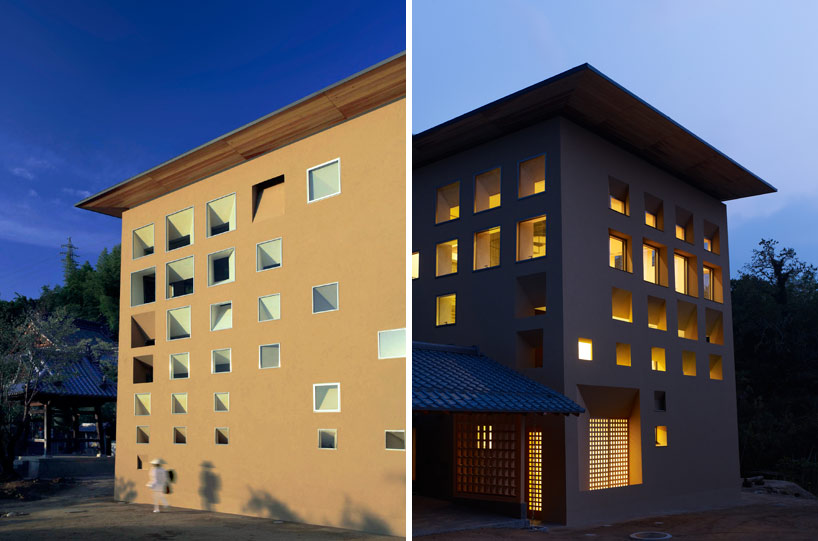 windows during the day/night(left) image © toru kitamura(right) image © daici ano
 interior illuminationimage © daici ano
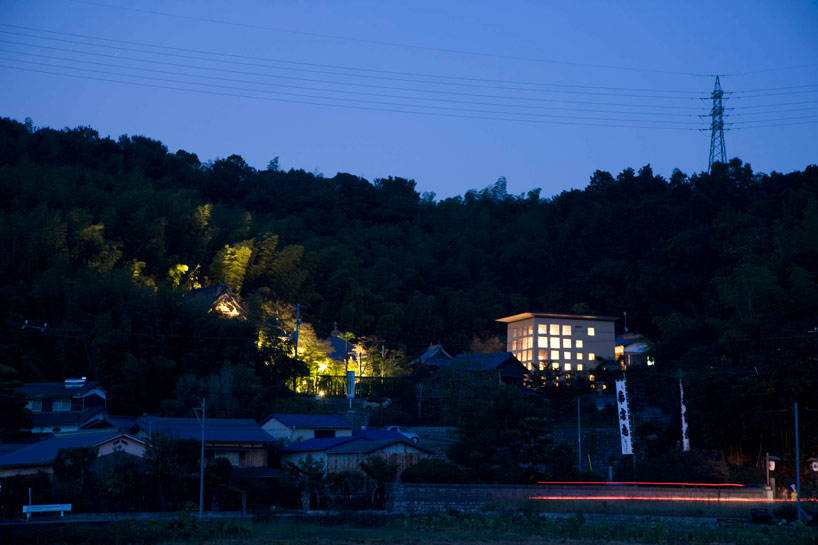 image © toru kitamura
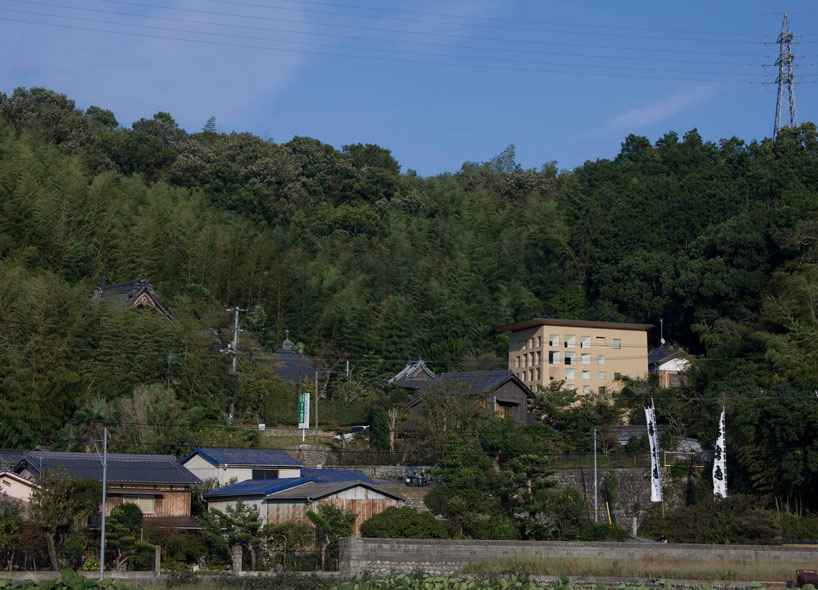 image © toru kitamura






 1/9
1/9
project info:
location: imabari, ehime,japanuse: temple office and living space for the priest construction classification: new buildingcompletion: october, 2012structure : rcnumber of stories: 3 storysite area: 1,922.14m2building area: 75.37 m2architectural area: 184.61 m2the highest height: 10,200 mmclient: religious corporation eifukujistructure: tmsd takashi manda structural design officeequipment: kankyoengineeringlighting: sirius lighting officeconstruction: takenaka corporation shikoku branch
shop
your own online design shop — no sales commission collected