

zarine jamshedji’s ‘alarine earth home’ emerges from india’s vast grasslands


a green roof helps to cool the interiors while visually blending the home into the surrounding landscape.
prefer designboom on google[FEATURED]
a grassy home blends into the landscape
The Alarine Earth Home, found outside the southwestern city of Kochi, India is shaped by Zarine Jamshedji Architects with a design driven by environmental consciousness. Conceived in collaboration with builder Cornelis Alan Beuke, this unique residence is a realization of the team’s vision for a home that harmonizes with the earth and the surrounding landscape. ‘Architecture Design can be both sensitive and considerate,’ notes lead architect Zarine Jamshedji. The journey began with a quest for the perfect site, one that aligned with the team’s desire for a dwelling that seamlessly integrated with its natural context. Their primary goal was to avoid an intrusive presence and maintain an unobstructed view of the vast surrounding fields.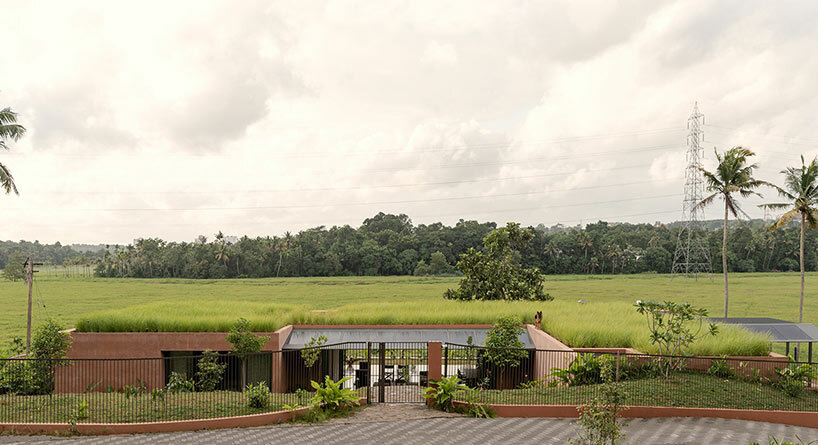 images © Syam Sreesylam | @syam.sreesylam
zarine jamshedji architects balance high and low tech
The team at Zarine Jamshedji Architects shaped its Alarine Earth Home with the use of a 3D Panel construction system. This choice was motivated by the system’s structural strength, high insulation capabilities, rapid construction speed, and the ideal combination of prefab and in-situ construction. With this innovative building technology, the entire construction including interiors and landscaping, was completed within a short period of just six months from the start of the project.
A unique feature of the dwelling is its unconventional entrance. Rather than a typical door, visitors are welcomed beneath an array of solar panels into a connected living, dining, and kitchen space. Beyond this space lies a column-free sit-out that seamlessly merges with the landscape and the adjacent paddy fields. The architects’ innovative use of materials is evident throughout the home. Discarded panels were repurposed to create furniture pieces and lighting fixtures, while the plinth of an old pumping shed was converted into an outdoor landscape seating area.

alarine earth home: a sustainable endeavor
Sustainability is at the heart of Zarine Jamshedji Architects’ design for the Alarine Earth Home. The team took a holistic approach to sustainability, implementing a range of eco-friendly elements. An existing trench in the land was expanded to create a pond, which both collects water for irrigation and is replenished by roof runoff. A bio septic tank ensures the proper digestion of sewage, with the resulting waste water recycled for landscape use. A green roof helps to cool the interiors while visually blending the structure into the surrounding paddy fields. The team even rescued a once-dying teak tree on the property, respecting and celebrating the natural features of the rural site.

the home exemplifies how architecture can harmonize with nature
rather than a typical door, visitors are welcomed beneath an array of solar panels  the structure was built within a short period of just six months from the start of the project
 the living space is open in both directions toward full-height, framed views


1/7
project info:
project title: Alarine Earth Home
architecture: Zarine Jamshedji Architects | @zarine_jamshedji_architects
location: Kochi, India
built area: 380 square meters
completion: 2023
photography: © Syam Sreesylam | @syam.sreesylam
shop
your own online design shop — no sales commission collected
























