
ZD+A designs a family house in mexico using local stone to create a dialogue with nature
the 'OL house' is delimited by stonewalls with a 'privacy spectrum' design, in order to offer open views without compromising the privacy of the residents.
prefer designboom on google[FEATURED]
ZD+A’s ‘OL house’ in atizapan, mexico has been planned for a family of four. with both parents in their fifties and both daughters finishing school, the house is aimed to be its own cozy world — a microcosm connected to nature. the project team’s first objective has been to understand the land in order to avoid any unnecessary excavation and land containment. luckily, the architects have been able to counsel the client when considering land possibilities to choose the one that would require the least ground movement, saving money and, at the same time, being able to pollute less. asides from that, using local materials has helped save money as well. the stones used for the three main walls of the house and in other key elements of the overall construction, have been obtained from a nearby quarry.
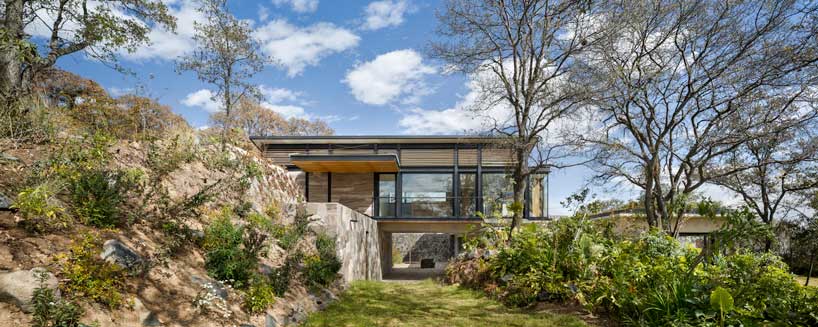
ZD+A’s ‘OL house’ in mexico has been planned for a family of four
mexican based studio ZD+A‘s latest residential project is delimited by stonewalls with a ‘privacy spectrum’ design, in order to offer open views without compromising the privacy of the residents. the main materials of the outside of the house are stone, concrete, and travertine marble making it look discrete and in dialogue with the environment, although there are details in wood and steel along the construction. glass is another key material for this house due to its concept of connection with the environment.
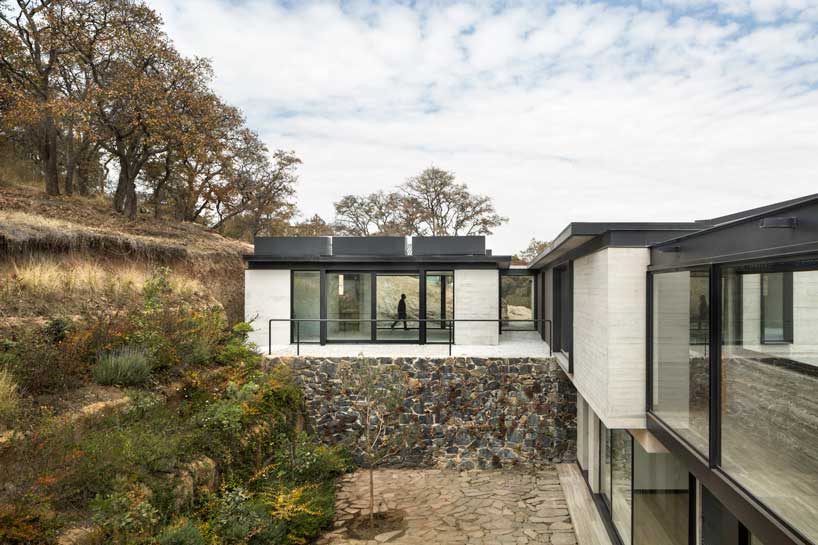
the stones used for the three main walls of the house have been obtained from a nearby quarry
a bridge, from which all the common rooms connect, welcomes you to the main corridor. the bedrooms and a sitting room are located on the upper level. a lap pool is located at the end of the main hallway, and as it continues to the exterior it becomes a swimming lane. for this water body, a black venetian mosaic is used to enhance the effect of reflection. clay tiles of different tonalities decorate the rooftop, providing a nice view for the higher neighbors.
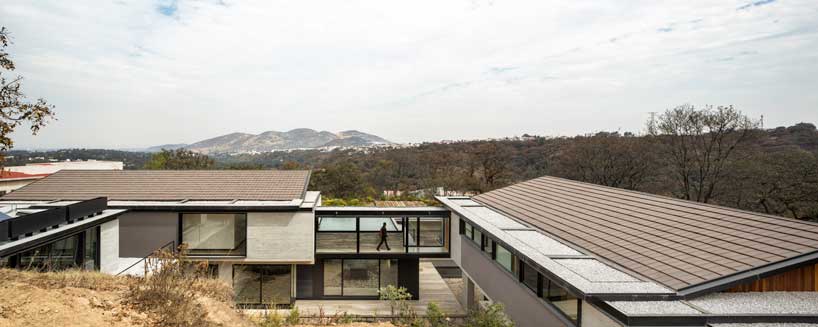
clay tiles of different tonalities decorate the rooftop, providing a nice view for the higher neighbors
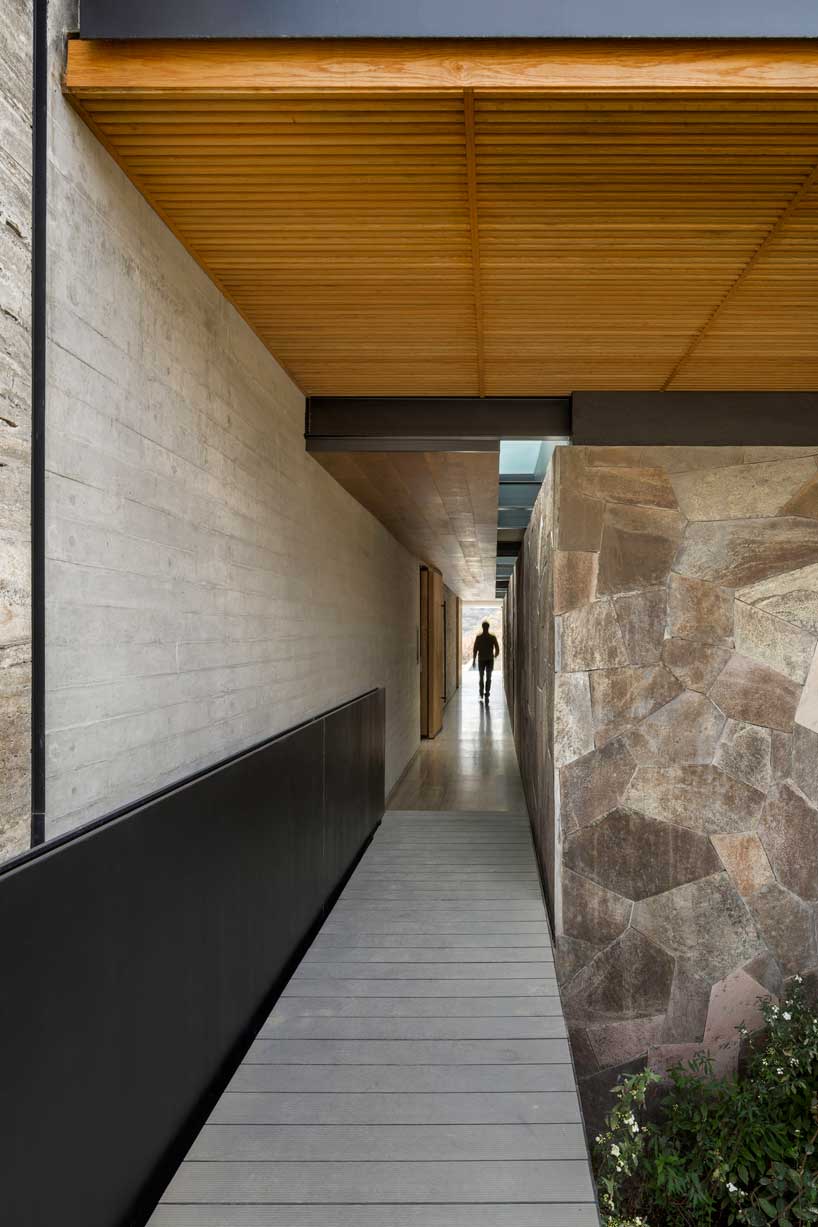
a lap pool is located at the end of the main hallway
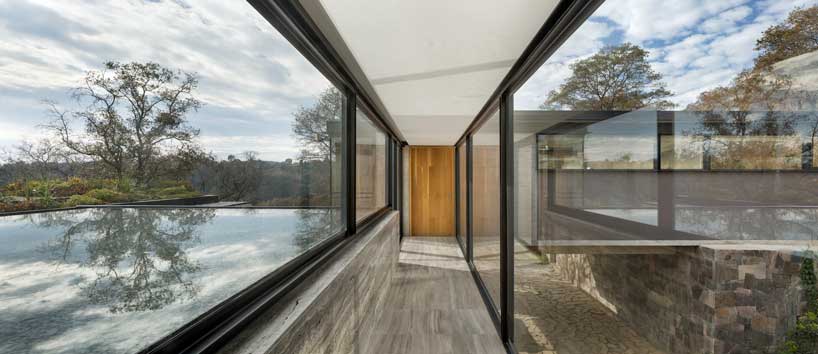
glass is another key material for this house due to its concept of connection with the environment
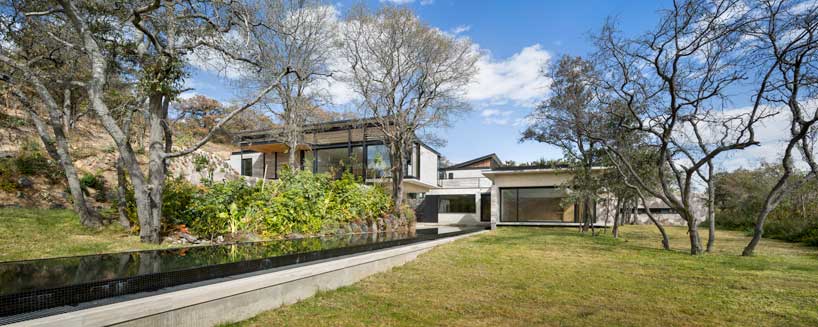
as the pool continues to the exterior it becomes a swimming lane
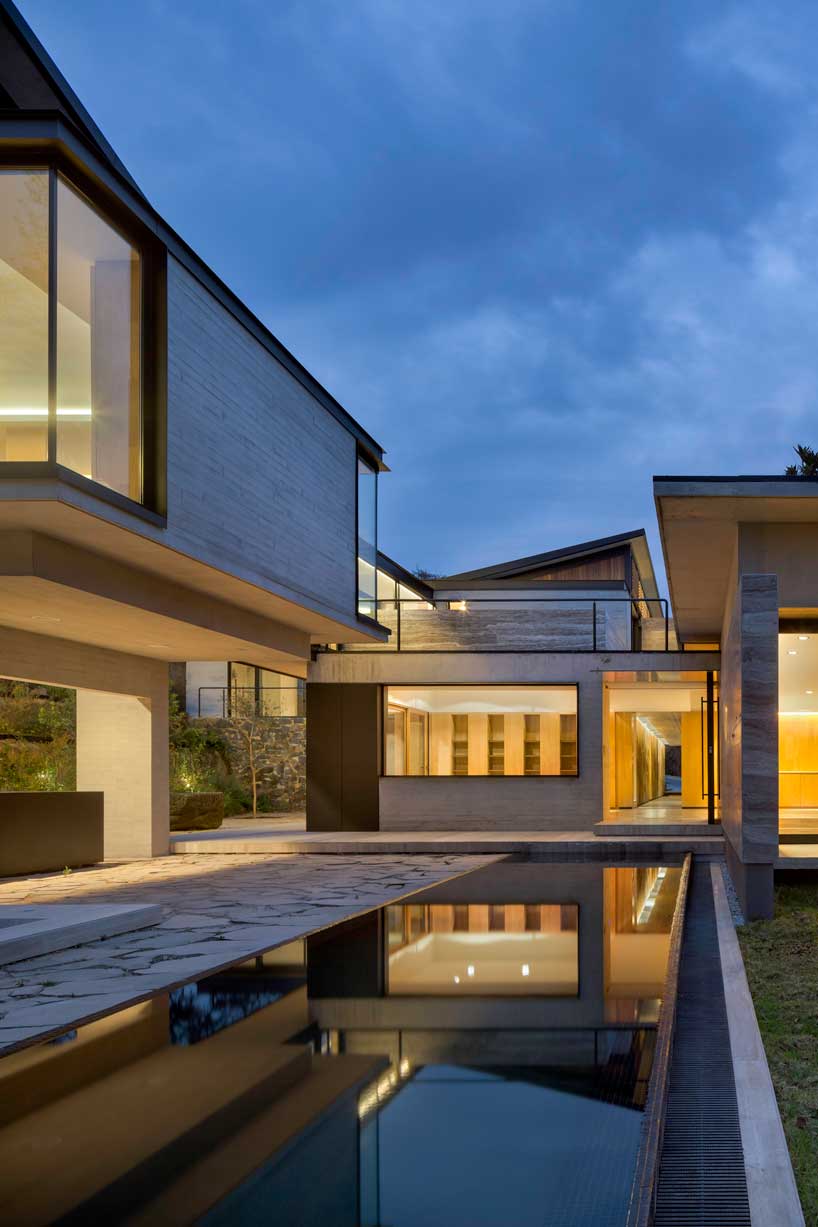
for this water body, a black venetian mosaic is used to enhance the effect of reflection
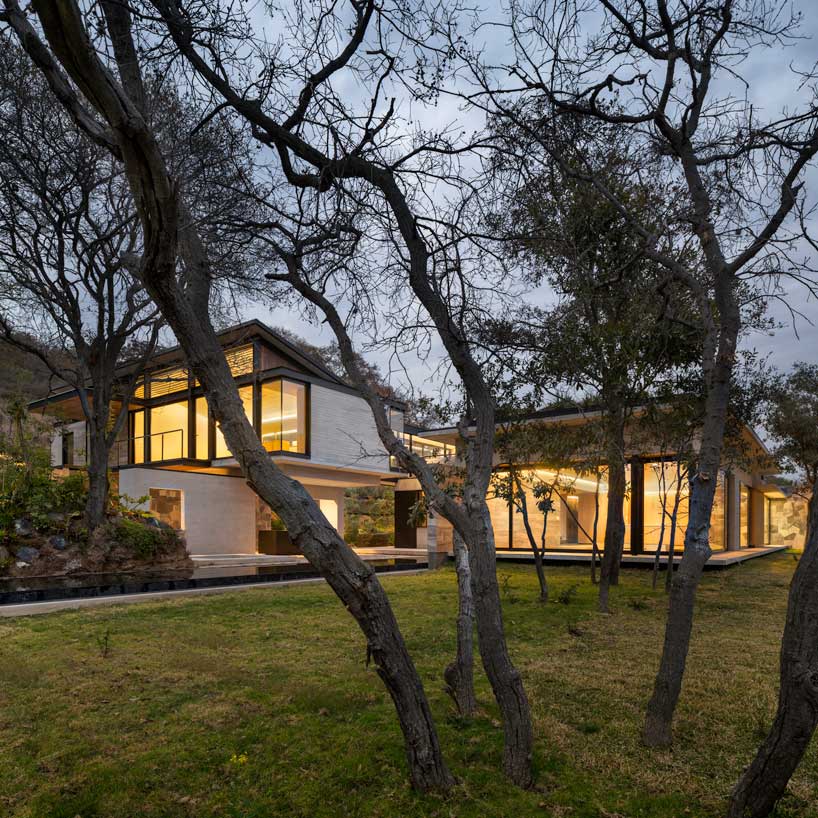
the house is aimed to be its own cozy world — a microcosm connected to nature
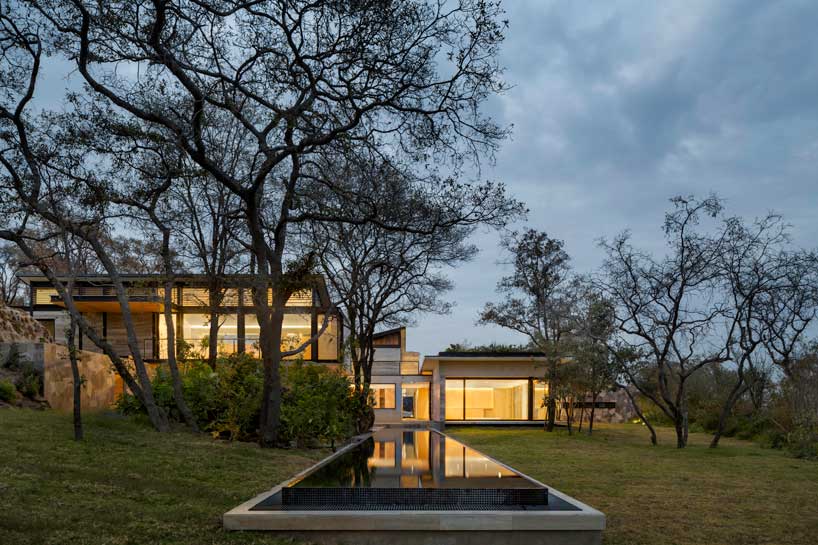
the building’s design and use of materials make it look discrete and in dialogue with the environment
designboom has received this project from our ‘DIY submissions‘ feature, where we welcome our readers to submit their own work for publication. see more project submissions from our readers here.
shop
your own online design shop — no sales commission collected























