

zerafa studio’s energy-efficient canadian lakehouse sits within dramatic topography
the 11,331 sqm site is defined by its dramatic topography, sloping down from the roadway to the kennebec lake.
kennebec lakehouse faces exposed, stretched-out rock ledge
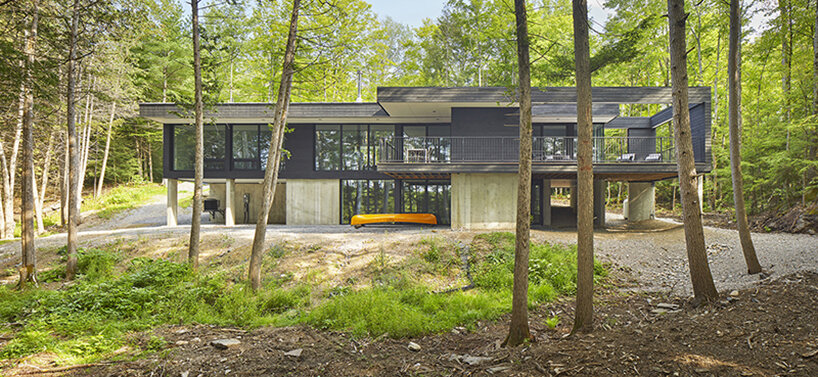
zerafa studio recently completed the kennebec lakehouse as a year-round vacation home in arden, ontario. the 11,331 sqm site is defined by its dramatic topography, sloping down from the roadway to the south of kennebec lake. it is densely wooded with a mix of deciduous and coniferous trees, featuring a prominently exposed rock ledge that extends the entire width of the property parallel to the shoreline. by locating the house on the lake-side of this ledge, the architecture team built a two-story property with a partially exposed ground level to create a walkout with minimal excavation.

an energy-efficient home built around its vistas while maximizing privacy
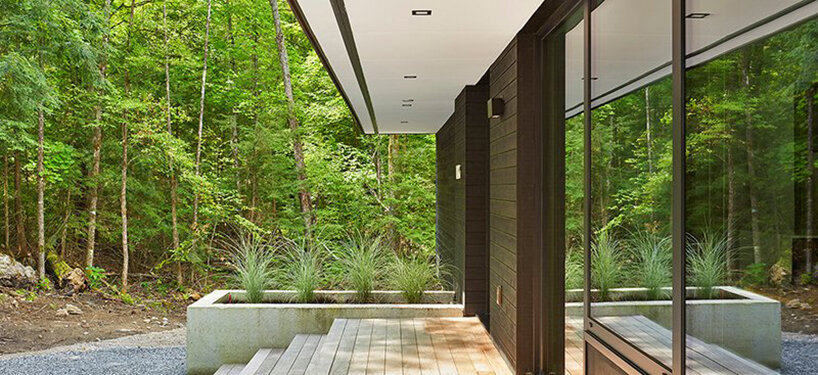
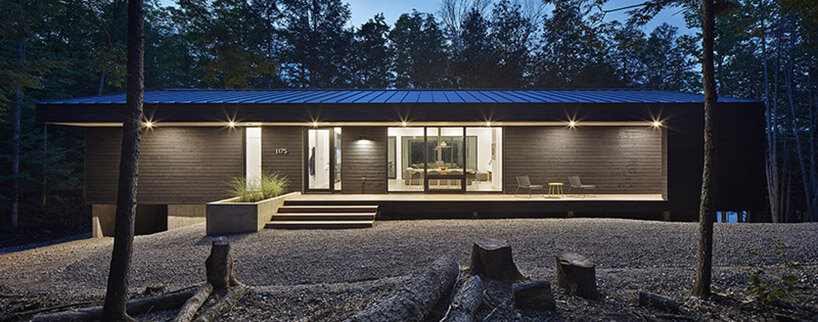
programmatically, the team at zerafa studio organized the kennebec lakehouse into a rectangular plan with two distinct zones: an upper level clad in ship-lap cedar siding and a lower, poured-in-place concrete level that holds a shared space (entry foyer, kitchen, living room, dining), service area, recreational room, and guest suite. visually, to exploit uninterrupted lake views while maximizing privacy from adjacent properties, the lakehouse orients to the east-west axis along the exposed rock ledge and features glazed openings mostly on its north façade where the views dominate and towards which the bedrooms are angled.

additionally, the property holds a moderately-sloped gable roof with deep overhangs to protect the stretched-out north and south façades. on the lakeside, this overhang sponsors an extended flat roof-canopy that acts as a partial cover for a substantial main level deck and barbecue station. technically, the project is designed to exceed the latest SB-12 energy performance criteria, with exceptionally high R-values for the following features: roof, wall, and slab assemblies, airtightness considerations, advanced rain-screen wall assemblies, and alumilex high-performance triple-glazed aluminum windows and doors with argon filled IGU units coated in dbl-low-E.



1/4
project info:
name: kennebec lakehouse
architecture: zerafa studio llc.
design team: jason zerafa, joe chou, weining zhong, joaquin boldrini
location: arden, ontario, canada
type: private residence
site area: 11,331 sqm
gross floor area: 287 sqm
coverage ratio: 1.4 %
structural engineer: optimum
structural corp. MEP: morteza hagshenas
general contractor: tarasick carpentry
material: wood and steel frame on concrete foundation
max. height: 7.32 m
photography: tom arban
designboom has received this project from our DIY submissions feature, where we welcome our readers to submit their own work for publication. see more project submissions from our readers here.
shop
your own online design shop — no sales commission collected






















