‘point 92’ by zlg design, selangor, malaysiaall images courtesy of zlg design

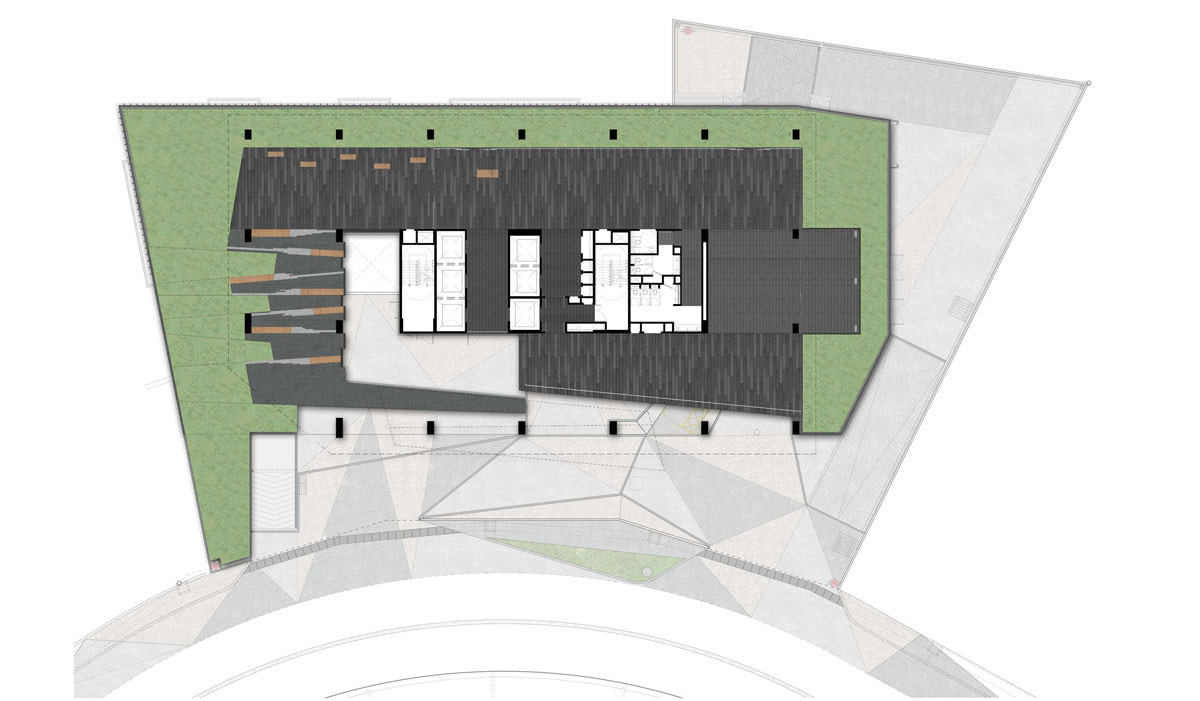
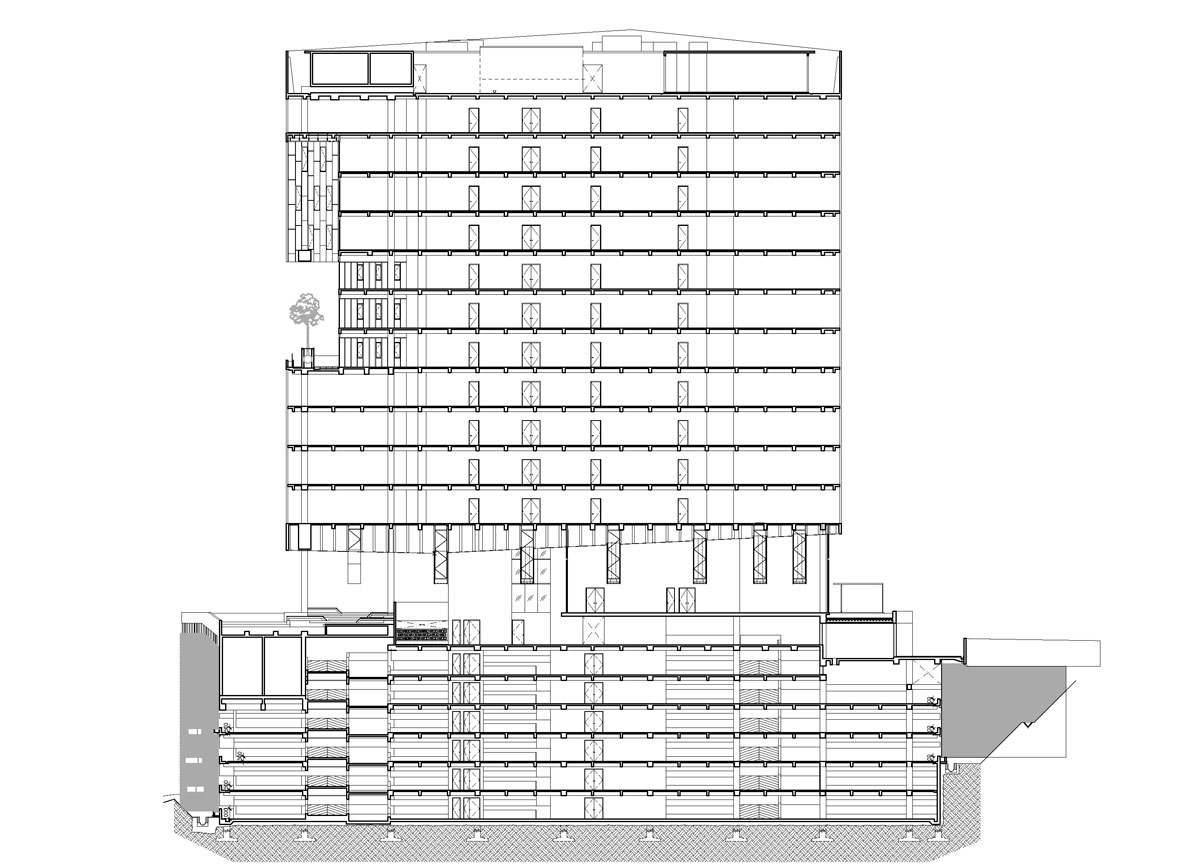
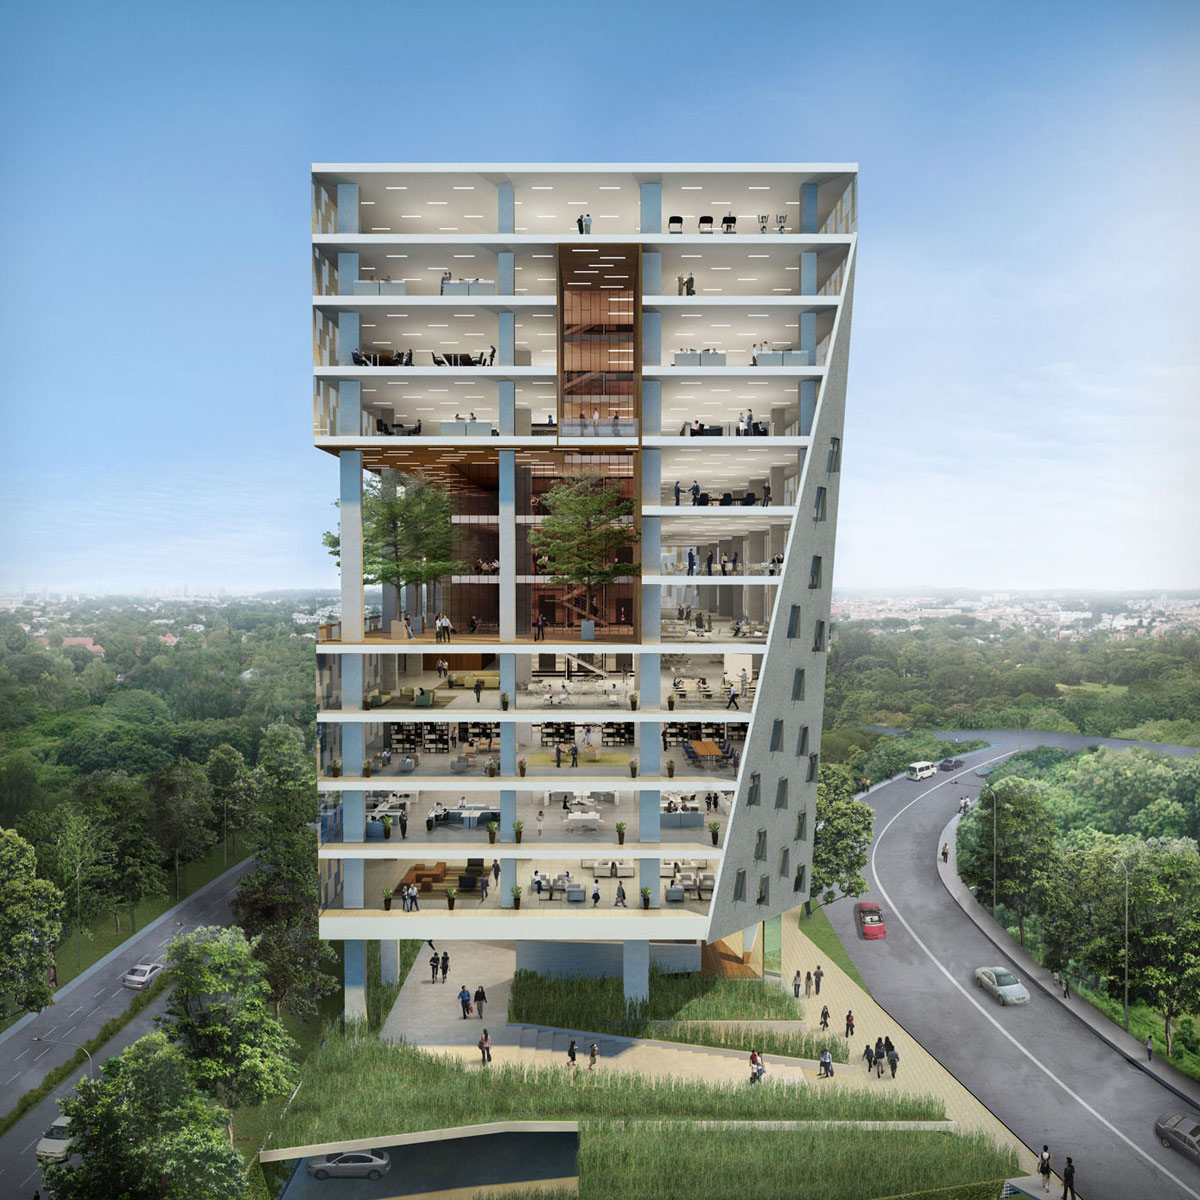
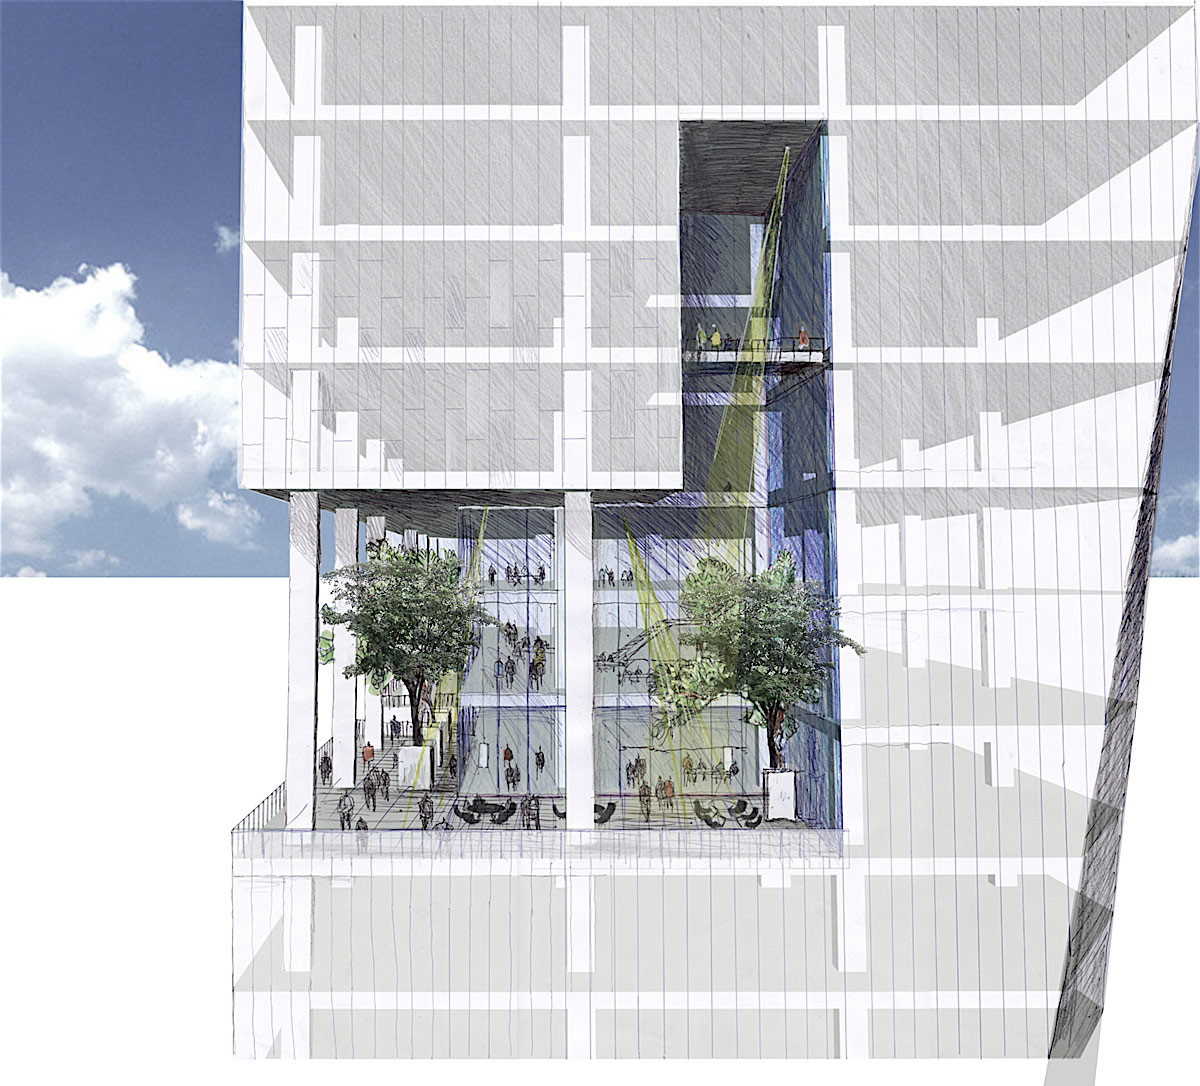
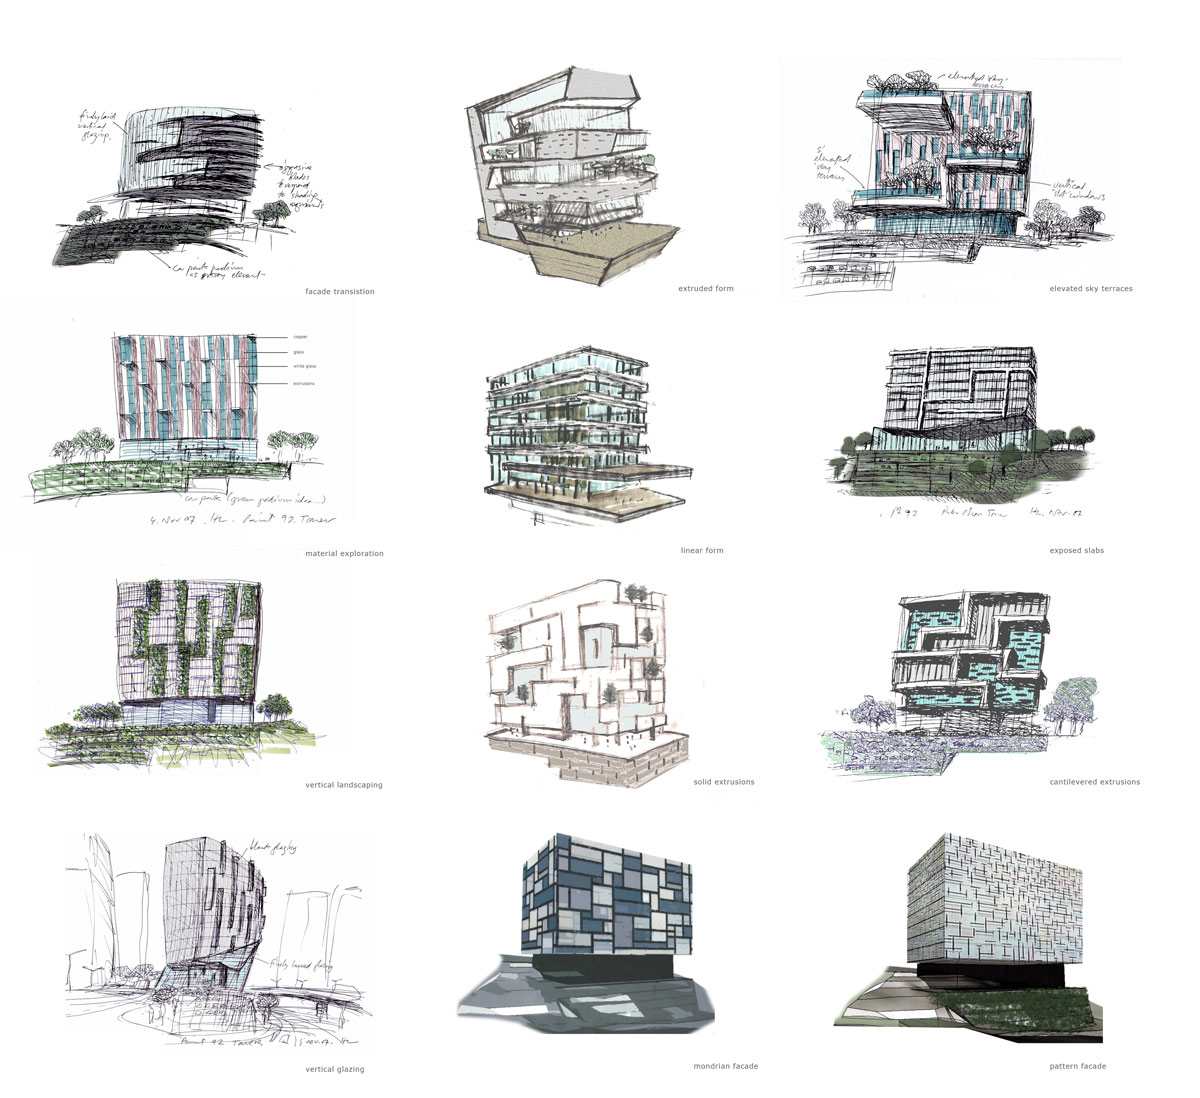
named after the relatively small site measuring 0.92 acres, ‘point 92’ office building bykuala lumpur-based practice zlg design sits atop an elevated landscape looking out over the fiercely-growing damansara perdana commercial and residential development area. the composite steel and concrete structure consists of three general sections: public outdoor terraces and plazas, a base cast in local white concrete, and a taller volume elevated above the exterior garden. located on a steep grade, the foundation and majority of the building was cast on site in order to assure its performance as a retaining wall as well. the faceted facade responds to the continuation of the natural contours and is dotted by a framework of orthogonal windows that reflect the development occurring around it. vegetation is also integrated within several parts of the project. upon entering, a gentle ramp is concealed by a row of peripherally-located trees at the ground level that wrap around a public square with integrated benches that reveal various views along the path towards the main entrance. large lobbies with access to natural sunlight reduce the need for artificial lighting and extend view over the city. above the concrete base, an exterior terrace spanning the entire built area serves as an additional point for ventilation, natural light and views, and provides the substructure to the precast concrete volume above holding much of the office space. more trees are placed around the terrace and on small sections of cantilevering pads extended from the floor slabs. 1188 local marine plywood panels are used throughout the interior and exterior cladding lending to the careful consideration given to light quality and material choices.
managing director huat lim speaks as to the issues surrounding the specific typology:
‘although the brief called for office development, we had this idea that much of the work place products that are available today had not played creatively on issues the likes of day lighting, ambiance and materiality of the façade. instead, nearly all office developments emphasize efficiency and maximum density as overriding concerns and aims over design and aesthetics, let alone their simple functionality in terms of critical ambiance and spatial plan.’
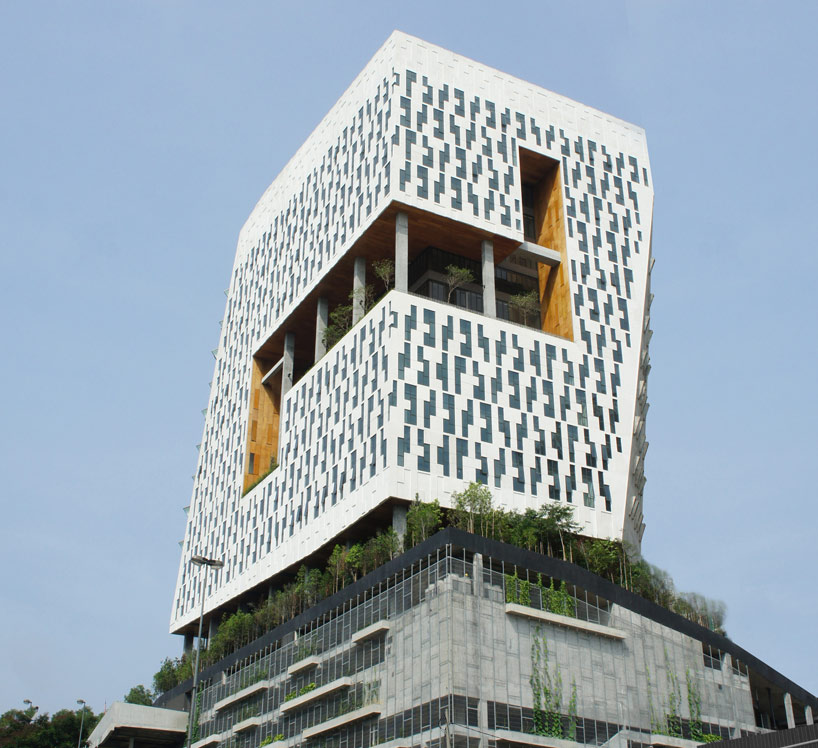 exterior overall view
he continues:
‘not only was it necessary to use metal form work in sets to meet with a target schedule, we were also informed of the uniformity issues if the facade was cast in regular sequences. hence the randomly cast sequence.’
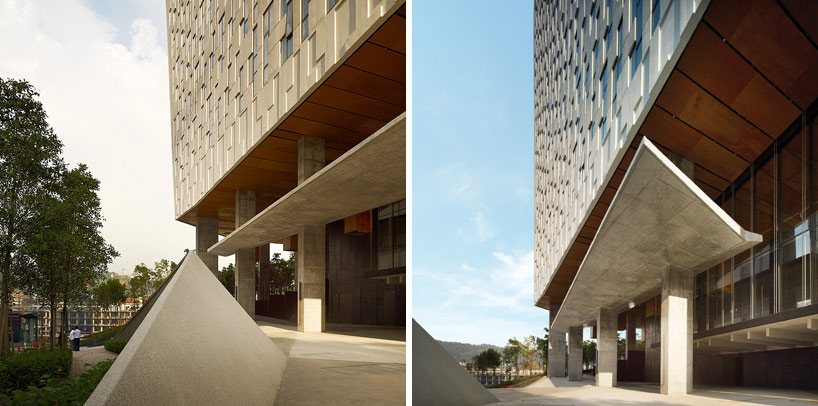 entry sequence
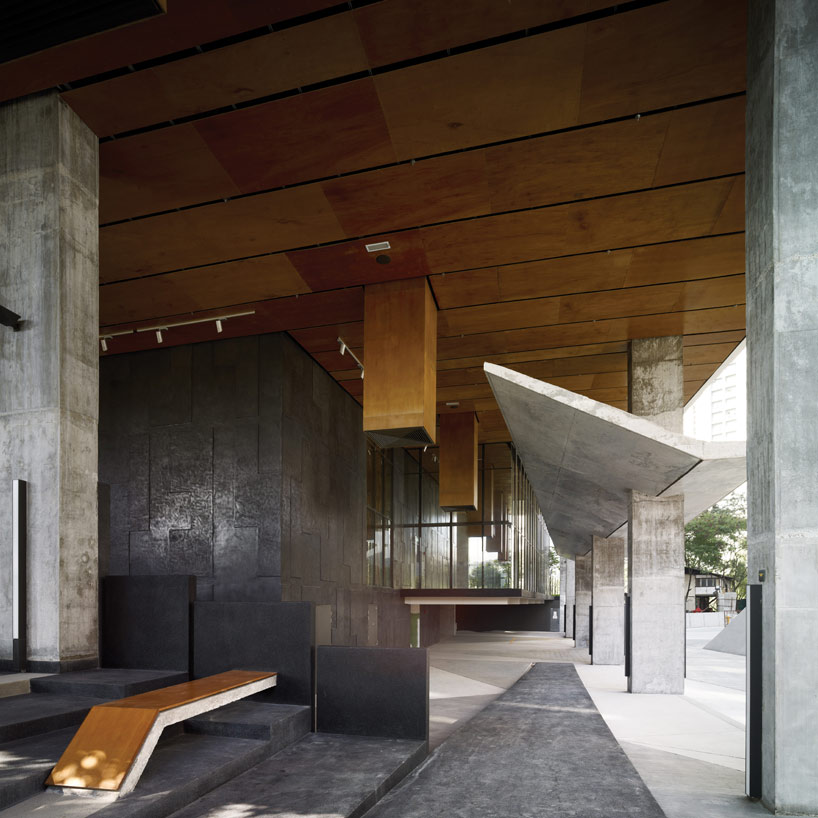 exterior public plaza transitions into the structure
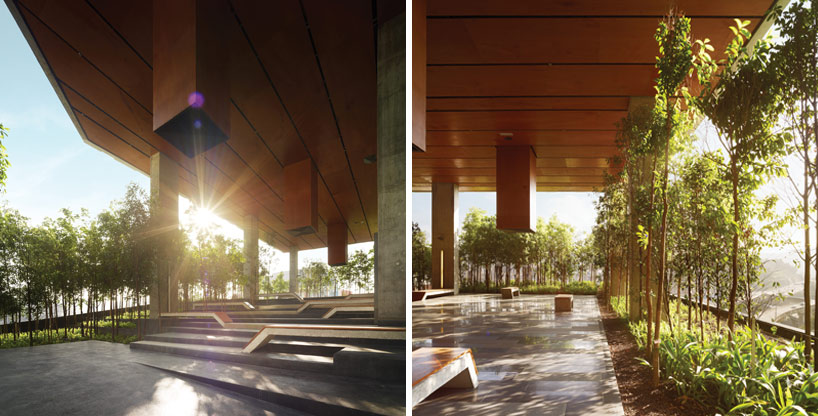 exterior garden on the concrete base surrounded by trees
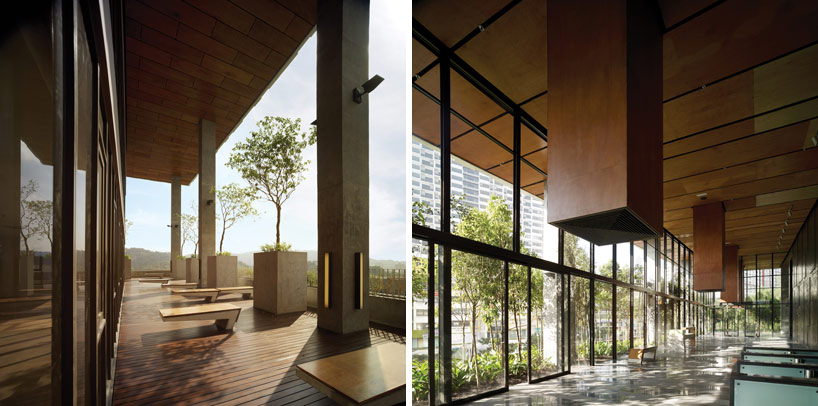 (left) terrace(right) entrance lobby
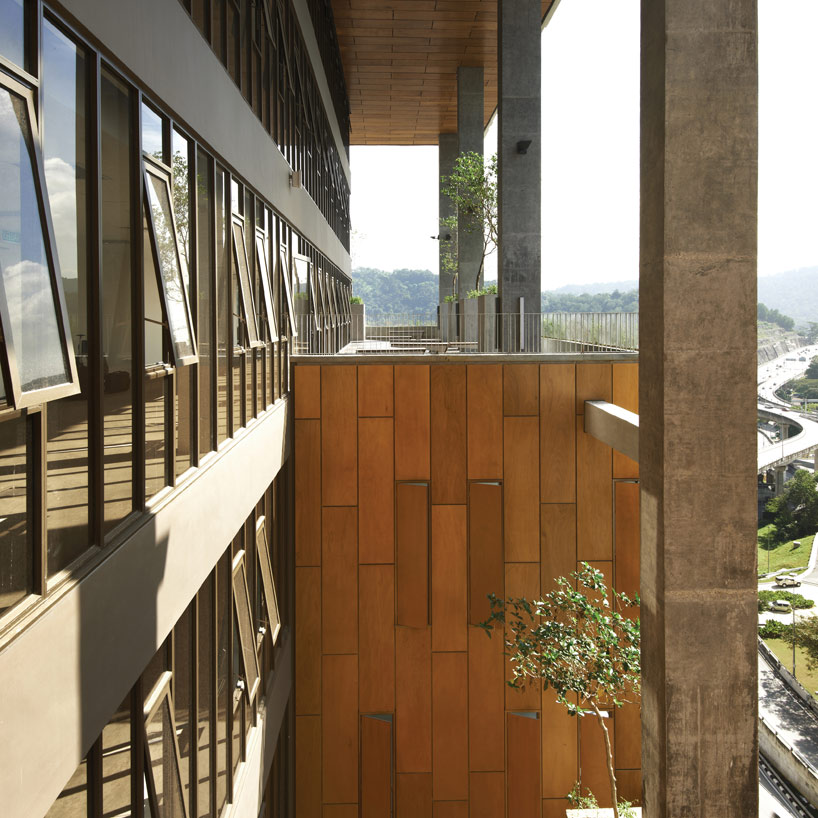 facade
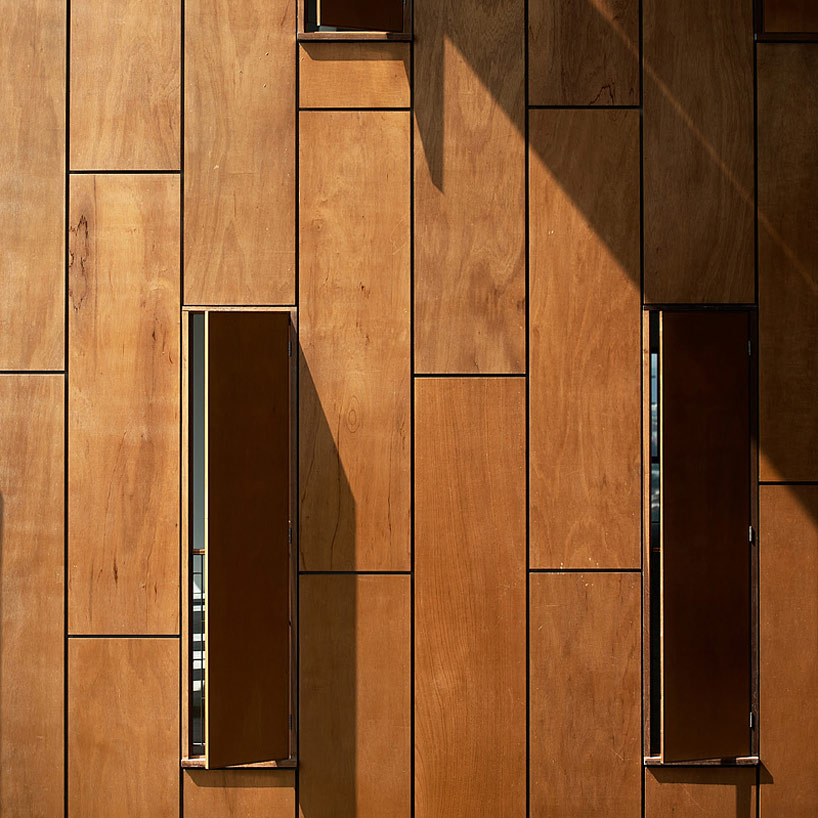 wood siding and window detail
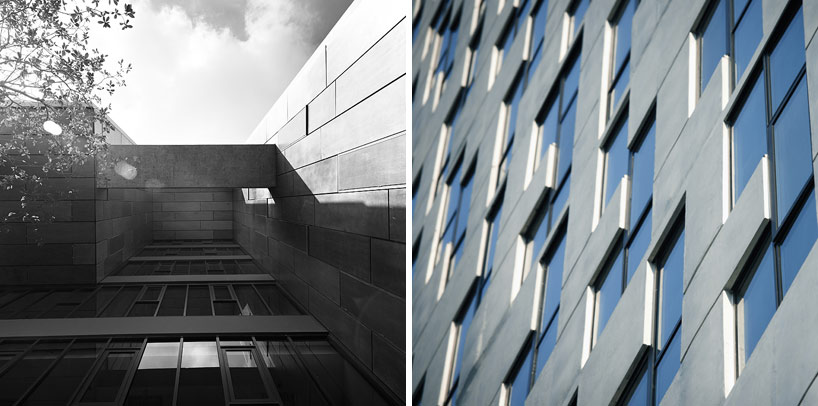 (left) view from the smaller terrace in the elevated office space(right) vertical facade detail
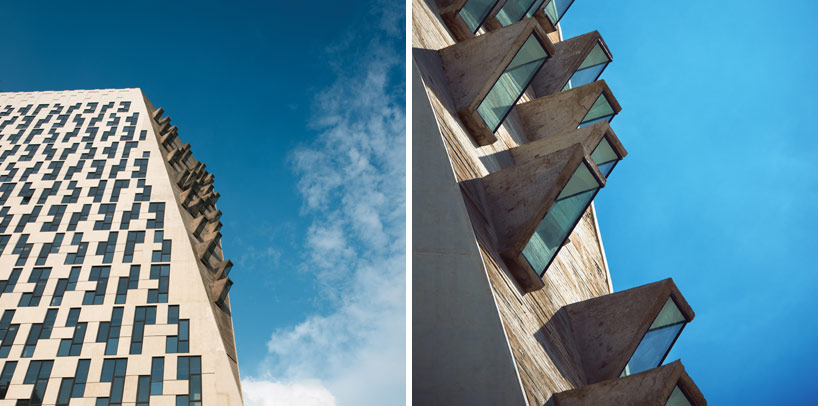 triangular projecting windows along a cut corner of the mass
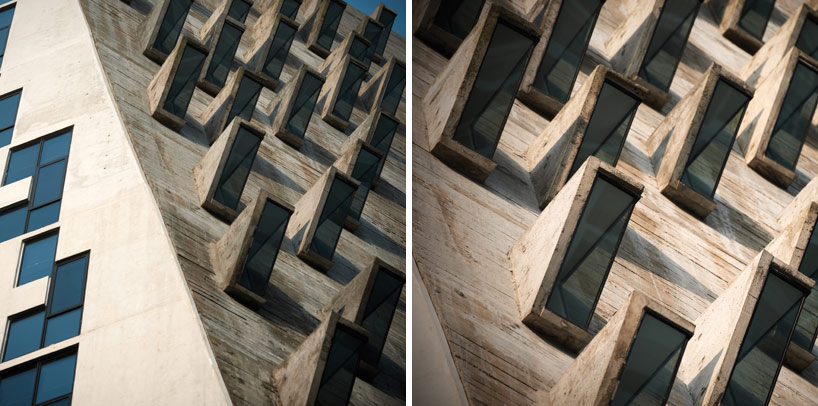 window detail
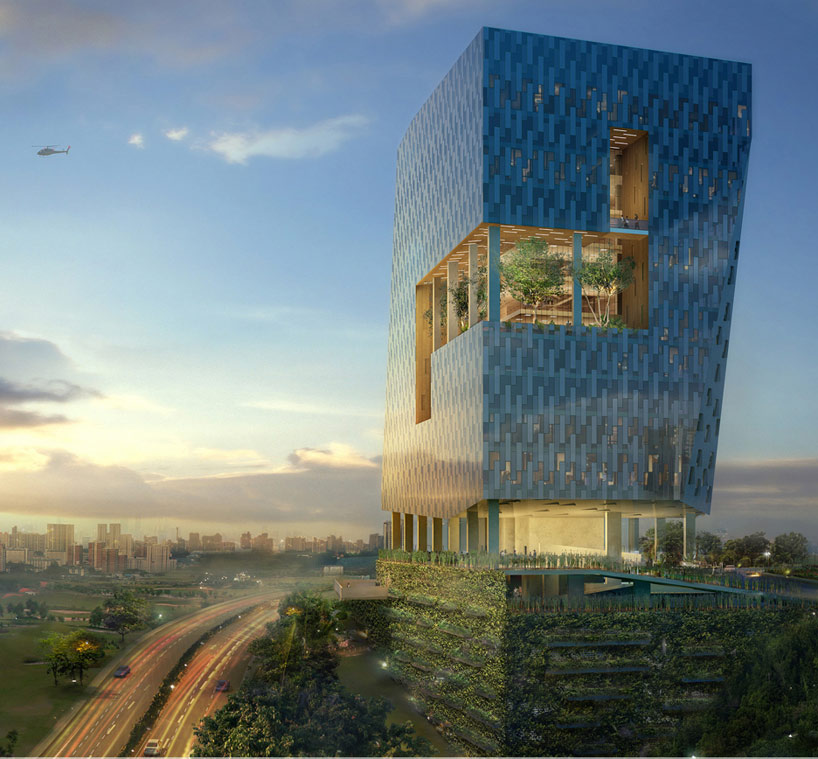 render
 1/7
1/7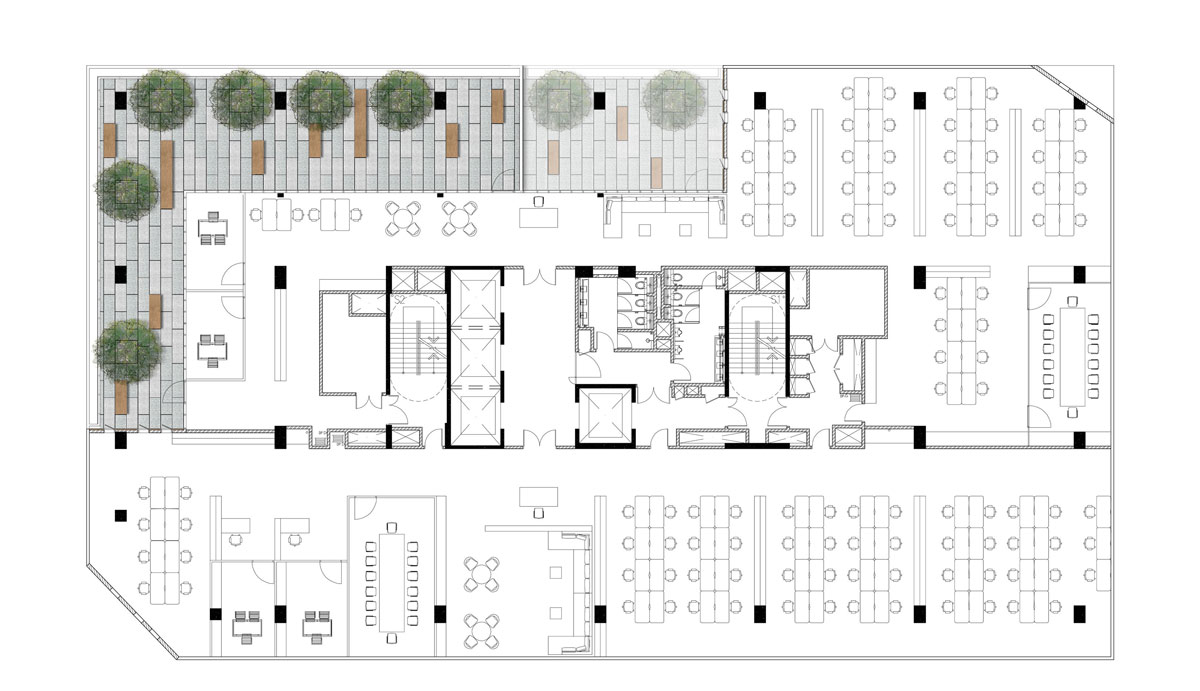

 Sep 18, 2026
 Sep 07, 2026
 Aug 26, 2026
 Aug 21, 2026